Virtually Staged. Welcome to 505 Bamboo Court, a beautifully updated pool home situated on a cul-de-sac in the OAKLEAF VILLAGE community of Tarpon Springs. This spacious residence offers 3 bedrooms and 3 full bathrooms, including two bedrooms with private en suite baths—ideal for guests, extended family, or a flexible dual-suite arrangement. The large eat-in kitchen is conveniently positioned just off the pool area, making indoor-outdoor entertaining effortless. Recent improvements include Roof (2021) Exterior Paint, Luxury Vinyl Flooring, High Base Boards, Updated Bathrooms, and a Freshly Finished Floor in the attached two-car garage. Next, Step outside to your private screened lanai, featuring a, in-ground swimming pool and an expansive covered patio area with plenty of protected space for outdoor dining, a bar, and year-round relaxation. Beyond the pool, enjoy tranquil views of a gently rolling hill leading to the peaceful pond in the background. With no monthly HOA fees, a desirable cul-de-sac location, and a wonderful combination of privacy, space, and outdoor living, this home is ready to impress. Schedule your private tour today!
Sold for $435,000
Zestimate®
$435,000
505 BAMBOO COURT, TARPON SPRINGS, FL 34689
3beds
1,687sqft
Single Family Residence
Built in 1976
10,864 Square Feet Lot
$435,000 Zestimate®
$258/sqft
$2,949 Estimated rent
Home value
$435,000
$400,000 - $470,000
$2,949/mo
Zestimate® history
Owner options
List your home for rent
$2,949/mo
Rent Zestimate®
Find your next renter with Zillow Rental Manager. Plus, with online applications, you can quickly screen prospective tenants – for free.
$2,949/mo
Rent Zestimate®
Refinance and save
$3,123/mo
Est. payment
Refinancing to a lower rate could help reduce your monthly payments and save thousands over the life of the loan.
$3,123/mo
Est. payment
Explore your selling options
Work with a Zillow partner agent
Leverage their expertise and Zillow's premium Showcase listings to get your home seen by more buyers.
Get startedList with your own agent
Get your home in front of millions of buyers by listing it on Zillow.
Learn how to do itSell it yourself
Take full control of how buyers see your home on Zillow by listing For Sale by Owner (FSBO).
List your homeWhat's special
In-ground swimming poolBeautifully updated pool homePrivate screened lanaiDesirable cul-de-sac locationSituated on a cul-de-sacLuxury vinyl flooringUpdated bathrooms
Zillow last checked:
Listing updated:
Listed by:
Steven Olandese 727-871-0288,
RE/MAX CHAMPIONS 727-807-7887,
Joseph Manna 727-798-6909,
RE/MAX CHAMPIONS
Bought with:
Brad Brady, 3309723
REALTY ONE GROUP MVP
Source: Stellar MLS,MLS#: W7886949 Originating MLS: West Pasco
Originating MLS: West Pasco
Facts & features
Interior
Bedrooms & bathrooms
- Bedrooms: 3
- Bathrooms: 3
- Full bathrooms: 3
Primary bedroom
- Features: Ceiling Fan(s), En Suite Bathroom, Walk-In Closet(s)
- Level: First
- Area: 180.34 Square Feet
- Dimensions: 12.7x14.2
Bedroom 1
- Features: Ceiling Fan(s), En Suite Bathroom, Walk-In Closet(s)
- Level: First
- Area: 166.5 Square Feet
- Dimensions: 15x11.1
Bedroom 2
- Features: Ceiling Fan(s), Built-in Closet
- Level: First
- Area: 148.35 Square Feet
- Dimensions: 11.5x12.9
Primary bathroom
- Features: Shower No Tub, Single Vanity
- Level: First
- Area: 40 Square Feet
- Dimensions: 5x8
Bathroom 1
- Features: Dual Sinks, Shower No Tub
- Level: First
- Area: 63.7 Square Feet
- Dimensions: 9.1x7
Bathroom 2
- Features: Shower No Tub, Single Vanity
- Level: First
- Area: 34 Square Feet
- Dimensions: 8.5x4
Balcony porch lanai
- Features: Ceiling Fan(s)
- Level: First
- Area: 832 Square Feet
- Dimensions: 32x26
Dinette
- Level: First
- Area: 59.2 Square Feet
- Dimensions: 7.4x8
Dining room
- Level: First
- Area: 109.8 Square Feet
- Dimensions: 9x12.2
Family room
- Features: Ceiling Fan(s)
- Level: First
- Area: 80 Square Feet
- Dimensions: 8x10
Kitchen
- Features: Breakfast Bar, Ceiling Fan(s), Pantry
- Level: First
- Area: 107.38 Square Feet
- Dimensions: 9.1x11.8
Living room
- Features: Ceiling Fan(s)
- Level: First
- Area: 190.32 Square Feet
- Dimensions: 15.6x12.2
Heating
- Central, Electric, Heat Pump
Cooling
- Central Air
Appliances
- Included: Dishwasher, Disposal, Electric Water Heater, Microwave, Range, Refrigerator, Water Softener
- Laundry: In Garage
Features
- Built-in Features, Ceiling Fan(s), Eating Space In Kitchen, Thermostat, Walk-In Closet(s)
- Flooring: Ceramic Tile, Laminate, Luxury Vinyl
- Doors: Sliding Doors
- Windows: Window Treatments
- Has fireplace: No
Interior area
- Total structure area: 2,481
- Total interior livable area: 1,687 sqft
Property
Parking
- Total spaces: 2
- Parking features: Driveway, Garage Door Opener
- Attached garage spaces: 2
- Has uncovered spaces: Yes
- Details: Garage Dimensions: 20x19
Features
- Levels: One
- Stories: 1
- Patio & porch: Covered, Patio, Rear Porch, Screened
- Exterior features: Irrigation System, Private Mailbox, Rain Gutters
- Has private pool: Yes
- Pool features: Auto Cleaner, Gunite, In Ground, Screen Enclosure
- Has view: Yes
- View description: Trees/Woods, Water, Pond
- Has water view: Yes
- Water view: Water,Pond
Lot
- Size: 10,864 Square Feet
- Features: Cul-De-Sac, Landscaped
- Residential vegetation: Mature Landscaping, Trees/Landscaped
Details
- Additional structures: Shed(s)
- Parcel number: 242715629320010200
- Zoning: SFR
- Special conditions: None
Construction
Type & style
- Home type: SingleFamily
- Architectural style: Ranch
- Property subtype: Single Family Residence
Materials
- Block, Stucco
- Foundation: Slab
- Roof: Shingle
Condition
- New construction: No
- Year built: 1976
Utilities & green energy
- Sewer: Public Sewer
- Water: Public
- Utilities for property: BB/HS Internet Available, Cable Available, Electricity Connected, Phone Available, Sewer Connected, Water Connected
Community & HOA
Community
- Pet fee: $0 monthly
- Subdivision: OAKLEAF VILLAGE
HOA
- Has HOA: No
Location
- Region: Tarpon Springs
Financial & listing details
- Price per square foot: $258/sqft
- Tax assessed value: $372,371
- Annual tax amount: $1,973
- Date on market: 7/24/2026
- Cumulative days on market: 8 days
- Listing terms: Cash,Conventional,FHA,VA Loan
- Ownership: Fee Simple
- Total actual rent: 0
- Electric utility on property: Yes
- Road surface type: Paved, Asphalt
Price history
| Date | Event | Price |
|---|---|---|
| 8/27/2026 | Sold | $435,000$258/sqft |
Source:  Stellar MLS #W7886949 Report a problem Stellar MLS #W7886949 Report a problem | ||
| 8/3/2026 | Pending sale | $435,000$258/sqft |
Source: Stellar MLS #W7886949 Report a problem | ||
| 7/25/2026 | Listed for sale | $435,000+302.8%$258/sqft |
Source: Stellar MLS #W7886949 Report a problem | ||
| 7/17/1997 | Sold | $108,000$64/sqft |
Source: Public Record Report a problem | ||
Public tax history
| Year | Property taxes | Tax assessment |
|---|---|---|
| 2025 | $1,973 +6.4% | $146,866 +2.9% |
| 2024 | $1,855 +2.5% | $142,727 +3% |
| 2023 | $1,810 +3.7% | $138,570 +3% |
| 2022 | $1,745 -0.3% | $134,534 +3% |
| 2021 | $1,749 +0.7% | $130,616 +1.4% |
| 2020 | $1,737 +2.4% | $128,813 +2.3% |
| 2019 | $1,696 | $125,917 +1.9% |
| 2018 | $1,696 +1.7% | $123,569 +2.1% |
| 2017 | $1,668 +2.9% | $121,027 +2.1% |
| 2016 | $1,621 -1.6% | $118,538 +0.7% |
| 2015 | $1,648 +0.8% | $117,714 +0.8% |
| 2014 | $1,635 +1% | $116,780 +1.5% |
| 2013 | $1,619 +2.3% | $115,054 +1.7% |
| 2012 | $1,582 | $113,131 +3% |
| 2011 | -- | $109,836 +1.5% |
| 2010 | -- | $108,213 +2.7% |
| 2009 | -- | $105,368 +0.1% |
| 2008 | $1,318 | $105,263 +3% |
| 2007 | -- | $102,197 -32.5% |
| 2005 | -- | $151,400 +13.4% |
| 2004 | $1,529 +7.4% | $133,500 +12% |
| 2003 | $1,424 +4.4% | $119,200 +10.3% |
| 2002 | $1,364 | $108,100 +14.8% |
| 2001 | $1,364 +4.6% | $94,200 +4.2% |
| 2000 | $1,304 | $90,400 |
Find assessor info on the county website
Neighborhood: 34689
Nearby homes
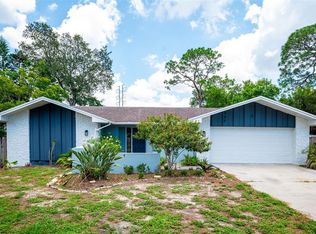
- $326,100-- bd2 ba1.3k sqft503 Bamboo Ct, Tarpon Springs, FL 34689Off Market
- $489,0004 bd3 ba2.1k sqft504 Bamboo Ct, Tarpon Springs, FL 34689For Sale
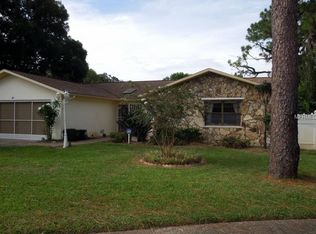
- $250,0003 bd2 ba1.9k sqft501 Bamboo Ct, Tarpon Springs, FL 34689Sold
- $305,600-- bd2 ba1.2k sqft502 Bamboo Ct, Tarpon Springs, FL 34689Off Market
- $397,1003 bd2 ba1.4k sqft1438 White Oak Ct, Tarpon Springs, FL 34689Off Market
- $350,7002 bd2 ba1.4k sqft1440 White Oak Ct, Tarpon Springs, FL 34689Off Market
- $490,0004 bd3 ba2.5k sqft1402 Silver Oak Dr, Tarpon Springs, FL 34689Sold
- $463,0003 bd2 ba1.4k sqft500 Bamboo Ct, Tarpon Springs, FL 34689Off Market
Nearby schools
GreatSchools rating
- 7/10Tarpon Springs Elementary SchoolGrades: PK-5Distance: 1.9 mi
- 5/10Tarpon Springs Middle SchoolGrades: 6-8Distance: 2.6 mi
- 5/10Tarpon Springs High SchoolGrades: PK,9-12Distance: 2.2 mi
Schools provided by the listing agent
- Elementary: Tarpon Springs Elementary-PN
- Middle: Tarpon Springs Middle-PN
- High: Tarpon Springs High-PN
Source: Stellar MLS. This data may not be complete. We recommend contacting the local school district to confirm school assignments for this home.
Get a cash offer in 3 minutes
Find out how much your home could sell for in as little as 3 minutes with a no-obligation cash offer.
Estimated market value
$435,000
Get a cash offer in 3 minutes
Find out how much your home could sell for in as little as 3 minutes with a no-obligation cash offer.
Estimated market value
$435,000
- Florida
- Pinellas County
- Tarpon Springs
- 34689
- 505 BAMBOO COURT
