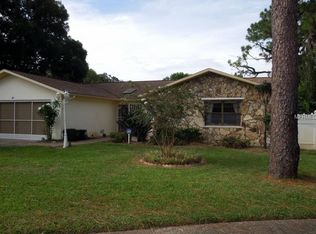
Charming 4-Bedroom, 3 bath Home in Oakleaf Village, beautifully maintained and updated home nestled in the sought-after community of Oakleaf Village. Featuring a spacious open floor plan and a 2-car garage, this home offers both comfort and functionality for modern living. Step inside to find a bright and airy living space, ideal for entertaining or relaxing with family. The kitchen boasts ample cabinet space and flows seamlessly into the dining and living areas. The primary suite offers a private retreat with an en-suite bath and generous closet space. Three additional bedrooms provide flexibility for a growing family, or guest rooms. There is also a home office computer work space. Outside, enjoy a low-maintenance yard perfect for weekend BBQs or simply soaking up the Florida sunshine. Located in a neighborhood with access to top-rated schools, parks, shopping, and dining, this home combines convenience and lifestyle in one unbeatable package. Don't miss the opportunity to make this Oakleaf Village gem your own! MAJOR RENOVATIONS TO 1402 SILVER OAK DR., TARPON SPRINGS 34689 1. All windows, doors, and garage door replaced with PGT-brand triple- pane impact rated windows/doors. Garage door opener replaced 2020. August 2013. 2. Roof completely replaced June 2024. Insurance company (State Farm) required roof to be replaced every 15 years and that was the 15 th year. 3. HVAC system completely replaced (except ductwork) December 2024. 4. All 3 bathrooms completely remodeled (except lower cabinets which were in good condition) including new ceramic tile, plumbing fixtures, countertops, wall paint, mirrors, lighting, and new above counter medicine etc. cabinets. 2022. 5. Entryway coat closet rebuilt; what was a makeup table and large mirror just inside master bedroom rebuilt with new desk, cabinets and lighting. Permanently mounted custom bookcase installed in living room. 2022. 6. Landscaping/lawn/fence replaced/updated several times. Latest was installation of tall podocarpus hedge along west property line (right side facing front of house).
Sold for $490,000
$490,000
1402 SILVER OAK DRIVE, TARPON SPRINGS, FL 34689
4beds
2,544sqft
Single Family Residence
Built in 1980
10,341 Square Feet Lot
$483,900 Zestimate®
$193/sqft
$3,093 Estimated rent
Home value
$483,900
$440,000 - $532,000
$3,093/mo
Zestimate® history
Owner options
List your home for rent
$3,093/mo
Rent Zestimate®
Find your next renter with Zillow Rental Manager. Plus, with online applications, you can quickly screen prospective tenants – for free.
$3,093/mo
Rent Zestimate®
Refinance and save
$3,452/mo
Est. payment
Refinancing to a lower rate could help reduce your monthly payments and save thousands over the life of the loan.
$3,452/mo
Est. payment
Explore your selling options
Work with a Zillow partner agent
Leverage their expertise and Zillow's premium Showcase listings to get your home seen by more buyers.
Get startedList with your own agent
Get your home in front of millions of buyers by listing it on Zillow.
Learn how to do itSell it yourself
Take full control of how buyers see your home on Zillow by listing For Sale by Owner (FSBO).
List your homeWhat's special
Three additional bedroomsSpacious open floor planLow-maintenance yardEntryway coat closet rebuiltGenerous closet space
Zillow last checked:
Listing updated:
Listed by:
Andy Burwell, Jr 727-442-7513,
BURWELL REAL ESTATE 727-332-0446
Bought with:
Robyn Burton, 3351120
KELLER WILLIAMS REALTY- PALM H
Source: Stellar MLS,MLS#: TB8430332 Originating MLS: Suncoast Tampa
Originating MLS: Suncoast Tampa
Facts & features
Interior
Bedrooms & bathrooms
- Bedrooms: 4
- Bathrooms: 3
- Full bathrooms: 3
Rooms
- Room types: Bonus Room, Family Room
Primary bedroom
- Features: Walk-In Closet(s)
- Level: First
- Area: 301 Square Feet
- Dimensions: 14x21.5
Bonus room
- Features: No Closet
- Level: First
- Area: 202.2 Square Feet
- Dimensions: 11.11x18.2
Kitchen
- Level: First
- Area: 444.6 Square Feet
- Dimensions: 17.1x26
Living room
- Features: Walk-In Closet(s)
- Level: First
- Area: 500.07 Square Feet
- Dimensions: 21.1x23.7
Heating
- Central, Electric
Cooling
- Central Air
Appliances
- Included: Cooktop, Dishwasher, Disposal, Dryer, Exhaust Fan, Freezer, Ice Maker, Microwave, Range, Refrigerator, Washer
- Laundry: Electric Dryer Hookup, Inside, Laundry Room, Washer Hookup
Features
- Ceiling Fan(s), Eating Space In Kitchen, Living Room/Dining Room Combo, Primary Bedroom Main Floor, Solid Surface Counters, Solid Wood Cabinets, Thermostat
- Flooring: Carpet, Ceramic Tile, Hardwood
- Doors: French Doors
- Windows: Window Treatments, Skylight(s)
- Has fireplace: No
Interior area
- Total structure area: 3,008
- Total interior livable area: 2,544 sqft
Property
Parking
- Total spaces: 2
- Parking features: Driveway
- Attached garage spaces: 2
- Has uncovered spaces: Yes
- Details: Garage Dimensions: 20x22
Features
- Levels: One
- Stories: 1
- Patio & porch: Deck, Front Porch
- Exterior features: Irrigation System, Lighting, Private Mailbox, Rain Gutters, Sidewalk
Lot
- Size: 10,341 Square Feet
- Dimensions: 94 x 110
- Residential vegetation: Oak Trees
Details
- Parcel number: 242715629390010010
- Special conditions: None
Construction
Type & style
- Home type: SingleFamily
- Property subtype: Single Family Residence
Materials
- Block
- Foundation: Slab
- Roof: Shingle
Condition
- New construction: No
- Year built: 1980
Utilities & green energy
- Sewer: Public Sewer
- Water: Public
- Utilities for property: Cable Available, Electricity Connected, Public, Sewer Connected, Sprinkler Well, Street Lights, Underground Utilities, Water Connected
Community & HOA
Community
- Security: Closed Circuit Camera(s)
- Pet fee: $0 monthly
- Subdivision: OAKLEAF VILLAGE
HOA
- Has HOA: Yes
- HOA fee: $2 monthly
- HOA name: Oakleaf Village / Tom Tucker
- HOA phone: 727-937-5935
Location
- Region: Tarpon Springs
Financial & listing details
- Price per square foot: $193/sqft
- Tax assessed value: $166,599
- Annual tax amount: $2,208
- Date on market: 9/22/2025
- Cumulative days on market: 13 days
- Listing terms: Cash,Conventional,FHA,VA Loan
- Ownership: Fee Simple
- Total actual rent: 0
- Electric utility on property: Yes
- Road surface type: Paved
Price history
| Date | Event | Price |
|---|---|---|
| 11/18/2025 | Sold | $490,000-2%$193/sqft |
Source:  Stellar MLS #TB8430332 Report a problem Stellar MLS #TB8430332 Report a problem | ||
| 10/5/2025 | Pending sale | $500,000$197/sqft |
Source: Stellar MLS #TB8430332 Report a problem | ||
| 9/22/2025 | Listed for sale | $500,000$197/sqft |
Source: Stellar MLS #TB8430332 Report a problem | ||
Public tax history
| Year | Property taxes | Tax assessment |
|---|---|---|
| 2025 | $2,345 +6.2% | $166,599 +2.9% |
| 2024 | $2,208 +2.3% | $161,904 +3% |
| 2023 | $2,159 +3.5% | $157,188 +3% |
| 2022 | $2,086 | $152,610 |
Find assessor info on the county website
Neighborhood: 34689
Nearby homes
- $488,2003 bd2 ba1.8k sqft1404 Silver Oak Dr, Tarpon Springs, FL 34689Off Market

- $337,000-- bd2 ba1.3k sqft503 Bamboo Ct, Tarpon Springs, FL 34689Off Market
- $487,7004 bd2 ba2k sqft1403 Silver Oak Dr, Tarpon Springs, FL 34689Off Market
- $250,0003 bd2 ba1.9k sqft501 Bamboo Ct, Tarpon Springs, FL 34689Sold
- $291,200-- bd-- ba1.1k sqft1405 Silver Oak Dr, Tarpon Springs, FL 34689Off Market
- $435,0003 bd3 ba1.6k sqft505 Bamboo Ct, Tarpon Springs, FL 34689For Sale
- $515,7003 bd3 ba1.9k sqft1433 Red Oak Dr, Tarpon Springs, FL 34689Off Market
- $482,400-- bd2 ba2k sqft1406 Silver Oak Dr, Tarpon Springs, FL 34689Off Market
Nearby schools
GreatSchools rating
- 5/10Tarpon Springs Elementary SchoolGrades: PK-5Distance: 1.9 mi
- 6/10Tarpon Springs Middle SchoolGrades: 6-8Distance: 2.6 mi
- 6/10Tarpon Springs High SchoolGrades: PK,9-12Distance: 2.2 mi
Get a cash offer in 3 minutes
Find out how much your home could sell for in as little as 3 minutes with a no-obligation cash offer.
Estimated market value
$483,900
Get a cash offer in 3 minutes
Find out how much your home could sell for in as little as 3 minutes with a no-obligation cash offer.
Estimated market value
$483,900
- Florida
- Pinellas County
- Tarpon Springs
- 34689
- 1402 SILVER OAK DRIVE
Nearby cities
Nearby zip codes
Other Tarpon Springs Topics
