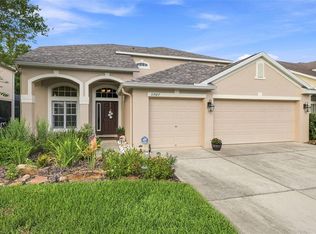
Virtually Staged. Enjoy sunset views over the water from this inviting 4-bedroom, 3-bath home in Rosewood at River Ridge. An open-concept layout connects the living, dining, and kitchen areas, while oversized windows fill the interior with natural light. An attached 2-car garage adds everyday convenience. HEATED POOL & WATER VIEWS: Step outside to a peaceful retreat featuring a heated pool, elegant paver decking, and tranquil pond views. Whether enjoying a quiet evening or entertaining guests, this outdoor setting makes relaxing at home easy. UPDATED KITCHEN: Granite countertops, ample cabinetry, and 2025 stainless steel appliances—including a double oven and built-in air fryer—bring style and functionality to the heart of the home. FLEXIBLE FOURTH BEDROOM: With an adjacent full bath, the fourth bedroom offers versatile space for a home office, guest retreat, or in-law accommodations. SPACIOUS LAUNDRY ROOM: A generously sized laundry room features a washer and dryer added in 2025, plus extra storage to keep everyday essentials organized. MAJOR SYSTEM UPDATES: Roof installed in 2019, HVAC replaced in 2020, and tankless water heater added in 2021. CONVENIENT RIVER RIDGE LOCATION: Enjoy a welcoming neighborhood setting with easy access to top-rated schools, shopping, dining, recreational trails, and nearby highways. Thoughtful design, modern upgrades, and beautiful outdoor living come together in this Rosewood at River Ridge home adjacent to Starkey Wildlerness Preserve.
For sale
$475,000
12339 ROSELAND DRIVE, NEW PORT RICHEY, FL 34654
4beds
2,274sqft
Single Family Residence
Built in 2000
8,759 Square Feet Lot
$460,300 Zestimate®
$209/sqft
$75/mo HOA
What's special
Heated poolSpacious laundry roomGranite countertopsElegant paver deckingExtra storageBeautiful outdoor livingBuilt-in air fryer
- 14 days
- 529
- 64
Likely to sell faster than
Zillow last checked:
Listing updated:
Listed by:
Ginger Wulff 407-721-7213,
MARK SPAIN REAL ESTATE 855-299-7653
Source: Stellar MLS,MLS#: TB8559939 Originating MLS: Orlando Regional
Facts & features
Interior
Bedrooms & bathrooms
- Bedrooms: 4
- Bathrooms: 3
- Full bathrooms: 3
Primary bedroom
- Features: Walk-In Closet(s)
- Level: First
- Area: 247 Square Feet
- Dimensions: 13x19
Kitchen
- Level: First
- Area: 90 Square Feet
- Dimensions: 9x10
Living room
- Level: First
- Area: 272 Square Feet
- Dimensions: 16x17
Heating
- Central, Electric, Exhaust Fan
Cooling
- Central Air
Appliances
- Included: Dishwasher, Dryer, Microwave, Range, Refrigerator, Tankless Water Heater, Washer
- Laundry: Laundry Room
Features
- Ceiling Fan(s), Solid Surface Counters, Solid Wood Cabinets, Split Bedroom, Stone Counters, Walk-In Closet(s)
- Flooring: Carpet, Ceramic Tile
- Windows: Window Treatments
- Has fireplace: No
Interior area
- Total structure area: 3,042
- Total interior livable area: 2,274 sqft
Property
Parking
- Parking features: Garage Door Opener
- Has attached garage: Yes
Features
- Levels: One
- Stories: 1
- Patio & porch: Covered, Enclosed, Screened
- Exterior features: Irrigation System, Sidewalk
- Has private pool: Yes
- Pool features: In Ground, Screen Enclosure
- Has view: Yes
- View description: Water, Pond
- Has water view: Yes
- Water view: Water,Pond
Lot
- Size: 8,759 Square Feet
- Features: Cleared, Landscaped, Level, Sidewalk
Details
- Parcel number: 172533005.0000.00180.0
- Zoning: MPUD
- Special conditions: None
Construction
Type & style
- Home type: SingleFamily
- Architectural style: Florida
- Property subtype: Single Family Residence
Materials
- Block, Stucco
- Foundation: Slab
- Roof: Shingle
Condition
- Completed
- New construction: No
- Year built: 2000
Utilities & green energy
- Sewer: Public Sewer
- Water: Public
- Utilities for property: Cable Available, Public
Community & HOA
Community
- Pet fee: $0 monthly
- Subdivision: ROSEWOOD AT RIVER RIDGE PH 04
HOA
- Has HOA: Yes
- HOA fee: $75 monthly
- HOA name: Rosewood at River Ridge
- HOA phone: 727-787-3461
- Second HOA name: Rosewood at River Ridge
Location
- Region: New Port Richey
Financial & listing details
- Price per square foot: $209/sqft
- Tax assessed value: $383,023
- Annual tax amount: $5,706
- Date on market: 10/22/2026
- Cumulative days on market: 15 days
- Listing terms: Cash,Conventional
- Ownership: Fee Simple
- Total actual rent: 0
- Road surface type: Paved
Estimated market value
$460,300
$437,000 - $483,000
$2,985/mo
Price history
| Date | Event | Price |
|---|---|---|
| 10/22/2026 | Listed for sale | $475,000+8.6%$209/sqft |
Source:  Stellar MLS #TB8559939 Report a problem | ||
| 6/20/2025 | Sold | $437,500-2.8%$192/sqft |
Source: Stellar MLS #TB8386576 Report a problem | ||
| 5/27/2025 | Pending sale | $450,000$198/sqft |
Source: Stellar MLS #TB8386576 Report a problem | ||
| 5/22/2025 | Listed for sale | $450,000+57.9%$198/sqft |
Source: Stellar MLS #TB8386576 Report a problem | ||
| 5/3/2019 | Sold | $285,000-1.7%$125/sqft |
Source: Public Record Report a problem | ||
| 2/18/2019 | Listed for sale | $289,900+11.5%$127/sqft |
Source: DAVIS CLARKE INC #W7809678 Report a problem | ||
| 12/19/2007 | Sold | $260,000$114/sqft |
Source: Public Record Report a problem | ||
Public tax history
| Year | Property taxes | Tax assessment |
|---|---|---|
| 2025 | $5,706 +2.9% | $365,090 +3.4% |
| 2024 | $5,545 +3.7% | $353,090 |
| 2023 | $5,346 +11.1% | $353,090 +7.6% |
| 2022 | $4,812 +11.9% | $328,211 +30.4% |
| 2021 | $4,302 +11% | $251,790 +10% |
| 2020 | $3,875 +59% | $228,902 +28% |
| 2019 | $2,437 | $178,780 +1.9% |
| 2018 | $2,437 +2% | $175,448 |
| 2017 | $2,389 +0.5% | $175,448 +53% |
| 2016 | $2,376 +66.7% | $114,656 +0.9% |
| 2015 | $1,425 +3.1% | $113,602 +0.8% |
| 2014 | $1,383 | $112,700 +11.6% |
| 2013 | -- | $100,959 +0.1% |
| 2012 | -- | $100,901 -39.1% |
| 2011 | -- | $165,598 -1.1% |
| 2010 | -- | $167,451 -10.1% |
| 2009 | -- | $186,357 -28.7% |
| 2008 | -- | $261,309 -9.5% |
| 2007 | -- | $288,757 +9.4% |
| 2006 | -- | $263,974 +26.1% |
| 2005 | -- | $209,321 +12.5% |
| 2004 | -- | $186,017 +8.1% |
| 2003 | -- | $172,006 -0.4% |
| 2002 | -- | $172,670 +7453.4% |
| 2000 | -- | $2,286 |
Find assessor info on the county website
Monthly payment
Est. payment
Payment breakdown
Explore the cost of this home by adjusting the details. Changes won't be saved.Climate risks
Neighborhood: 34654
Nearby schools
Schools provided by the listing agent
- Elementary: Cypress Elementary-PO
- Middle: River Ridge Middle-PO
- High: River Ridge High-PO
Source: Stellar MLS. This data may not be complete. We recommend contacting the local school district to confirm school assignments for this home.

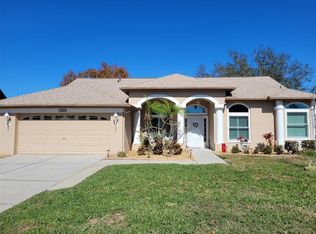
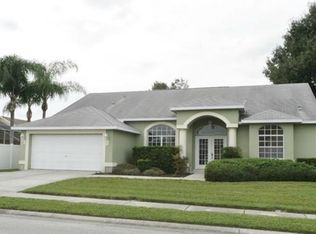
Similar homes
- $465,0004 bd2 ba2k sqft11002 BELLE HAVEN DRIVE, NEW PORT RICHEY, FL 34654For Sale
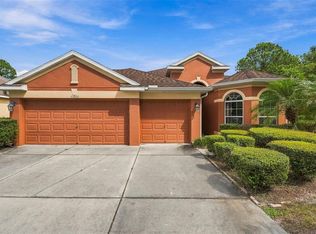
 MLS ID #W7890085, Janina Wozniak, FUTURE HOME REALTY. Stellar MLS
- $540,0006 bd4 ba3.1k sqft7904 OREGOLD DRIVE, NEW PORT RICHEY, FL 34654For Sale
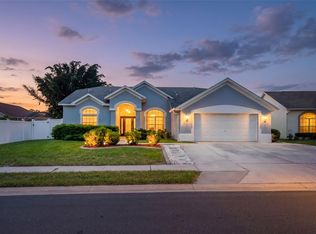 MLS ID #TB8537328, Holly Davis, TREASURED HOME COLLECTION. Stellar MLS
- $509,0004 bd3 ba2.3k sqft11507 BELLE HAVEN DRIVE, NEW PORT RICHEY, FL 34654For Sale
 MLS ID #W7887973, Janina Wozniak, FUTURE HOME REALTY. Stellar MLS
- $449,9004 bd3 ba2.9k sqft11123 OYSTER BAY CIRCLE, NEW PORT RICHEY, FL 34654For Sale
 MLS ID #O6446493, Summer Brady, MAINSTAY BROKERAGE LLC. Stellar MLS
- $467,0003 bd2 ba1.9k sqft8020 MOONLIGHT LANE, NEW PORT RICHEY, FL 34654For SaleMLS ID #W7886358, Neil Biswas, FLORIDA REAL ESTATE PARTNERS. Stellar MLS
- $439,0003 bd3 ba2.2k sqft6623 GARDEN PALM COURT, NEW PORT RICHEY, FL 34655For SaleMLS ID #TB8562817, Micaela Morenz, PA, BLAKE REAL ESTATE INC. Stellar MLS
- $474,9004 bd2 ba2.4k sqft4638 ANACONDA DRIVE, NEW PORT RICHEY, FL 34655For SaleMLS ID #TB8522346, Vanessa Leonard, KELLER WILLIAMS REALTY- PALM HARBOR. Stellar MLS
- $549,0004 bd3 ba2.5k sqft10609 GOOSEBERRY COURT, TRINITY, FL 34655For SaleMLS ID #W7890602, Carol Olds, BHHS FLORIDA PROPERTIES GROUP. Stellar MLS
- $489,2503 bd3 ba1.9k sqft11714 LAKE BOULEVARD, NEW PORT RICHEY, FL 34655For SaleMLS ID #TB8539599, Travis Hall, FLORIDA EXECUTIVE REALTY. Stellar MLS
- $475,0003 bd3 ba2.3k sqft12227 OAK RAMBLE DRIVE, SPRING HILL, FL 34610For SaleMLS ID #TB8557946, Cris Galdos, ARK REALTY. Stellar MLS
- $410,0003 bd2 ba2.1k sqft8227 GALGANO LANE, SPRING HILL, FL 34606For SaleMLS ID #W7890928, Keith Mathias, RE/MAX CHAMPIONS. Stellar MLS
- $550,0003 bd2 ba1.9k sqft1434 HALAPA WAY, NEW PORT RICHEY, FL 34655For SaleMLS ID #TB8558750, Dena Kelley, AGILE GROUP REALTY. Stellar MLS
- $470,9004 bd2 ba2.3k sqft3333 BRENFORD PLACE, LAND O LAKES, FL 34638For SaleMLS ID #TB8543999, Jamal Azzam, KELLER WILLIAMS TAMPA PROPERTIES. Stellar MLS
- $419,9005 bd3 ba2.5k sqft7327 BRIGHTWATERS COURT, NEW PORT RICHEY, FL 34652For SaleMLS ID #O6424224, Steven Koleno, BEYCOME OF FLORIDA LLC. Stellar MLS
- $525,0004 bd3 ba2.2k sqft1648 WOODRIDGE COURT, LUTZ, FL 33559For SaleMLS ID #TB8559719, Deric Raymond, COASTAL PROPERTIES GROUP INTER. Stellar MLS
- $500,0005 bd3 ba3k sqft2121 BRANDING IRON COURT, TRINITY, FL 34655For SaleMLS ID #TB8537862, Dawn Walls, MARK SPAIN REAL ESTATE. Stellar MLS
- $489,0004 bd2 ba2.5k sqft20835 RIVERFOREST DRIVE, LAND O LAKES, FL 34638For SaleMLS ID #TB8479415, Nick Pollina, EXP REALTY LLC. Stellar MLS
- $425,0004 bd3 ba2.5k sqft7806 GRASMERE DRIVE, LAND O LAKES, FL 34637For SaleMLS ID #TB8527866, Edward Gibbs, REALTY ONE GROUP ADVANTAGE. Stellar MLS
- $434,0005 bd3 ba2.2k sqft9104 WATER HAZARD DRIVE, HUDSON, FL 34667For SaleMLS ID #W7874729, Tabitha Bailey, FUTURE HOME REALTY. Stellar MLS
- $419,9004 bd2 ba1.9k sqft5229 ALGERINE PLACE, WESLEY CHAPEL, FL 33544For SaleMLS ID #TB8562836, Christina Paolillo, CHARLES RUTENBERG REALTY INC. Stellar MLS
