Welcome home to this beautiful 5-bedroom, 2.5-bathroom, 2-car garage home ideally located in desirable Trinity, Florida! From the moment you arrive, you’ll appreciate the bright, open, and airy feel this spacious home offers. As you enter, you’ll find a generous formal living area that flows seamlessly into the formal dining room, creating an inviting space for entertaining and gatherings. Just beyond, the expansive family room and kitchen combination provides the perfect heart of the home. The large kitchen features a full appliance package, granite countertops, a center island with additional seating, and a spacious walk-in pantry. A cozy breakfast nook provides the perfect spot for casual dining and morning coffee. The main level also offers a convenient secondary bedroom with sliding glass doors providing direct access to the screened-in back porch, along with a half bathroom for guests. Upstairs, you’ll find a spacious bonus area that offers additional flexibility and can be used as a second living space, game room, home office, or entertainment area. The remaining bedrooms are located upstairs, along with a conveniently located laundry room. The secondary bedrooms share a well-appointed bathroom featuring a tub/shower combination. The spacious primary suite provides a peaceful retreat and features two walk-in closets and a private ensuite bathroom. The ensuite includes a large walk-in shower and dual vanity, offering both comfort and functionality. Step through the sliding glass doors to enjoy the large screened-in back porch, the perfect place to relax, entertain, or enjoy Florida’s beautiful weather. The fenced backyard provides added privacy and plenty of room to enjoy outdoor living. Conveniently located near shopping, the YMCA, dining, entertainment, and medical facilities, this home offers the perfect combination of space, comfort, and convenience. Don’t miss your opportunity to make this beautiful Trinity home your own—schedule your private showing today!
For sale
Price cut: $10K (10/1)
$525,000
2121 BRANDING IRON COURT, TRINITY, FL 34655
5beds
3,067sqft
Single Family Residence
Built in 2019
6,000 Square Feet Lot
$-- Zestimate®
$171/sqft
$41/mo HOA
What's special
Granite countertopsCozy breakfast nookLaundry roomSpacious walk-in pantryHalf bathroom for guestsLarge kitchenFull appliance package
- 63 days
- 738
- 52
Zillow last checked:
Listing updated:
Listed by:
Dawn Walls,
MARK SPAIN REAL ESTATE 855-299-7653
Source: Stellar MLS,MLS#: TB8537862 Originating MLS: Orlando Regional
Originating MLS: Orlando Regional
Facts & features
Interior
Bedrooms & bathrooms
- Bedrooms: 5
- Bathrooms: 3
- Full bathrooms: 2
- 1/2 bathrooms: 1
Rooms
- Room types: Bonus Room
Primary bedroom
- Features: Built-in Closet
- Level: Second
- Area: 285 Square Feet
- Dimensions: 19x15
Kitchen
- Level: First
- Area: 120 Square Feet
- Dimensions: 12x10
Living room
- Level: First
- Area: 320 Square Feet
- Dimensions: 20x16
Heating
- Central
Cooling
- Central Air
Appliances
- Included: Dishwasher, Microwave, Range, Refrigerator
- Laundry: Inside, Laundry Room, Upper Level
Features
- Ceiling Fan(s), Kitchen/Family Room Combo, Solid Surface Counters, Thermostat
- Flooring: Tile, Vinyl
- Doors: Sliding Doors
- Has fireplace: No
Interior area
- Total structure area: 3,992
- Total interior livable area: 3,067 sqft
Video & virtual tour
Property
Parking
- Total spaces: 2
- Parking features: Driveway
- Attached garage spaces: 2
- Has uncovered spaces: Yes
Features
- Levels: Two
- Stories: 2
- Patio & porch: Rear Porch, Screened
- Exterior features: Sidewalk
Lot
- Size: 6,000 Square Feet
- Residential vegetation: Trees/Landscaped
Details
- Parcel number: 162626004.0000.00015.0
- Zoning: MPUD
- Special conditions: None
Construction
Type & style
- Home type: SingleFamily
- Architectural style: Contemporary
- Property subtype: Single Family Residence
Materials
- Block, Concrete, Stucco
- Foundation: Slab
- Roof: Shingle
Condition
- New construction: No
- Year built: 2019
Utilities & green energy
- Sewer: Public Sewer
- Water: Public
- Utilities for property: BB/HS Internet Available, Electricity Connected, Sewer Connected, Water Connected
Community & HOA
Community
- Features: Sidewalks
- Pet fee: $0 monthly
- Subdivision: MITCHELL RANCH SOUTH PH 1
HOA
- Has HOA: Yes
- HOA fee: $41 monthly
- HOA name: Mitchell Ranch South Homeowners
- HOA phone: 785-806-7758
Location
- Region: New Port Richey
Financial & listing details
- Price per square foot: $171/sqft
- Tax assessed value: $506,097
- Annual tax amount: $5,777
- Date on market: 8/12/2026
- Cumulative days on market: 63 days
- Listing terms: Cash,Conventional,VA Loan
- Ownership: Fee Simple
- Total actual rent: 0
- Electric utility on property: Yes
- Road surface type: Asphalt
Estimated market value
Not available
Estimated sales range
Not available
Not available
Price history
| Date | Event | Price |
|---|---|---|
| 10/1/2026 | Price change | $525,000-1.9%$171/sqft |
Source:  Stellar MLS #TB8537862 Report a problem Stellar MLS #TB8537862 Report a problem | ||
| 9/24/2026 | Price change | $535,000-2.7%$174/sqft |
Source: Stellar MLS #TB8537862 Report a problem | ||
| 9/16/2026 | Price change | $550,000-1.8%$179/sqft |
Source: Stellar MLS #TB8537862 Report a problem | ||
| 9/10/2026 | Price change | $559,900-2.6%$183/sqft |
Source: Stellar MLS #TB8537862 Report a problem | ||
| 8/27/2026 | Price change | $575,000-4.2%$187/sqft |
Source: Stellar MLS #TB8537862 Report a problem | ||
| 8/12/2026 | Listed for sale | $600,000$196/sqft |
Source: Stellar MLS #TB8537862 Report a problem | ||
| 7/20/2026 | Sold | $600,000+55.6%$196/sqft |
Source: Public Record Report a problem | ||
| 9/13/2019 | Sold | $385,700$126/sqft |
Source: Public Record Report a problem | ||
Public tax history
| Year | Property taxes | Tax assessment |
|---|---|---|
| 2025 | $5,777 +2.3% | $376,120 +2.9% |
| 2024 | $5,647 +3.7% | $365,520 |
| 2023 | $5,448 +11.1% | $365,520 +3% |
| 2022 | $4,902 +1.6% | $354,880 +6.1% |
| 2021 | $4,823 +1.4% | $334,520 +1.4% |
| 2020 | $4,757 +1224.8% | $329,910 +1702.8% |
| 2019 | $359 | $18,300 |
Find assessor info on the county website
Monthly payment
Est. payment
Payment breakdown
Explore the cost of this home by adjusting the details. Changes won't be saved.Climate risks
Neighborhood: 34655
Nearby schools
Schools provided by the listing agent
- Elementary: Trinity Oaks Elementary
- Middle: Seven Springs Middle-PO
- High: J.W. Mitchell High-PO
Source: Stellar MLS. This data may not be complete. We recommend contacting the local school district to confirm school assignments for this home.
- $394,800-- bd2 ba1.8k sqft2133 Branding Iron Ct, New Port Richey, FL 34655Off Market
- $376,600-- bd2 ba1.5k sqft2109 Branding Iron Ct, New Port Richey, FL 34655Off Market
- $448,300-- bd3 ba2.3k sqft2145 Branding Iron Ct, New Port Richey, FL 34655Off Market
- $517,200-- bd2 ba3k sqft2097 Branding Iron Ct, New Port Richey, FL 34655Off Market
Similar homes
- $479,0004 bd3 ba2.3k sqft2161 BRANDING IRON COURT, NEW PORT RICHEY, FL 34655For Sale

 MLS ID #W7885716, William Labbancz, SAILWINDS REALTY. Stellar MLS
 - $505,0003 bd3 ba1.9k sqft11714 LAKE BOULEVARD, NEW PORT RICHEY, FL 34655For Sale
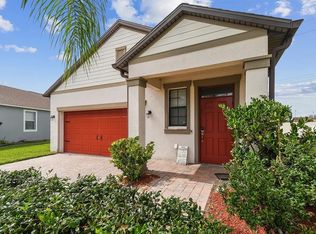 MLS ID #TB8539599, Travis Hall, FLORIDA EXECUTIVE REALTY. Stellar MLS
 - $598,9006 bd3 ba2.5k sqft1623 CROSSVINE COURT, TRINITY, FL 34655For Sale
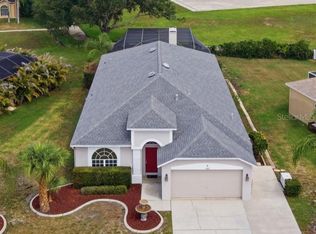 MLS ID #W7885975, John Brokalakis, FUTURE HOME REALTY. Stellar MLS
 - $484,9004 bd2 ba2.4k sqft4638 ANACONDA DRIVE, NEW PORT RICHEY, FL 34655For Sale
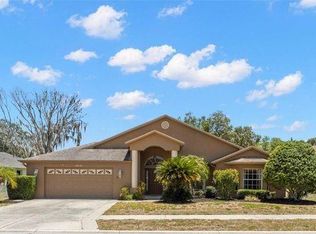 MLS ID #TB8522346, Vanessa Leonard, KELLER WILLIAMS REALTY- PALM HARBOR. Stellar MLS
 - $478,0004 bd3 ba2.5k sqft4203 HANOVER DRIVE, NEW PORT RICHEY, FL 34653For SaleMLS ID #O6398953, Steven Koleno, BEYCOME OF FLORIDA LLC. Stellar MLS
- $619,9004 bd3 ba3.1k sqft1120 MAZA PLACE, TRINITY, FL 34655For SaleMLS ID #TB8524557, Kevin Welch, SOUTHWEST FLORIDA LIFESTYLES. Stellar MLS
- $584,0005 bd3 ba2.6k sqft5609 EXECUTIVE DRIVE, NEW PORT RICHEY, FL 34652For SaleMLS ID #O6399373, Karen Albright, OPENDOOR BROKERAGE LLC. Stellar MLS
- $509,0004 bd3 ba2.3k sqft11507 BELLE HAVEN DRIVE, NEW PORT RICHEY, FL 34654For SaleMLS ID #W7887973, Janina Wozniak, FUTURE HOME REALTY. Stellar MLS
- $529,9006 bd3 ba3k sqft3247 CHESSINGTON DRIVE, LAND O LAKES, FL 34638For SaleMLS ID #O6441293, Mark D'Italia, PROPERTY LOGIC RE. Stellar MLS
- $350,0002 bd2 ba1.8k sqft1444 CANBERLEY COURT, NEW PORT RICHEY, FL 34655For SaleMLS ID #TB8554365, Cyndi Olmstead, CONCI, REALTORS. Stellar MLS
- $535,0005 bd4 ba3.4k sqft9138 LOST MILL DRIVE, LAND O LAKES, FL 34638For SaleMLS ID #TB8552856, Matt Gardner, EXP REALTY LLC. Stellar MLS
- $389,0004 bd2 ba1.9k sqft6388 SPIDER LILY WAY, NEW PORT RICHEY, FL 34653For SaleMLS ID #TB8515965, Christopher Worthington, CHARLES RUTENBERG REALTY INC. Stellar MLS
- $497,9993 bd2 ba1.9k sqft8020 MOONLIGHT LANE, NEW PORT RICHEY, FL 34654For SaleMLS ID #W7886358, Neil Biswas, FLORIDA REAL ESTATE PARTNERS. Stellar MLS
- $525,0004 bd2 ba2.1k sqft19009 FISHERMANS BEND DRIVE, LUTZ, FL 33558For SaleMLS ID #TB8554858, Ryan Zampino, MIHARA & ASSOCIATES INC.. Stellar MLS
- $412,3003 bd2 ba2k sqft4604 TRIMBLE LANE, NEW PORT RICHEY, FL 34653For SaleMLS ID #O6437334, Blake Keathley, EVERYSTATE INC.. Stellar MLS
- $294,9003 bd2 ba1.5k sqft6822 LASSEN AVENUE, NEW PORT RICHEY, FL 34655For SaleMLS ID #O6417384, Robert Salmons, ENTERA REALTY LLC. Stellar MLS
- $726,0004 bd2 ba2.1k sqft7405 MIRACLE LANE, ODESSA, FL 33556For SaleMLS ID #TB8555782, Lisa Kirkpatrick, CENTURY 21 LIST WITH BEGGINS. Stellar MLS
- $520,0004 bd3 ba2.1k sqft14904 PERRIWINKLE PLACE, TAMPA, FL 33625For SaleMLS ID #TB8533348, Gabrielle Ringler, STAR BAY REALTY CORP.. Stellar MLS
- $569,9905 bd4 ba3.2k sqft5903 CAPE LOOP, LAND O LAKES, FL 34639For SaleMLS ID #TB8533391, Gordon Klaiber, REDFIN CORPORATION. Stellar MLS
- $515,0004 bd3 ba2.5k sqft21234 TANGOR ROAD, LAND O LAKES, FL 34637For SaleMLS ID #TB8496092, Jenn Ferlita, KELLER WILLIAMS SUBURBAN TAMPA. Stellar MLS
