Exceptional opportunity in one of Tampa's most desirable locations! Unbeatable convenience with easy access to the Veterans Expressway, Tampa International Airport, downtown Tampa, top-rated schools, shopping, dining, golf courses, and the Gulf Coast's award-winning beaches.This pool home is packed with major upgrades, including a new roof (2026), hurricane-impact windows with transferable warranty, new A/C system, new gutters, recently replaced hot water heater, porcelain tile, & a remodeled kitchen with premium granite countertops. Imagine being able to complete any upgrades or changes to make this your own! Traditional financing mixed with renovation, call for details. Primary bedroom on the first floor. The backyard features a beautiful paver pool deck, and large lot size with vinyl fencing. With the big-ticket updates already completed, the next owner has the opportunity to add their personal style and make this home truly their own. Aggressively priced for today's market—don't miss your chance.
For sale
Price cut: $1K (10/21)
$519,000
14904 PERRIWINKLE PLACE, TAMPA, FL 33625
4beds
2,122sqft
Single Family Residence
Built in 1986
9,150 Square Feet Lot
$-- Zestimate®
$245/sqft
$31/mo HOA
What's special
Pool homeLarge lot sizeNew guttersPorcelain tileBeautiful paver pool deckVinyl fencing
- 77 days
- 1,770
- 242
Zillow last checked:
Listing updated:
Listed by:
Gabrielle Ringler 813-337-8611,
STAR BAY REALTY CORP. 813-533-6467
Source: Stellar MLS,MLS#: TB8533348 Originating MLS: Suncoast Tampa
Originating MLS: Suncoast Tampa
Facts & features
Interior
Bedrooms & bathrooms
- Bedrooms: 4
- Bathrooms: 3
- Full bathrooms: 2
- 1/2 bathrooms: 1
Rooms
- Room types: Family Room
Primary bedroom
- Features: Ceiling Fan(s), Walk-In Closet(s)
- Level: First
- Area: 204 Square Feet
- Dimensions: 12x17
Bedroom 2
- Features: Ceiling Fan(s), Storage Closet
- Level: Second
- Area: 100 Square Feet
- Dimensions: 10x10
Bedroom 4
- Features: Ceiling Fan(s), Storage Closet
- Level: Second
- Area: 100 Square Feet
- Dimensions: 10x10
Bathroom 3
- Features: Ceiling Fan(s), Storage Closet
- Level: Second
- Area: 100 Square Feet
- Dimensions: 10x10
Dining room
- Level: First
- Area: 221 Square Feet
- Dimensions: 17x13
Kitchen
- Features: Pantry
- Level: First
- Area: 216 Square Feet
- Dimensions: 12x18
Living room
- Features: Ceiling Fan(s)
- Level: First
- Area: 238 Square Feet
- Dimensions: 17x14
Heating
- Central
Cooling
- Central Air
Appliances
- Included: Range, Refrigerator
- Laundry: Inside, Laundry Room
Features
- Ceiling Fan(s), High Ceilings, Kitchen/Family Room Combo, Open Floorplan, Primary Bedroom Main Floor, Walk-In Closet(s)
- Flooring: Carpet, Ceramic Tile, Porcelain Tile, Vinyl
- Doors: Sliding Doors
- Has fireplace: No
Interior area
- Total structure area: 2,983
- Total interior livable area: 2,122 sqft
Video & virtual tour
Property
Parking
- Total spaces: 2
- Parking features: Garage - Attached
- Attached garage spaces: 2
Features
- Levels: Two
- Stories: 2
- Exterior features: Lighting, Private Yard, Rain Gutters, Sidewalk
- Has private pool: Yes
- Pool features: In Ground, Screen Enclosure
- Spa features: In Ground
Lot
- Size: 9,150 Square Feet
- Dimensions: 75 x 122
Details
- Parcel number: U35271703900000700009.0
- Zoning: PD
- Special conditions: None
Construction
Type & style
- Home type: SingleFamily
- Property subtype: Single Family Residence
Materials
- Stucco, Wood Frame
- Foundation: Slab
- Roof: Shingle
Condition
- New construction: No
- Year built: 1986
Utilities & green energy
- Sewer: Public Sewer
- Water: Public
- Utilities for property: Cable Available, Public, Street Lights
Community & HOA
Community
- Pet fee: $0 monthly
- Subdivision: TURTLE CREEK UNIT II
HOA
- Has HOA: Yes
- HOA fee: $31 monthly
- HOA name: 8139080766
Location
- Region: Tampa
Financial & listing details
- Price per square foot: $245/sqft
- Tax assessed value: $437,842
- Annual tax amount: $5,883
- Date on market: 8/19/2026
- Cumulative days on market: 54 days
- Listing terms: Cash,Conventional,FHA,VA Loan
- Ownership: Fee Simple
- Total actual rent: 0
- Road surface type: Asphalt
Foreclosure details
Estimated market value
Not available
Estimated sales range
Not available
$3,650/mo
Price history
| Date | Event | Price |
|---|---|---|
| 10/21/2026 | Price change | $519,000-0.2%$245/sqft |
Source:  Stellar MLS #TB8533348 Report a problem Stellar MLS #TB8533348 Report a problem | ||
| 10/11/2026 | Price change | $520,000-1%$245/sqft |
Source: Stellar MLS #TB8533348 Report a problem | ||
| 9/15/2026 | Price change | $525,000-0.9%$247/sqft |
Source: Stellar MLS #TB8533348 Report a problem | ||
| 8/19/2026 | Listed for sale | $530,000+57.3%$250/sqft |
Source: Stellar MLS #TB8533348 Report a problem | ||
| 1/17/2019 | Sold | $337,000-3.7%$159/sqft |
Source: Public Record Report a problem | ||
| 12/14/2018 | Pending sale | $349,900$165/sqft |
Source: Keller Williams Realty Tampa Central #T3146285 Report a problem | ||
| 12/10/2018 | Listed for sale | $349,900+50.8%$165/sqft |
Source: KELLER WILLIAMS TAMPA CENTRAL #T3146285 Report a problem | ||
| 6/9/2011 | Sold | $232,000+0.9%$109/sqft |
Source: Public Record Report a problem | ||
| 4/22/2011 | Listed for sale | $229,900-29%$108/sqft |
Source: North Tampa #T2467748 Report a problem | ||
| 1/4/2007 | Sold | $324,000+15.7%$153/sqft |
Source: Public Record Report a problem | ||
| 4/5/2005 | Sold | $280,000+71.9%$132/sqft |
Source: Public Record Report a problem | ||
| 3/2/2000 | Sold | $162,900$77/sqft |
Source: Public Record Report a problem | ||
Public tax history
| Year | Property taxes | Tax assessment |
|---|---|---|
| 2025 | $5,884 +8.7% | $328,522 +2.9% |
| 2024 | $5,411 +3.6% | $319,263 +3% |
| 2023 | $5,224 +4.5% | $309,964 +3% |
| 2022 | $4,997 +1.3% | $300,936 +3% |
| 2021 | $4,935 +2.1% | $292,171 +1.4% |
| 2020 | $4,835 +61% | $288,137 +53.3% |
| 2019 | $3,002 | $188,002 +1.9% |
| 2018 | $3,002 +0.7% | $184,497 -27% |
| 2017 | $2,982 +4.8% | $252,800 +46.8% |
| 2016 | $2,846 +1.4% | $172,187 +0.7% |
| 2015 | $2,808 -0.2% | $170,990 +0.8% |
| 2014 | $2,813 | $169,633 +1.5% |
| 2013 | $2,813 +0.4% | $167,126 +1.7% |
| 2012 | $2,801 +25.9% | $164,332 +20.1% |
| 2011 | $2,225 -9% | $136,782 -7.3% |
| 2010 | $2,445 -13.9% | $147,541 -11.6% |
| 2009 | $2,841 -19.4% | $166,810 -16.8% |
| 2008 | $3,524 -20.5% | $200,412 -14% |
| 2007 | $4,431 -12.5% | $232,959 -4.6% |
| 2006 | $5,063 +74.6% | $244,190 +71.9% |
| 2005 | $2,900 | $142,050 +3% |
| 2004 | -- | $137,913 +1.9% |
| 2003 | -- | $135,342 +2.4% |
| 2002 | -- | $132,170 +1.6% |
| 2001 | -- | $130,089 +13.2% |
| 2000 | $2,142 | $114,883 |
Find assessor info on the county website
Monthly payment
Est. payment
Payment breakdown
Explore the cost of this home by adjusting the details. Changes won't be saved.Climate risks
Neighborhood: 33625
Nearby schools
Schools provided by the listing agent
- Elementary: Citrus Park-HB
- Middle: Sergeant Smith Middle-HB
- High: Sickles-HB
Source: Stellar MLS. This data may not be complete. We recommend contacting the local school district to confirm school assignments for this home.
Similar homes
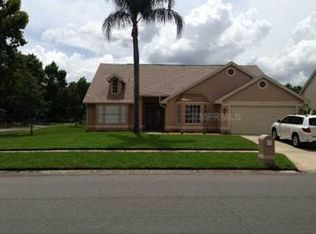
- $519,5003 bd3 ba1.5k sqft8907 ASHFORD GABLES, TAMPA, FL 33626For Sale

 MLS ID #TB8558499, Juan Morejon, CENTRO REAL ESTATE. Stellar MLS
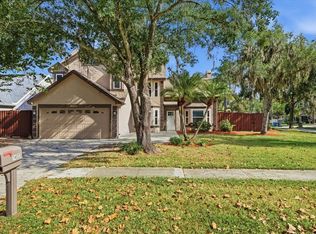
 - $530,0003 bd3 ba2k sqft4611 LANDSCAPE DRIVE, TAMPA, FL 33624For Sale
 MLS ID #TB8538771, Melissa DeMaria, KELLER WILLIAMS TAMPA PROPERTIES. Stellar MLS
 - $625,0004 bd3 ba1.9k sqft16126 COUNTRY CROSSING DRIVE, TAMPA, FL 33624For Sale
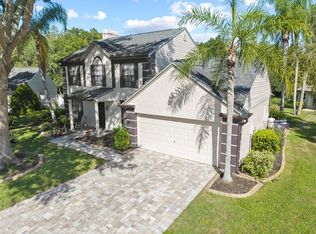 MLS ID #TB8537364, Kimberly Aguilar, LPT REALTY, LLC. Stellar MLS
 - $575,0003 bd2 ba2.9k sqft3122 RESEDA COURT, TAMPA, FL 33618For Sale
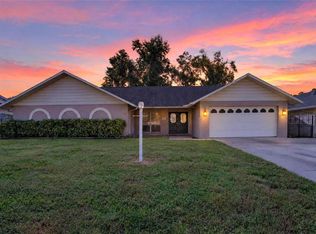 MLS ID #C7532176, Marcos Merlo, GRAYSTONE REAL ESTATE. Stellar MLS
 - $514,9993 bd2 ba1.8k sqft14651 VILLAGE GLEN CIRCLE, TAMPA, FL 33618For SaleMLS ID #TB8518191, Jared Rutherford, KELLER WILLIAMS TAMPA PROPERTIES. Stellar MLS
- $475,0004 bd3 ba2.2k sqft16507 CRANWOOD PLACE, TAMPA, FL 33618For SaleMLS ID #TB8536118, Morgan Watts, KELLER WILLIAMS TAMPA CENTRAL. Stellar MLS
- $515,0004 bd3 ba1.9k sqft7111 GATEWAY COURT, TAMPA, FL 33615For SaleMLS ID #TB8499685, Shawn Van Grouw, COMPASS FLORIDA LLC. Stellar MLS
- $675,0003 bd3 ba2.2k sqft8807 WELLESLY COURT, ODESSA, FL 33556For SaleMLS ID #TB8553006, Cheryl Kypreos, HOMESMART. Stellar MLS
- $525,0003 bd3 ba2k sqft11730 LAKEVIEW DRIVE, NEW PORT RICHEY, FL 34654For SaleMLS ID #TB8554378, Bobby Welbourn, KELLER WILLIAMS TAMPA CENTRAL. Stellar MLS
- $559,9004 bd2 ba2.5k sqft8211 CANYON CREEK WAY, TAMPA, FL 33647For SaleMLS ID #TB8558068, Nick Acosta, LIPPLY REAL ESTATE. Stellar MLS
- $534,9004 bd2 ba1.8k sqft8021 WHITETAIL DEER WAY, TAMPA, FL 33635For SaleMLS ID #TB8548837, Michelle Garcia, CENTURY 21 EXECUTIVE TEAM. Stellar MLS
- $525,0003 bd2 ba2.3k sqft19218 SEA MIST LANE, LUTZ, FL 33558For SaleMLS ID #TB8518906, Karen Joyal, ADVANTAGE REALTY SERVICES, INC. Stellar MLS
- $515,0004 bd3 ba2.2k sqft28707 RALEIGH PLACE, WESLEY CHAPEL, FL 33545For SaleMLS ID #TB8539189, Kristin Estrada, KELLER WILLIAMS TAMPA PROPERTIES. Stellar MLS
- $575,0003 bd2 ba2.5k sqft785 DUQUE ROAD, LUTZ, FL 33549For SaleMLS ID #TB8494961, Frank Vacanti, FRANK VACANTI REALTY INC. Stellar MLS
- $485,0003 bd3 ba2.3k sqft12227 OAK RAMBLE DRIVE, SPRING HILL, FL 34610For SaleMLS ID #TB8557946, Cris Galdos, ARK REALTY. Stellar MLS
- $469,9003 bd3 ba1.8k sqft7348 BROOKVIEW CIRCLE, TAMPA, FL 33634For SaleMLS ID #TB8497920, Mark Cravens, FIRST QUALITY PROPERTIES. Stellar MLS
- $499,0004 bd2 ba2.2k sqft2024 LARKSPUR COURT, TRINITY, FL 34655For SaleMLS ID #TB8519755, Curtis Rudolph, CHARLES RUTENBERG REALTY INC. Stellar MLS
- $484,9004 bd2 ba2.4k sqft4638 ANACONDA DRIVE, NEW PORT RICHEY, FL 34655For SaleMLS ID #TB8522346, Vanessa Leonard, KELLER WILLIAMS REALTY- PALM HARBOR. Stellar MLS
- $365,0003 bd3 ba1.6k sqft6030 PARKSIDE MEADOW DRIVE, TAMPA, FL 33625For SaleMLS ID #TB8544713, Dan Joyce, RE/MAX ELITE REALTY. Stellar MLS
- $509,0004 bd3 ba2.3k sqft11507 BELLE HAVEN DRIVE, NEW PORT RICHEY, FL 34654For SaleMLS ID #W7887973, Janina Wozniak, FUTURE HOME REALTY. Stellar MLS
