In the heart of beautiful Lutz, this charming lakefront home sits on approximately a 1-acre parcel on tranquil Tiffany Lake. Spanning 3,258 square feet, this home features 3 bedrooms and 2 bathrooms. The first-floor features 2 bedrooms and 1 bathroom. The kitchen includes a wet bar, stainless steel appliances, plenty of cabinet space and an eat in kitchen area with lots of sunlight. There is also a fireplace in the family room area. The second floor consists of the primary bedroom with its own fireplace, a walk-in closet and the primary bathroom. The bathroom has a whirlpool bathtub and a separate shower. It also has a small balcony with a view of the lake. This home also features a 2-car attached garage. This custom-built house is the home of the original builder.
For sale
Price cut: $10K (9/10)
$575,000
785 DUQUE ROAD, LUTZ, FL 33549
3beds
2,504sqft
Single Family Residence
Built in 1991
0.98 Acres Lot
$-- Zestimate®
$230/sqft
$-- HOA
What's special
Lakefront homeTranquil tiffany lakeWhirlpool bathtubSeparate showerPlenty of cabinet spaceStainless steel appliancesWalk-in closet
- 6 days
- 567
- 53
Zillow last checked:
Listing updated:
Listed by:
Frank Vacanti 813-223-4633,
FRANK VACANTI REALTY INC 813-223-4633
Source: Stellar MLS,MLS#: TB8494961 Originating MLS: Suncoast Tampa
Originating MLS: Suncoast Tampa
Facts & features
Interior
Bedrooms & bathrooms
- Bedrooms: 3
- Bathrooms: 2
- Full bathrooms: 2
Rooms
- Room types: Den/Library/Office
Primary bedroom
- Features: Walk-In Closet(s)
- Level: Second
- Area: 353.4 Square Feet
- Dimensions: 18.6x19
Bedroom 1
- Features: Built-in Closet
- Level: First
- Area: 138.6 Square Feet
- Dimensions: 11x12.6
Primary bathroom
- Features: Bath With Whirlpool
- Level: Second
- Area: 84 Square Feet
- Dimensions: 7x12
Bathroom 1
- Level: First
- Area: 30 Square Feet
- Dimensions: 5x6
Dining room
- Level: First
- Area: 163.8 Square Feet
- Dimensions: 12.6x13
Family room
- Level: First
- Area: 221 Square Feet
- Dimensions: 13x17
Kitchen
- Level: First
- Area: 221 Square Feet
- Dimensions: 13x17
Living room
- Level: First
- Area: 163.8 Square Feet
- Dimensions: 12.6x13
Utility room
- Level: First
Heating
- Electric
Cooling
- Central Air
Appliances
- Included: Dishwasher, Disposal, Dryer, Electric Water Heater, Microwave, Range, Refrigerator, Washer, Water Softener
- Laundry: Electric Dryer Hookup, Laundry Chute
Features
- Ceiling Fan(s), Central Vacuum, PrimaryBedroom Upstairs, Thermostat, Walk-In Closet(s), Wet Bar
- Flooring: Ceramic Tile
- Has fireplace: Yes
- Fireplace features: Family Room, Master Bedroom, Wood Burning
Interior area
- Total structure area: 3,258
- Total interior livable area: 2,504 sqft
Property
Parking
- Total spaces: 2
- Parking features: Garage - Attached
- Attached garage spaces: 2
Features
- Levels: Two
- Stories: 2
- Exterior features: Balcony, Irrigation System, Private Mailbox, Storage
- Has view: Yes
- View description: Lake
- Has water view: Yes
- Water view: Lake
- Waterfront features: Lake Front, Lake Privileges
- Body of water: TIFFANY LAKE
Lot
- Size: 0.98 Acres
- Dimensions: 100 x 425 x 102 x 442
Details
- Parcel number: 05154514090
- Zoning: RSC-2
- Special conditions: None
Construction
Type & style
- Home type: SingleFamily
- Property subtype: Single Family Residence
Materials
- Brick, Wood Frame
- Foundation: Concrete Perimeter
- Roof: Shingle
Condition
- New construction: No
- Year built: 1991
Utilities & green energy
- Sewer: Septic Tank
- Water: Well
- Utilities for property: Cable Connected, Electricity Connected, Sprinkler Well, Water Connected
Community & HOA
Community
- Pet fee: $0 monthly
- Subdivision: UNPLATTED
HOA
- Has HOA: No
Location
- Region: Lutz
Financial & listing details
- Price per square foot: $230/sqft
- Tax assessed value: $506,689
- Annual tax amount: $3,974
- Date on market: 5/18/2026
- Cumulative days on market: 120 days
- Listing terms: Cash,Conventional,FHA,VA Loan
- Ownership: Fee Simple
- Total actual rent: 0
- Electric utility on property: Yes
- Road surface type: Asphalt
Estimated market value
Not available
Estimated sales range
Not available
Not available
Price history
| Date | Event | Price |
|---|---|---|
| 9/10/2026 | Price change | $575,000-1.7%$230/sqft |
Source:  Stellar MLS #TB8494961 Report a problem Stellar MLS #TB8494961 Report a problem | ||
| 9/8/2026 | Listed for sale | $585,000$234/sqft |
Source: Stellar MLS #TB8494961 Report a problem | ||
Public tax history
| Year | Property taxes | Tax assessment |
|---|---|---|
| 2025 | $3,975 +8.7% | $230,640 +2.9% |
| 2024 | $3,658 +3.6% | $224,140 +3% |
| 2023 | $3,530 +5% | $217,612 +3% |
| 2022 | $3,361 +1.3% | $211,274 +3% |
| 2021 | $3,319 +2.7% | $205,120 +1.4% |
| 2020 | $3,233 +3.4% | $202,288 +2.3% |
| 2019 | $3,127 | $197,740 +1.9% |
| 2018 | $3,127 +1.7% | $194,053 -26.4% |
| 2017 | $3,073 +1.5% | $263,718 +41.7% |
| 2016 | $3,028 +1% | $186,153 +0.7% |
| 2015 | $2,999 +1.9% | $184,859 +0.7% |
| 2014 | $2,944 | $183,523 +3.4% |
| 2013 | $2,944 +0.3% | $177,555 +1.7% |
| 2012 | $2,934 +3.4% | $174,587 +3% |
| 2011 | $2,838 +2.7% | $169,502 +1.5% |
| 2010 | $2,763 +3% | $166,997 +2.7% |
| 2009 | $2,683 +0.1% | $162,607 +0.1% |
| 2008 | $2,680 -5.9% | $162,445 +3% |
| 2007 | $2,850 -5.8% | $157,714 +2.5% |
| 2006 | $3,024 +0.2% | $153,867 +3% |
| 2005 | $3,019 | $149,385 +3% |
| 2004 | -- | $145,034 +1.9% |
| 2003 | -- | $142,330 +2.4% |
| 2002 | -- | $138,994 +1.6% |
| 2001 | -- | $136,805 -3.3% |
| 2000 | $2,771 | $141,544 |
Find assessor info on the county website
Monthly payment
Est. payment
Payment breakdown
Explore the cost of this home by adjusting the details. Changes won't be saved.Climate risks
Neighborhood: 33549

Similar homes
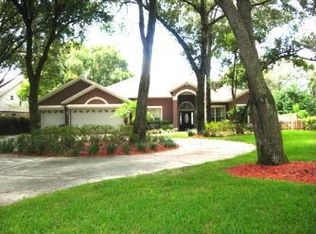
- $550,0004 bd3 ba2.2k sqft16501 BLENHEIM DRIVE, LUTZ, FL 33549For Sale

 MLS ID #TB8522418, Jennifer Messina, KELLER WILLIAMS TAMPA PROPERTIES. Stellar MLS
 - $599,0003 bd2 ba1.5k sqft17430 BLACKWELL LANE, LUTZ, FL 33549For Sale
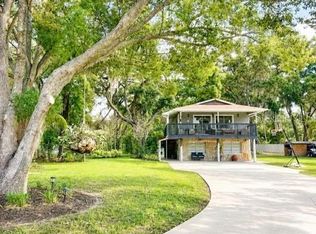 MLS ID #TB8532914, Rosa Tobon, CENTURY 21 ROSA LEON. Stellar MLS
 - $525,0003 bd2 ba1.8k sqft16804 SHEFFIELD PARK DRIVE, LUTZ, FL 33549For Sale
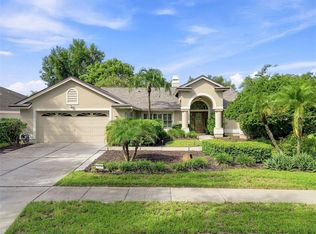 MLS ID #TB8540081, Carina Galati, GULF SHORES REALTY ERA POWERED LLC. Stellar MLS
 - $550,0003 bd2 ba1.7k sqft18815 CARR DRIVE, LUTZ, FL 33559For Sale
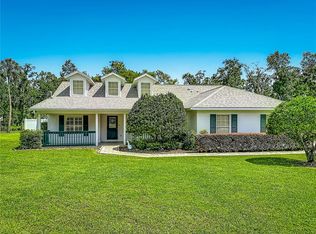 MLS ID #TB8548340, Denise Schettino, HOME SEARCH REALTY. Stellar MLS
 - $499,9003 bd2 ba2k sqft703 CRYSTAL LAKE ROAD, LUTZ, FL 33548For SaleMLS ID #TB8546999, Mark Cravens, FIRST QUALITY PROPERTIES. Stellar MLS
- $525,9003 bd2 ba2.2k sqft16123 E LAKE BURRELL DRIVE, LUTZ, FL 33549For SaleMLS ID #TB8531180, Luciana Rivera, AVENUE HOMES LLC. Stellar MLS
- $490,0003 bd2 ba1.9k sqft16416 WINDSOR PARK DRIVE, LUTZ, FL 33549For SaleMLS ID #TB8535725, Melissa DeMaria, KELLER WILLIAMS TAMPA PROPERTIES. Stellar MLS
- $690,0004 bd3 ba2.3k sqft18200 CYPRESS COVE LANE, LUTZ, FL 33549For SaleMLS ID #TB8544945, Dillon Cook, WRIGHT DAVIS REAL ESTATE. Stellar MLS
- $719,9004 bd3 ba3k sqft17307 OAK LEDGE DRIVE, LUTZ, FL 33549For SaleMLS ID #TB8429933, Carlos Osorno, A-CASA REALTY GROUP & ASSOC.. Stellar MLS
- $545,0003 bd2 ba1.7k sqft210 LAKE HOBBS ROAD, LUTZ, FL 33548For SaleMLS ID #TB8537426, Jennifer Roberts, FLORIDA EXECUTIVE REALTY. Stellar MLS
- $479,9003 bd2 ba1.9k sqft2244 GROVELAND DRIVE, LUTZ, FL 33549For SaleMLS ID #TB8540150, Frederick Alonzo, RE/MAX CHAMPIONS. Stellar MLS
- $550,0004 bd3 ba2.2k sqft16642 VALLELY DRIVE, TAMPA, FL 33618For SaleMLS ID #W7889143, Joshua Marple, RE/MAX MARKETING SPECIALISTS. Stellar MLS
- $519,9003 bd2 ba1.3k sqft111 OAK LEE DRIVE, LUTZ, FL 33548For SaleMLS ID #TB8543280, MARCO OROZCO, CENTURY 21 CIRCLE. Stellar MLS
- $695,0003 bd3 ba2.1k sqft219 WILLOW BEND PARKWAY, LUTZ, FL 33549For SaleMLS ID #TB8519553, Irene Gray, KELLER WILLIAMS SOUTH TAMPA. Stellar MLS
- $349,9004 bd2 ba1.7k sqft17704 RIVENDEL ROAD, LUTZ, FL 33549For SaleMLS ID #TB8508739, Matthew Brashear, RE/MAX ELITE REALTY. Stellar MLS
- $610,0003 bd2 ba2.5k sqft1030 ROWLAND PICKERT LANE, LUTZ, FL 33548For SaleMLS ID #TB8450545, Maite Gonzalez, MAHE REALTY LLC. Stellar MLS
- $564,9003 bd2 ba1.4k sqft2005 RUSSELL DRIVE, TAMPA, FL 33618For SaleMLS ID #TB8544215, Manuel Arroyo, DALTON WADE INC. Stellar MLS
- $595,0003 bd2 ba1.6k sqft902 SAMY DRIVE, TAMPA, FL 33613For SaleMLS ID #TB8543373, Iris Rodriguez, CHARLES RUTENBERG REALTY INC. Stellar MLS
