
Under contract-accepting backup offers. Stunning Lakefront Estate on Approx. ¾ Acre – 4 Bedrooms, 4 Full Baths + Study + Loft, Pool, Gated & Fenced. Experience serene lakefront living in this beautifully upgraded 4 Bedroom, 4 Bath home featuring a private study, loft, and an oversized 3-car garage. Located behind an electronic gate and surrounded by a fully fenced homesite, this property offers exceptional privacy and breathtaking views of the lake, pool, and mature trees. Inside, the home has showcases high-quality luxury vinyl flooring throughout both levels. Newer water softner, HVAC, Well Pump and kitchen appliances. Doors lead to the pool and the expansive second-story balcony, enhancing indoor-outdoor living. The owner’s retreat, located on the first floor, is truly luxurious—featuring 9-ft tray ceilings, double walk-in closets, direct pool access, and a double gas-burning fireplace. The spa-inspired en-suite bath includes new seamless glass showers, dual vanities, and abundant natural light. The gourmet kitchen is a chef’s delight with propane cooking, granite countertops, solid wood 42" cabinetry, and a cozy eat-in breakfast area. The great room impresses with its two-story ceilings, expansive windows, and sliders that frame the picturesque lake and pool views. Upstairs, you’ll find 3 additional bedrooms, 2 full baths, and a versatile loft. One bedroom and the loft open through brand new sliders to an oversized balcony—perfect for enjoying sunsets over the water. The pool area is paved, open, and ideal for entertaining, with plenty of space for an outdoor kitchen. A newly added gazebo provides a peaceful spot to relax and enjoy the tranquil surroundings. With over 3,000 square feet of elegant living space on approx. ¾ acre, this home blends luxury, comfort, and privacy. Conveniently located near Tampa, top-rated schools, restaurants, shopping, hospitals, and major roadways, this lakefront estate offers the best of Florida living. Accepting Bak up offers.
Accepting backups
Price cut: $11K (8/13)
$839,000
793 DUQUE ROAD, LUTZ, FL 33549
4beds
3,016sqft
Single Family Residence
Built in 2006
0.75 Acres Lot
$-- Zestimate®
$278/sqft
$-- HOA
What's special
Electronic gateGranite countertopsAbundant natural lightGourmet kitchenSpa-inspired en-suite bathPropane cookingCozy eat-in breakfast area
- 63 days
- 2,362
- 229
Likely to sell faster than
Zillow last checked:
Listing updated:
Listed by:
Jane Theriault 813-335-6127,
DENNIS REALTY & INV. CORP. 813-949-7444
Source: Stellar MLS,MLS#: TB8527786 Originating MLS: Suncoast Tampa
Originating MLS: Suncoast Tampa
Facts & features
Interior
Bedrooms & bathrooms
- Bedrooms: 4
- Bathrooms: 4
- Full bathrooms: 4
Rooms
- Room types: Loft
Primary bedroom
- Features: Tub with Separate Shower Stall, Walk-In Closet(s)
- Level: First
- Area: 322 Square Feet
- Dimensions: 23x14
Bedroom 2
- Features: Built-in Closet
- Level: Second
- Area: 132 Square Feet
- Dimensions: 12x11
Bedroom 3
- Features: Built-in Closet
- Level: Second
- Area: 132 Square Feet
- Dimensions: 12x11
Bedroom 4
- Features: Built-in Closet
- Level: Second
- Area: 110 Square Feet
- Dimensions: 11x10
Primary bathroom
- Features: Water Closet/Priv Toilet, Built-in Closet
- Level: First
- Area: 144 Square Feet
- Dimensions: 12x12
Den
- Features: No Closet
- Level: First
- Area: 168 Square Feet
- Dimensions: 14x12
Den
- Features: No Closet
- Level: Second
- Area: 130 Square Feet
- Dimensions: 10x13
Kitchen
- Features: Built-in Closet
- Level: First
- Area: 289 Square Feet
- Dimensions: 17x17
Living room
- Features: Built-in Closet
- Level: First
- Area: 289 Square Feet
- Dimensions: 17x17
Heating
- Central, Electric, Heat Pump
Cooling
- Central Air, Zoned
Appliances
- Included: Convection Oven, Dishwasher, Disposal, Dryer, Exhaust Fan, Gas Water Heater, Microwave, Range, Range Hood, Refrigerator, Washer, Water Filtration System, Water Softener, Wine Refrigerator
- Laundry: In Garage, Laundry Room, Washer Hookup
Features
- Cathedral Ceiling(s), Ceiling Fan(s), Crown Molding, Dry Bar, High Ceilings, Open Floorplan, Primary Bedroom Main Floor, Solid Surface Counters, Solid Wood Cabinets, Split Bedroom, Tray Ceiling(s), Vaulted Ceiling(s)
- Flooring: Luxury Vinyl, Travertine
- Windows: Window Treatments
- Has fireplace: Yes
- Fireplace features: Gas, Living Room, Master Bedroom
Interior area
- Total structure area: 4,366
- Total interior livable area: 3,016 sqft
Video & virtual tour
Property
Parking
- Total spaces: 3
- Parking features: Garage - Attached
- Attached garage spaces: 3
Accessibility
- Accessibility features: Accessible Bedroom, Accessible Common Area, Accessible Entrance, Accessible Full Bath, Central Living Area
Features
- Levels: Two
- Stories: 2
- Patio & porch: Covered
- Exterior features: Balcony, Private Entrance
- Has private pool: Yes
- Pool features: Gunite, In Ground, Outside Bath Access
- Spa features: In Ground
- Has view: Yes
- View description: Pool, Water, Lake
- Has water view: Yes
- Water view: Water,Lake
- Waterfront features: Pond, Lake Privileges
Lot
- Size: 0.75 Acres
- Dimensions: 118 x 160
- Features: In County, Irregular Lot, Landscaped
- Residential vegetation: Mature Landscaping
Details
- Additional structures: Gazebo, Shed(s)
- Parcel number: U242718ZZZ00000064300.0
- Zoning: RSC-2
- Special conditions: None
- Horse amenities: None
Construction
Type & style
- Home type: SingleFamily
- Architectural style: Mediterranean
- Property subtype: Single Family Residence
Materials
- Block, Stucco
- Foundation: Slab
- Roof: Tile
Condition
- New construction: No
- Year built: 2006
Utilities & green energy
- Sewer: Septic Tank
- Water: Well
- Utilities for property: Cable Available, Cable Connected, Electricity Connected, Propane
Community & HOA
Community
- Security: Fire Alarm, Security Lights, Security System Owned, Smoke Detector(s)
- Pet fee: $0 monthly
- Subdivision: UNPLATTED
HOA
- Has HOA: No
Location
- Region: Lutz
Financial & listing details
- Price per square foot: $278/sqft
- Tax assessed value: $730,435
- Annual tax amount: $597
- Date on market: 7/24/2026
- Cumulative days on market: 53 days
- Listing terms: Cash,Conventional,FHA,Special Funding,VA Loan
- Ownership: Fee Simple
- Total actual rent: 0
- Electric utility on property: Yes
- Road surface type: Paved
Estimated market value
Not available
Estimated sales range
Not available
Not available
Price history
| Date | Event | Price |
|---|---|---|
| 8/13/2026 | Price change | $839,000-1.3%$278/sqft |
Source:  Stellar MLS #TB8527786 Report a problem Stellar MLS #TB8527786 Report a problem | ||
| 7/24/2026 | Listed for sale | $850,000+41.7%$282/sqft |
Source: Stellar MLS #TB8527786 Report a problem | ||
| 9/29/2024 | Listing removed | $600,000$199/sqft |
Source: Stellar MLS #T3322000 Report a problem | ||
| 9/29/2023 | Listing removed | -- |
Source: Stellar MLS #T3322000 Report a problem | ||
| 9/29/2021 | Sold | $600,000$199/sqft |
Source: Public Record Report a problem | ||
| 8/17/2021 | Pending sale | $600,000$199/sqft |
Source: Stellar MLS #T3322000 Report a problem | ||
| 8/5/2021 | Listed for sale | $600,000+42.9%$199/sqft |
Source: Stellar MLS #T3322000 Report a problem | ||
| 12/17/2013 | Sold | $420,000-4.5%$139/sqft |
Source: Public Record Report a problem | ||
| 10/27/2013 | Listed for sale | $439,900+97.2%$146/sqft |
Source: EXIT BAYSHORE REALTY #T2598044 Report a problem | ||
| 9/27/2013 | Sold | $223,100-46.9%$74/sqft |
Source: Public Record Report a problem | ||
| 6/2/2011 | Listing removed | $420,000$139/sqft |
Source: FIRST FLA. RLTY. OF TAMPA BAY #T2418233 Report a problem | ||
| 11/14/2010 | Price change | $420,000-29.9%$139/sqft |
Source: FIRST FLA. RLTY. OF TAMPA BAY #T2418233 Report a problem | ||
| 5/7/2010 | Listed for sale | $599,000+1074.5%$199/sqft |
Source: FIRST FLA. RLTY. OF TAMPA BAY #T2418233 Report a problem | ||
| 6/12/2003 | Sold | $51,000+1.2%$17/sqft |
Source: Public Record Report a problem | ||
| 6/6/2000 | Sold | $50,400$17/sqft |
Source: Public Record Report a problem | ||
Public tax history
| Year | Property taxes | Tax assessment |
|---|---|---|
| 2025 | $597 +5.8% | $720,661 +2.9% |
| 2024 | $564 +7.7% | $700,351 +3% |
| 2023 | $524 +20.7% | $679,952 -1.4% |
| 2022 | $434 -94.2% | $689,268 +83.2% |
| 2021 | $7,441 +13.8% | $376,298 +10% |
| 2020 | $6,538 +3% | $342,089 +3.3% |
| 2019 | $6,345 | $331,110 +3.5% |
| 2018 | $6,345 +2.3% | $319,876 -2.4% |
| 2017 | $6,199 -2.7% | $327,798 +11% |
| 2016 | $6,374 +8.2% | $295,299 +1.3% |
| 2015 | $5,891 -1.7% | $291,579 -0.7% |
| 2014 | $5,990 | $293,708 +31.2% |
| 2013 | $5,990 -3.1% | $223,819 -23.8% |
| 2012 | $6,180 -2.1% | $293,739 -2% |
| 2011 | $6,312 +0.7% | $299,656 +0.1% |
| 2010 | $6,267 +1% | $299,441 -10.7% |
| 2009 | $6,205 -11.1% | $335,451 +0.9% |
| 2008 | $6,982 -19.7% | $332,337 -21.4% |
| 2007 | $8,695 +247.6% | $422,574 +329% |
| 2006 | $2,502 +27.4% | $98,501 +14.4% |
| 2005 | $1,964 | $86,138 +71.6% |
| 2004 | -- | $50,192 |
Find assessor info on the county website
Monthly payment
Est. payment
Payment breakdown
Explore the cost of this home by adjusting the details. Changes won't be saved.Climate risks
Neighborhood: 33549
Nearby schools
Schools provided by the listing agent
- Elementary: Maniscalco-HB
- Middle: Liberty-HB
- High: Freedom-HB
Source: Stellar MLS. This data may not be complete. We recommend contacting the local school district to confirm school assignments for this home.
Similar homes
- $825,0004 bd3 ba3.2k sqft2409 FOX FOREST DRIVE, LUTZ, FL 33549For Sale
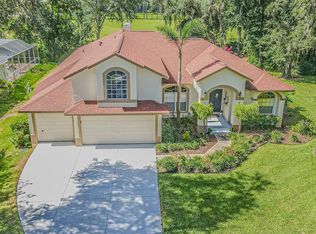
 MLS ID #TB8530564, Sumanth Katta, PREMIER ATLAS REALTY CORP. Stellar MLS
 - $719,9004 bd3 ba3k sqft17307 OAK LEDGE DRIVE, LUTZ, FL 33549For Sale
 MLS ID #TB8429933, Carlos Osorno, A-CASA REALTY GROUP & ASSOC.. Stellar MLS
 - $550,0004 bd3 ba2.2k sqft16501 BLENHEIM DRIVE, LUTZ, FL 33549For Sale
 MLS ID #TB8522418, Jennifer Messina, KELLER WILLIAMS TAMPA PROPERTIES. Stellar MLS
 - $575,0003 bd2 ba2.5k sqft785 DUQUE ROAD, LUTZ, FL 33549For Sale
 MLS ID #TB8494961, Frank Vacanti, FRANK VACANTI REALTY INC. Stellar MLS
 - $925,0004 bd4 ba3.4k sqft19724 PRINCE BENJAMIN DRIVE, LUTZ, FL 33549For SaleMLS ID #TB8542518, Chas Brown, REAL BROKER, LLC. Stellar MLS
- $810,0004 bd2 ba2.9k sqft1012 KINGSBOROUGH GARDENS COURT, LUTZ, FL 33548For SaleMLS ID #TB8501775, Kevin Hearne, BHHS FLORIDA PROPERTIES GROUP. Stellar MLS
- $775,0004 bd3 ba2.9k sqft19737 PRINCE BENJAMIN DRIVE, LUTZ, FL 33549For SaleMLS ID #TB8487037, Sondra Boruty, CALL IT CLOSED INTL REALTY. Stellar MLS
- $778,9984 bd3 ba3.1k sqft19930 DOLORES ANN COURT, LUTZ, FL 33549For SaleMLS ID #TB8515133, Mariam Serra, AVENUE HOMES LLC. Stellar MLS
- $690,0004 bd3 ba2.3k sqft18200 CYPRESS COVE LANE, LUTZ, FL 33549For SaleMLS ID #TB8544945, Dillon Cook, WRIGHT DAVIS REAL ESTATE. Stellar MLS
- $745,0004 bd4 ba2.5k sqft19216 RIDGELAKE DRIVE, LUTZ, FL 33549For SaleMLS ID #TB8484236, Marne White, BROOKS REALTY GROUP LLC. Stellar MLS
- $1,000,0004 bd3 ba3.2k sqft418 PINE BLUFF DRIVE, LUTZ, FL 33549For SaleMLS ID #TB8522774, Joe Lewkowicz, COLDWELL BANKER REALTY. Stellar MLS
- $899,0004 bd3 ba2.8k sqft17919 CLEAR LAKE DRIVE, LUTZ, FL 33548For SaleMLS ID #TB8544493, Precious Plemons, AGILE GROUP REALTY. Stellar MLS
- $799,9004 bd3 ba2.8k sqft18243 CLEAR LAKE DRIVE, LUTZ, FL 33548For SaleMLS ID #TB8542395, Louis Graniero, KELLY RIGHT REAL ESTATE. Stellar MLS
- $699,9006 bd3 ba3.6k sqft1542 MCCREA DRIVE, LUTZ, FL 33549For SaleMLS ID #A4702671, Eugene Petrusha, AMERICAS BEST REALTY FL LLC. Stellar MLS
- $599,0003 bd2 ba1.5k sqft17430 BLACKWELL LANE, LUTZ, FL 33549For SaleMLS ID #TB8532914, Rosa Tobon, CENTURY 21 ROSA LEON. Stellar MLS
- $695,0003 bd3 ba2.1k sqft219 WILLOW BEND PARKWAY, LUTZ, FL 33549For SaleMLS ID #TB8519553, Irene Gray, KELLER WILLIAMS SOUTH TAMPA. Stellar MLS
- $830,0004 bd3 ba2.7k sqft14015 SHADY SHORES DRIVE, TAMPA, FL 33613For SaleMLS ID #TB8529266, Gavin Frater, ELEVATED REALTY. Stellar MLS
- $525,0003 bd2 ba1.8k sqft16804 SHEFFIELD PARK DRIVE, LUTZ, FL 33549For SaleMLS ID #TB8540081, Carina Galati, GULF SHORES REALTY ERA POWERED LLC. Stellar MLS
- $849,0004 bd3 ba2.5k sqft1046 SYLVIA LANE, TAMPA, FL 33613For SaleMLS ID #TB8537478, Eric Panico, THE TONI EVERETT COMPANY. Stellar MLS
- $945,0006 bd3 ba3.8k sqft17220 ESTES ROAD, LUTZ, FL 33548For SaleMLS ID #TB8464973, Jay Owens, BHHS FLORIDA PROPERTIES GROUP. Stellar MLS
