YOUR PRIVATE FLORIDA RETREAT AWAITS IN THE HEART OF TEMPLE TERRACE! Discover the perfect blend of space, comfort, privacy, and effortless Florida living in this beautifully updated 4-bedroom, 3-bathroom pool home nestled in the established Theresa Arbor community. Offering over 3,000 square feet of thoughtfully designed SINGLE-STORY living on a generous one-third-acre lot, this home delivers the lifestyle you've been looking for! From the moment you arrive, you'll appreciate the home's inviting presence, mature surroundings, and spacious THREE-CAR GARAGE. Step inside to discover soaring ceilings, abundant natural light, and a versatile split-bedroom floor plan designed for both everyday comfort and entertaining. Additional flex space offers endless possibilities for a home office, fitness room, or media lounge. The refreshed kitchen and updated bathrooms add modern style and convenience. BUT THE REAL SHOWSTOPPER IS WAITING OUT BACK! Imagine morning coffee overlooking your private pool, sunny afternoons cooling off in the water, and relaxing evenings under the covered lanai. Complete with a POOL HEATER AND CHILLER, the screened outdoor living area is designed for enjoying the Florida lifestyle throughout the seasons. Whether entertaining guests or simply unwinding, this backyard feels like your own personal getaway! A NEW ROOF IN 2025 offers added peace of mind, while the three-car garage provides plenty of room for vehicles, storage, and hobbies. Enjoy the charm of an established neighborhood with a LOW ANNUAL HOA. Conveniently located near the University of South Florida, Moffitt Cancer Center, major medical facilities, parks, golf, shopping, dining, and Tampa's major commuter routes, this home offers an ideal balance of peaceful living and everyday convenience. WHY SETTLE FOR ORDINARY WHEN YOU CAN HAVE SPACE, PRIVACY, A BEAUTIFUL POOL, AND THE FLORIDA LIFESTYLE ALL IN ONE PLACE? Homes offering this combination of single-story living, generous square footage, a private pool, and a three-car garage are worth experiencing in person. Beyond the home, you'll love being part of Temple Terrace, a charming golf cart community known for its beautiful parks, recreational opportunities, and welcoming atmosphere. Just minutes away are the Temple Terrace Family Recreation Center, the semi-private Temple Terrace Golf & Country Club, and numerous parks and outdoor spaces. Schedule your private showing today and discover what makes 11510 Humber Place so special!
For sale
$750,000
11510 HUMBER PLACE, TEMPLE TERRACE, FL 33617
4beds
3,051sqft
Single Family Residence
Built in 1988
0.33 Acres Lot
$727,200 Zestimate®
$246/sqft
$18/mo HOA
What's special
Private poolInviting presenceCovered lanaiAbundant natural lightAdditional flex spacePool heater and chillerGenerous one-third-acre lot
- 11 days
- 654
- 82
Likely to sell faster than
Zillow last checked:
Listing updated:
Listed by:
Andrea Webb,
COLDWELL BANKER REALTY 813-286-6563
Source: Stellar MLS,MLS#: TB8562431 Originating MLS: Suncoast Tampa
Facts & features
Interior
Bedrooms & bathrooms
- Bedrooms: 4
- Bathrooms: 3
- Full bathrooms: 3
Rooms
- Room types: Den/Library/Office, Family Room, Dining Room, Living Room, Utility Room
Primary bedroom
- Features: Walk-In Closet(s)
- Level: First
- Area: 351 Square Feet
- Dimensions: 13x27
Bedroom 2
- Features: Built-in Closet
- Level: First
- Area: 176 Square Feet
- Dimensions: 11x16
Bedroom 3
- Features: Built-in Closet
- Level: First
- Area: 143 Square Feet
- Dimensions: 13x11
Bedroom 4
- Features: Built-in Closet
- Level: First
- Area: 143 Square Feet
- Dimensions: 13x11
Dinette
- Level: First
- Area: 108 Square Feet
- Dimensions: 12x9
Dining room
- Level: First
- Area: 168 Square Feet
- Dimensions: 12x14
Family room
- Level: First
- Area: 399 Square Feet
- Dimensions: 19x21
Kitchen
- Level: First
- Area: 224 Square Feet
- Dimensions: 16x14
Living room
- Level: First
- Area: 270 Square Feet
- Dimensions: 15x18
Office
- Level: First
- Area: 224 Square Feet
- Dimensions: 14x16
Heating
- Central
Cooling
- Central Air
Appliances
- Included: Dishwasher, Disposal, Microwave, Range, Refrigerator
- Laundry: Inside, Laundry Room
Features
- Built-in Features, Ceiling Fan(s), Eating Space In Kitchen, High Ceilings, Kitchen/Family Room Combo, Open Floorplan, Primary Bedroom Main Floor, Split Bedroom, Stone Counters, Walk-In Closet(s)
- Flooring: Ceramic Tile
- Doors: Double Entry, French Doors, Sliding Doors, Sliding Doors
- Has fireplace: Yes
- Fireplace features: Family Room
Interior area
- Total structure area: 4,260
- Total interior livable area: 3,051 sqft
Video & virtual tour
Property
Parking
- Total spaces: 3
- Parking features: Driveway, Garage Door Opener
- Attached garage spaces: 3
- Has uncovered spaces: Yes
Features
- Levels: One
- Stories: 1
- Patio & porch: Patio, Screened
- Exterior features: Garden, Irrigation System, Lighting, Sidewalk
- Has private pool: Yes
- Pool features: In Ground, Gunite, Heated, Screen Enclosure
- Has spa: Yes
- Spa features: In Ground
- Fencing: Vinyl
- Has view: Yes
- View description: Pool
Lot
- Size: 0.33 Acres
- Dimensions: 100 x 142
- Features: Corner Lot, Landscaped, Sidewalk
- Residential vegetation: Mature Landscaping
Details
- Parcel number: T14281954800000300027.0
- Zoning: R-9
- Special conditions: None
Construction
Type & style
- Home type: SingleFamily
- Property subtype: Single Family Residence
Materials
- Block, Stucco
- Foundation: Slab
- Roof: Shingle
Condition
- New construction: No
- Year built: 1988
Utilities & green energy
- Sewer: Public Sewer
- Water: Public
- Utilities for property: Cable Available, Electricity Connected, Sewer Connected, Water Connected
Community & HOA
Community
- Pet fee: $0 monthly
- Subdivision: THERESA ARBOR
HOA
- Has HOA: Yes
- HOA fee: $18 monthly
- HOA name: Dan Buffington - HOA Pres
Location
- Region: Temple Terrace
Financial & listing details
- Price per square foot: $246/sqft
- Tax assessed value: $601,388
- Annual tax amount: $9,275
- Date on market: 10/30/2026
- Cumulative days on market: 11 days
- Listing terms: Cash,Conventional,VA Loan
- Ownership: Fee Simple
- Total actual rent: 0
- Electric utility on property: Yes
- Road surface type: Asphalt
Estimated market value
$727,200
$691,000 - $764,000
$4,641/mo
Price history
| Date | Event | Price |
|---|---|---|
| 10/31/2026 | Listed for sale | $750,000+41.8%$246/sqft |
Source:  Stellar MLS #TB8562431 Report a problem | ||
| 7/12/2024 | Listing removed | $529,000-4.7%$173/sqft |
Source: Stellar MLS #T3297931 Report a problem | ||
| 6/14/2021 | Sold | $555,000+4.9%$182/sqft |
Source: Stellar MLS #T3297931 Report a problem | ||
| 4/30/2021 | Pending sale | $529,000$173/sqft |
Source: Stellar MLS #T3297931 Report a problem | ||
| 4/28/2021 | Listed for sale | $529,000+24.9%$173/sqft |
Source: Stellar MLS #T3297931 Report a problem | ||
| 7/28/2005 | Sold | $423,500$139/sqft |
Source: Public Record Report a problem | ||
Public tax history
| Year | Property taxes | Tax assessment |
|---|---|---|
| 2025 | $9,275 +7.7% | $517,237 +2.9% |
| 2024 | $8,614 +2.5% | $502,660 +3% |
| 2023 | $8,408 +2.7% | $488,019 +3% |
| 2022 | $8,190 +84% | $473,805 +75% |
| 2021 | $4,450 +0.9% | $270,716 +1.4% |
| 2020 | $4,410 +1.7% | $266,978 +2.3% |
| 2019 | $4,335 | $260,976 +1.9% |
| 2018 | $4,335 +0.6% | $256,110 -11.1% |
| 2017 | $4,309 -0.5% | $288,090 +17.3% |
| 2016 | $4,331 -0.4% | $245,683 +0.7% |
| 2015 | $4,348 +3.4% | $243,975 +0.8% |
| 2014 | $4,206 | $242,039 +1.5% |
| 2013 | $4,206 +0.2% | $238,462 +1.7% |
| 2012 | $4,197 +1.8% | $234,476 +0.6% |
| 2011 | $4,122 -4.6% | $232,963 -5.2% |
| 2010 | $4,320 -3.2% | $245,679 -4.7% |
| 2009 | $4,463 -21.1% | $257,671 -20.4% |
| 2008 | $5,658 -11% | $323,814 -7.1% |
| 2007 | $6,359 -10.3% | $348,618 -2.8% |
| 2006 | $7,088 +6.7% | $358,590 +17.8% |
| 2005 | $6,641 | $304,295 +45.7% |
| 2004 | -- | $208,877 +1.9% |
| 2003 | -- | $204,982 +2.4% |
| 2002 | -- | $200,178 +1.6% |
| 2001 | -- | $197,026 -9.2% |
| 2000 | $3,862 | $217,074 |
Find assessor info on the county website
Monthly payment
Est. payment
Payment breakdown
Explore the cost of this home by adjusting the details. Changes won't be saved.Climate risks
Neighborhood: 33617
Nearby schools
Schools provided by the listing agent
- Elementary: Lewis-HB
- Middle: Greco-HB
- High: King-HB
Source: Stellar MLS. This data may not be complete. We recommend contacting the local school district to confirm school assignments for this home.
- $489,7003 bd3 ba2.5k sqft6306 N Queensway Dr, Temple Terrace, FL 33617Off Market

- $616,8004 bd3 ba2.7k sqft11503 Tullamore Pl, Temple Terrace, FL 33617Off Market

- $713,7004 bd3 ba2.9k sqft11506 Humber Pl, Temple Terrace, FL 33617Off Market

- $519,4004 bd2 ba2.4k sqft6302 N Queensway Dr, Temple Terrace, FL 33617Off Market
Similar homes
- $749,9005 bd4 ba3.9k sqft10235 ESTUARY DRIVE, TAMPA, FL 33647For Sale
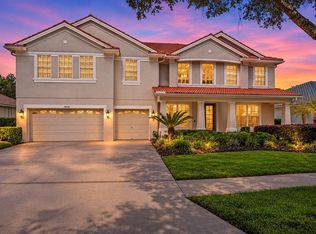
 MLS ID #TB8561923, Steve Eckhardt, CORNERSTONE PROP.INTERNATIONAL. Stellar MLS
- $744,9004 bd4 ba3.3k sqft8746 TANTALLON CIRCLE, TAMPA, FL 33647For Sale
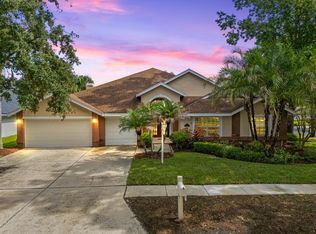 MLS ID #TB8547083, Timothy Oyler, LPT REALTY, LLC. Stellar MLS
- $700,0004 bd4 ba3.2k sqft18211 WIMBLEDON GREEN PLACE, TAMPA, FL 33647For Sale
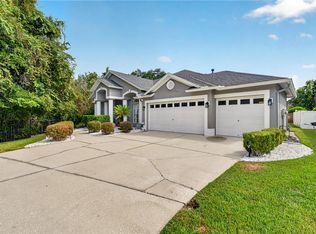 MLS ID #TB8562136, Whitney Lohr, BHHS FLORIDA PROPERTIES GROUP. Stellar MLS
- $799,9004 bd3 ba2.6k sqft15306 HIDDEN ARBOR COURT, ODESSA, FL 33556For Sale
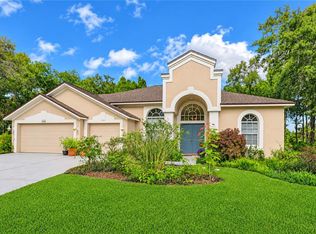 MLS ID #TB8562434, Raymond Mihara, MIHARA & ASSOCIATES INC.. Stellar MLS
- $590,0004 bd2 ba2.2k sqft3013 GRAHAM LANE, TAMPA, FL 33618For SaleMLS ID #TB8558983, Jodi Avery, KELLER WILLIAMS SOUTH TAMPA. Stellar MLS
- $749,9004 bd3 ba2.2k sqft12541 LEATHERLEAF DRIVE, TAMPA, FL 33626For SaleMLS ID #TB8560249, Robert Paolini, EXP REALTY LLC. Stellar MLS
- $625,0004 bd3 ba2.6k sqft2904 HAMMOCK VISTA COURT, PLANT CITY, FL 33566For SaleMLS ID #TB8565179, Angel Miller, KELLER WILLIAMS-PLANT CITY. Stellar MLS
- $835,0004 bd3 ba2.4k sqft10468 GREENDALE DRIVE, TAMPA, FL 33626For SaleMLS ID #TB8565087, Jennifer Myers, KELLER WILLIAMS TAMPA PROPERTIES. Stellar MLS
- $879,0004 bd4 ba3.5k sqft8310 SUMMER GROVE ROAD, TAMPA, FL 33647For SaleMLS ID #TB8539445, Jalisa Wilson, FLORIDA HOMES REALTY & MORTGAGE. Stellar MLS
- $900,0003 bd3 ba2.4k sqft3903 KINNERY RUN, TAMPA, FL 33618For SaleMLS ID #TB8564316, KT Tershowski, PEOPLE'S TRUST REALTY. Stellar MLS
- $789,0005 bd3 ba3.3k sqft28 CAMELOT RIDGE DRIVE, BRANDON, FL 33511For SaleMLS ID #TB8537290, Curtis Skeens, RE/MAX REALTY UNLIMITED. Stellar MLS
- $820,0004 bd4 ba2.7k sqft4710 RIDGECLIFF DRIVE, BRANDON, FL 33511For SaleMLS ID #TB8545074, Andrew Schmitt, YELLOWFIN REALTY. Stellar MLS
- $635,0004 bd2 ba2.1k sqft10603 ORANGE GROVE DRIVE, TAMPA, FL 33618For SaleMLS ID #TB8526115, Julie Brantley, MIHARA & ASSOCIATES INC.. Stellar MLS
- $749,0003 bd3 ba2.8k sqft29922 BAYWOOD LANE, WESLEY CHAPEL, FL 33543For SaleMLS ID #TB8497505, Liz Alonso, CENTURY 21 BILL NYE REALTY. Stellar MLS
- $715,0004 bd3 ba2.2k sqft10718 DRUMMOND RD, TAMPA, FL 33615For SaleMLS ID #TB8539306, Jason Hickel, DALTON WADE INC. Stellar MLS
- $795,0005 bd3 ba2.6k sqft12427 BRISTOL COMMONS CIRCLE, TAMPA, FL 33626For SaleMLS ID #TB8546717, Douglas Wood, PA, SMITH & ASSOCIATES REAL ESTATE. Stellar MLS
- $625,0004 bd3 ba1.9k sqft16126 COUNTRY CROSSING DRIVE, TAMPA, FL 33624For SaleMLS ID #TB8537364, Kimberly Aguilar, LPT REALTY, LLC. Stellar MLS
- $599,0003 bd2 ba1.9k sqft16611 ROUND OAK DRIVE, TAMPA, FL 33618For SaleMLS ID #TB8561768, Emily Colamarino, CIRCUITOUS REALTY. Stellar MLS
- $635,0004 bd3 ba3.2k sqft10103 DEERCLIFF DRIVE, TAMPA, FL 33647For SaleMLS ID #TB8519280, Ganna Merritt, ALIGN RIGHT REALTY CARROLLWOOD. Stellar MLS
