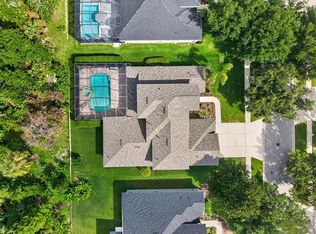
Seller is offering 2% of loan amount credit to buyers for percentage point rate buy down, to lower interest rate by 2 points, also a 1 year home warranty. RANCH STYLE HOME WITH IN-LAW SUITE THAT QUALIFIES FOR GRANNY TAX EXEMPTION, other qualifications need to be met. The private in-law suite provides exceptional flexibility for multi-generational living or guests. The suite includes a spacious fifth bedroom, a private sitting room, a full bathroom, a walk-in closet, and large 20-inch porcelain tile throughout. This beautiful single-story ranch home is thoughtfully designed for both everyday living and entertaining, offering an ideal blend of elegance, comfort, and flexibility with spacious living areas and a functional floor plan. Upon entering, you'll find a formal living room and formal dining room that serve as the heart of the home. The main living areas and 4 bedrooms feature 1/2-inch-thick hand-scraped textured maple hardwood flooring, adding warmth, character, and lasting quality throughout. The same 20-inch porcelain tile continues through the kitchen, breakfast nook, expansive 375-sq.-ft. sunroom, all 3 bathrooms, and the laundry room. One of the home's standout features is the 375-sq.-ft. sunroom, bathed in natural light from 2 sets of double French doors with energy-efficient double-pane glass. This bright, inviting space is perfect for entertaining, relaxing, a home office, or enjoying views of the pool and tropical landscaping throughout the year. The kitchen is appointed with maple wood cabinetry, Corian countertops, and a large walk-in food pantry, providing abundant storage and organization for everyday living. Matching Corian surfaces extend to the family room window sills and breakfast nook, creating a cohesive, custom appearance throughout the adjoining living spaces. Throughout the home, every window is fitted with blinds, while the front-facing windows are enhanced with classic plantation shutters, providing timeless curb appeal, abundant natural light, and added privacy. Located in the desirable Camelot Woods II community of Brandon, Florida, this beautifully maintained home sits on an elevated corner lot with added privacy in a single-entrance neighborhood. Conveniently located off John Moore Road, the property offers exceptional curb appeal and outstanding outdoor living. The extra-long, extra-wide driveway comfortably accommodates up to 9 vehicles, making it ideal for entertaining or multi-vehicle households. Guests are welcomed by a covered front porch, finished with elegant pavers. The backyard is a true retreat, featuring a stunning 15'x30' saltwater swimming pool with a 7-foot deep end, built-in benches on both sides, and a raised oversized spa—both heated by natural gas for year-round enjoyment. Surrounding the pool is an impressive collection of mature, exotic clumping bamboo—including Slender Weaver, Blue Bamboo, and Golden Goddess—creating a lush, tropical setting that offers exceptional beauty and privacy. Adjacent to the pool is a private paver patio and grilling area, enclosed by the bamboo to create the perfect outdoor entertaining space. A special feature for gardening enthusiasts is the covered garden porch, thoughtfully designed as a protected space for orchids and other tropical plants to thrive. This inviting area provides the ideal environment to display and care for a prized plant collection while enjoying the surrounding landscape.
For sale
Price cut: $10K (9/5)
$789,000
28 CAMELOT RIDGE DRIVE, BRANDON, FL 33511
5beds
3,365sqft
Single Family Residence
Built in 2001
0.34 Acres Lot
$-- Zestimate®
$234/sqft
$65/mo HOA
What's special
Private in-law suiteSpacious fifth bedroomCorian countertopsTimeless curb appealAdded privacyPrivate sitting roomElevated corner lot
- 51 days
- 448
- 27
Zillow last checked:
Listing updated:
Listed by:
Curtis Skeens 813-325-3219,
RE/MAX REALTY UNLIMITED 813-684-0016
Source: Stellar MLS,MLS#: TB8537290 Originating MLS: Suncoast Tampa
Originating MLS: Suncoast Tampa
Facts & features
Interior
Bedrooms & bathrooms
- Bedrooms: 5
- Bathrooms: 3
- Full bathrooms: 3
Rooms
- Room types: Family Room, Florida Room, Dining Room, Living Room
Primary bedroom
- Features: Walk-In Closet(s)
- Level: First
Primary bathroom
- Features: Linen Closet
- Level: First
Dining room
- Level: First
Kitchen
- Level: First
Laundry
- Level: First
Living room
- Level: First
Heating
- Central
Cooling
- Central Air
Appliances
- Included: Dishwasher, Disposal, Electric Water Heater, Microwave, Range, Refrigerator
- Laundry: Inside, Laundry Room
Features
- Eating Space In Kitchen, In-Law Floorplan
- Flooring: Ceramic Tile, Hardwood
- Doors: French Doors
- Has fireplace: No
Interior area
- Total structure area: 4,247
- Total interior livable area: 3,365 sqft
Video & virtual tour
Property
Parking
- Total spaces: 3
- Parking features: Garage - Attached
- Attached garage spaces: 3
Features
- Levels: One
- Stories: 1
- Patio & porch: Rear Porch, Screened
- Exterior features: Irrigation System, Rain Gutters
- Has private pool: Yes
- Pool features: Gunite, In Ground, Salt Water, Screen Enclosure
- Has spa: Yes
- Spa features: Heated, In Ground
Lot
- Size: 0.34 Acres
- Dimensions: 98 x 150
- Features: Corner Lot, Sidewalk
- Residential vegetation: Bamboo, Trees/Landscaped
Details
- Parcel number: U1030205L900000200016.0
- Zoning: RSC-3
- Special conditions: None
Construction
Type & style
- Home type: SingleFamily
- Property subtype: Single Family Residence
Materials
- Block, Stucco
- Foundation: Slab
- Roof: Shingle
Condition
- Completed
- New construction: No
- Year built: 2001
Utilities & green energy
- Sewer: Public Sewer
- Water: Public
- Utilities for property: Cable Connected, Electricity Connected, Public, Sewer Connected, Water Connected
Community & HOA
Community
- Pet fee: $0 monthly
- Subdivision: CAMELOT WOODS PH 2
HOA
- Has HOA: Yes
- HOA fee: $65 monthly
- HOA name: Rosalina Silva CMCA
- HOA phone: 813-868-1104
Location
- Region: Brandon
Financial & listing details
- Price per square foot: $234/sqft
- Tax assessed value: $564,942
- Annual tax amount: $5,373
- Date on market: 8/12/2026
- Cumulative days on market: 52 days
- Listing terms: Cash,Conventional,FHA,VA Loan
- Ownership: Fee Simple
- Total actual rent: 0
- Electric utility on property: Yes
- Road surface type: Paved, Asphalt
Estimated market value
Not available
Estimated sales range
Not available
Not available
Price history
| Date | Event | Price |
|---|---|---|
| 9/5/2026 | Price change | $789,000-1.3%$234/sqft |
Source:  Stellar MLS #TB8537290 Report a problem Stellar MLS #TB8537290 Report a problem | ||
| 8/12/2026 | Listed for sale | $799,000+247.4%$237/sqft |
Source: Stellar MLS #TB8537290 Report a problem | ||
| 2/7/2002 | Sold | $230,000$68/sqft |
Source: Public Record Report a problem | ||
Public tax history
| Year | Property taxes | Tax assessment |
|---|---|---|
| 2025 | $5,374 +8.2% | $300,195 +2.9% |
| 2024 | $4,968 +3.7% | $291,735 +3% |
| 2023 | $4,792 +7.9% | $283,238 +3% |
| 2022 | $4,442 +2.4% | $274,988 +3% |
| 2021 | $4,339 +2.4% | $266,979 +1.4% |
| 2020 | $4,239 +3% | $263,293 +2.3% |
| 2019 | $4,115 | $257,373 +1.9% |
| 2018 | $4,115 +2.6% | $252,574 -18% |
| 2017 | $4,011 +1.5% | $307,936 +27.1% |
| 2016 | $3,951 +1.8% | $242,291 +0.7% |
| 2015 | $3,883 +21.1% | $240,607 +18.1% |
| 2014 | $3,206 | $203,646 +1.5% |
| 2013 | $3,206 +0.8% | $200,636 +1.7% |
| 2012 | $3,181 -7.3% | $197,282 -6.7% |
| 2011 | $3,432 +1.1% | $211,379 +0.2% |
| 2010 | $3,395 -19.3% | $210,956 -7.7% |
| 2009 | $4,208 -14.4% | $228,485 -13.1% |
| 2008 | $4,913 -3.3% | $263,009 +1.3% |
| 2007 | $5,083 -5.5% | $259,628 +2.5% |
| 2006 | $5,379 -0.1% | $253,296 +3% |
| 2005 | $5,383 | $245,918 +0.4% |
| 2004 | -- | $244,848 +1.9% |
| 2003 | -- | $240,283 +5.1% |
| 2002 | -- | $228,661 +583.8% |
| 2001 | -- | $33,442 +194.1% |
| 2000 | -- | $11,370 |
Find assessor info on the county website
Monthly payment
Est. payment
Payment breakdown
Explore the cost of this home by adjusting the details. Changes won't be saved.Climate risks
Neighborhood: 33511
Nearby schools
Schools provided by the listing agent
- Elementary: Kingswood-HB
- Middle: Rodgers-HB
- High: Bloomingdale-HB
Source: Stellar MLS. This data may not be complete. We recommend contacting the local school district to confirm school assignments for this home.
Similar homes
- $795,0004 bd3 ba3.5k sqft2931 HILLSIDE RAMBLE DRIVE, BRANDON, FL 33511For Sale

 MLS ID #TB8547300, Gary Gaetano, CHARLES RUTENBERG REALTY INC. Stellar MLS
 - $999,5005 bd5 ba4.4k sqft115 HICKORY CREEK DRIVE, BRANDON, FL 33511For Sale
 MLS ID #TB8554020, Steven Lavoie, RE/MAX REALTY UNLIMITED. Stellar MLS
 - $850,0004 bd4 ba2.7k sqft4710 RIDGECLIFF DRIVE, BRANDON, FL 33511For Sale
 MLS ID #TB8545074, Andrew Schmitt, YELLOWFIN REALTY. Stellar MLS
 - $869,0006 bd5 ba4k sqft5112 ABISHER WOOD LANE, BRANDON, FL 33511For Sale
 MLS ID #TB8520437, Melissa Hileman, CENTURY 21 BILL NYE REALTY. Stellar MLS
 - $920,0004 bd5 ba4.4k sqft4603 DOGWOOD HILLS COURT, BRANDON, FL 33511For SaleMLS ID #TB8540414, Karen Chastain, KELLER WILLIAMS SUBURBAN TAMPA. Stellar MLS
- $899,0005 bd5 ba3.6k sqft5109 SYLVAN OAKS DRIVE, VALRICO, FL 33596For SaleMLS ID #TB8551838, Levi Stubbs, GREEN STAR REALTY, INC.. Stellar MLS
- $849,0005 bd5 ba4k sqft2928 CHELSEA WOODS DRIVE, VALRICO, FL 33596For SaleMLS ID #TB8536733, Holly Antantis, EXP REALTY LLC. Stellar MLS
- $580,0004 bd3 ba2.7k sqft1009 MORFIELD LANE, BRANDON, FL 33511For SaleMLS ID #TB8494546, Irakli Sokhadze, MARK SPAIN REAL ESTATE. Stellar MLS
- $898,8885 bd4 ba3.1k sqft13020 SHADOW RUN BOULEVARD, RIVERVIEW, FL 33569For SaleMLS ID #TB8527406, Melanie Norris, ALL PROS REALTY INTERNATIONAL. Stellar MLS
- $850,0005 bd4 ba3.1k sqft5429 BURNT HICKORY DRIVE, VALRICO, FL 33596For SaleMLS ID #A4700752, Moe Mossa, SAVVY AVENUE, LLC. Stellar MLS
- $436,5004 bd3 ba2.2k sqft1803 CATTLEMAN DRIVE, BRANDON, FL 33511For SaleMLS ID #TB8540780, Shari Robertson, THE KAPLAN GROUP RE LLC. Stellar MLS
- $895,0005 bd3 ba2.8k sqft7210 WAREHAM DRIVE, TAMPA, FL 33647For SaleMLS ID #TB8554511, Irina Mendez Wilkins, GOLDEN LOTUS REALTY, LLC.. Stellar MLS
- $525,0004 bd3 ba2.7k sqft12519 RIVER BIRCH DRIVE, RIVERVIEW, FL 33569For SaleMLS ID #TB8526893, Ann Marie Vaughan, RE/MAX ALLIANCE GROUP. Stellar MLS
- $575,0003 bd2 ba2.1k sqft2208 KATANA PLACE, BRANDON, FL 33511For SaleMLS ID #TB8531461, Jeffrey Tabares, WEALTH HAVEN REALTY. Stellar MLS
- $799,5004 bd3 ba2.5k sqft3823 ANCIENT OAK TRAIL, PLANT CITY, FL 33565For SaleMLS ID #TB8520601, Albert Thompson, THOMPSON AND THOMPSON REALTY. Stellar MLS
- $698,0004 bd3 ba3.3k sqft2823 COLEWOOD LANE, DOVER, FL 33527For SaleMLS ID #TB8531530, Kelly Coleman, INSTA REAL ESTATE SOLUTIONS. Stellar MLS
- $558,0004 bd3 ba2.8k sqft1512 CROOKED STICK DRIVE, VALRICO, FL 33596For SaleMLS ID #TB8546027, WANDY GARCIA, X LLC, KELLER WILLIAMS RLTY NEW TAMPA. Stellar MLS
- $770,0004 bd4 ba2.6k sqft3407 FLAGSTAFF CIRCLE, WIMAUMA, FL 33598For SaleMLS ID #TB8540979, Tim Terpening, REAL BROKER, LLC. Stellar MLS
- $650,0004 bd3 ba2.7k sqft3825 MISTY LANDING DRIVE, VALRICO, FL 33594For SaleMLS ID #TB8529061, Katrina Madewell, REAL BROKER, LLC. Stellar MLS
- $799,9005 bd4 ba4.5k sqft3062 SUTTON WOODS DRIVE, PLANT CITY, FL 33566For SaleMLS ID #TB8392934, Angela Inzerillo, BLUE SUN REALTY LLC. Stellar MLS
