Set on approximately 0.46 acre in Brandon's established Dogwood Hills community, this 4-bedroom, 3.5-bath pool home offers 2,612 square feet of living space, multiple gathering areas, a 2-car garage and an inviting screened outdoor living area, all with no HOA or CDD. Inside, the single-story layout provides a combination of defined and connected living spaces. The kitchen opens to the spacious family room, where a wood-burning fireplace creates a natural focal point. Separate living and dining areas provide additional flexibility for everyday living, entertaining, working from home or creating spaces tailored to your needs. Millwork accents, varied flooring and French doors add character throughout the home. The primary suite offers generous dimensions, a walk-in closet and an en-suite bath with dual sinks, a separate shower and spa-style tub. Three additional bedrooms and multiple bathrooms provide useful separation throughout the home. Outdoor living is one of the property's strongest features. French doors connect the interior to the covered and screened outdoor areas and the private heated in-ground pool. The expansive screened enclosure creates plenty of room around the pool for lounging, dining and enjoying Florida's outdoor lifestyle. The approximately 0.46-acre homesite also provides significantly more property than typically found in many newer communities. Additional features include an attached rear-facing 2-car garage, extended driveway and parking pad, public water, septic system and established landscaping. With no HOA or CDD, the property combines substantial indoor and outdoor space with fewer community-level restrictions and fees. Located in Brandon with convenient access to shopping, dining, recreation and major roadways connecting to the greater Tampa Bay area, this Dogwood Hills home offers a combination that can be difficult to duplicate: four bedrooms, 3.5 baths, more than 2,600 square feet, nearly half an acre and a private screened heated pool. Explore the space, layout and outdoor setting this property has.
For sale
$599,000
4616 ACKERLY WAY, BRANDON, FL 33511
4beds
2,612sqft
Single Family Residence
Built in 1980
0.46 Acres Lot
$583,300 Zestimate®
$229/sqft
$-- HOA
What's special
Single-story layoutThree additional bedroomsPrivate heated in-ground poolMultiple bathroomsFrench doorsMillwork accentsWood-burning fireplace
- 15 hours
- 156
- 24
Zillow last checked:
Listing updated:
Listed by:
Oleg Lisitsyn 941-441-5277,
REALTY ONE GROUP MVP 800-896-8790
Source: Stellar MLS,MLS#: C7531492 Originating MLS: Port Charlotte
Originating MLS: Port Charlotte
Facts & features
Interior
Bedrooms & bathrooms
- Bedrooms: 4
- Bathrooms: 4
- Full bathrooms: 3
- 1/2 bathrooms: 1
Rooms
- Room types: Attic, Family Room
Primary bedroom
- Features: En Suite Bathroom, Walk-In Closet(s)
- Level: First
- Area: 247.5 Square Feet
- Dimensions: 16.5x15
Bedroom 1
- Features: Built-in Closet
- Level: First
- Area: 156 Square Feet
- Dimensions: 13x12
Bedroom 2
- Features: Built-in Closet
- Level: First
- Area: 150 Square Feet
- Dimensions: 12.5x12
Bedroom 3
- Features: Built-in Closet
- Level: First
- Area: 137.5 Square Feet
- Dimensions: 12.5x11
Primary bathroom
- Features: Bath w Spa/Hydro Massage Tub, Dual Sinks, Exhaust Fan, Shower No Tub, Stone Counters
- Level: First
- Area: 100 Square Feet
- Dimensions: 10x10
Bathroom 1
- Features: Granite Counters, Shower No Tub, Single Vanity
- Level: First
- Area: 55 Square Feet
- Dimensions: 11x5
Bathroom 2
- Features: Dual Sinks, Exhaust Fan, Stone Counters, Tub With Shower
- Level: First
- Area: 65 Square Feet
- Dimensions: 13x5
Dining room
- Level: First
- Area: 150 Square Feet
- Dimensions: 12.5x12
Family room
- Level: First
- Area: 336 Square Feet
- Dimensions: 24x14
Foyer
- Features: Built-in Closet
- Level: First
- Area: 98 Square Feet
- Dimensions: 14x7
Kitchen
- Features: Stone Counters
- Level: First
- Area: 140 Square Feet
- Dimensions: 14x10
Laundry
- Level: First
- Area: 41.25 Square Feet
- Dimensions: 7.5x5.5
Living room
- Level: First
- Area: 182 Square Feet
- Dimensions: 14x13
Heating
- Central, Heat Pump
Cooling
- Central Air, Zoned
Appliances
- Included: Oven, Cooktop, Dishwasher, Dryer, Electric Water Heater, Microwave, Range Hood, Refrigerator, Washer
- Laundry: Inside, Laundry Room
Features
- Ceiling Fan(s), Chair Rail, Crown Molding, Eating Space In Kitchen, Kitchen/Family Room Combo, Living Room/Dining Room Combo, Solid Surface Counters, Thermostat, Walk-In Closet(s)
- Flooring: Bamboo, Carpet, Ceramic Tile, Cork, Laminate, Tile
- Doors: French Doors
- Windows: Window Treatments
- Has fireplace: Yes
- Fireplace features: Family Room, Wood Burning
- Furnished: Yes
Interior area
- Total structure area: 3,439
- Total interior livable area: 2,612 sqft
Video & virtual tour
Property
Parking
- Total spaces: 2
- Parking features: Driveway, Garage Door Opener, Garage Faces Rear, Off Street, Parking Pad
- Attached garage spaces: 2
- Has uncovered spaces: Yes
- Details: Garage Dimensions: 24x18
Features
- Levels: One
- Stories: 1
- Patio & porch: Covered, Patio, Porch, Screened
- Exterior features: Private Mailbox, Sidewalk
- Has private pool: Yes
- Pool features: Gunite, Heated, In Ground, Lighting, Screen Enclosure
- Has view: Yes
- View description: Trees/Woods
Lot
- Size: 0.46 Acres
- Features: Landscaped, Sidewalk
- Residential vegetation: Mature Landscaping, Oak Trees, Trees/Landscaped
Details
- Parcel number: U1430202QJ00000400003.0
- Zoning: RSC-3
- Special conditions: None
Construction
Type & style
- Home type: SingleFamily
- Architectural style: Contemporary
- Property subtype: Single Family Residence
Materials
- Brick, Stucco
- Foundation: Slab
- Roof: Shingle
Condition
- New construction: No
- Year built: 1980
Utilities & green energy
- Sewer: Septic Tank
- Water: Public
- Utilities for property: Cable Connected, Electricity Connected, Propane, Public, Street Lights, Water Connected
Community & HOA
Community
- Security: Smoke Detector(s)
- Pet fee: $0 monthly
- Subdivision: DOGWOOD HILLS UNIT 3
HOA
- Has HOA: No
Location
- Region: Brandon
Financial & listing details
- Price per square foot: $229/sqft
- Tax assessed value: $536,311
- Annual tax amount: $10,545
- Date on market: 10/2/2026
- Listing terms: Cash,Conventional,VA Loan
- Ownership: Fee Simple
- Total actual rent: 0
- Electric utility on property: Yes
- Road surface type: Paved, Asphalt
Estimated market value
$583,300
$554,000 - $612,000
$3,895/mo
Price history
| Date | Event | Price |
|---|---|---|
| 10/2/2026 | Listed for sale | $599,000+13%$229/sqft |
Source:  Stellar MLS #C7531492 Report a problem Stellar MLS #C7531492 Report a problem | ||
| 6/8/2022 | Sold | $530,000+6%$203/sqft |
Source: Public Record Report a problem | ||
| 5/19/2022 | Pending sale | $500,000$191/sqft |
Source: Stellar MLS #T3361380 Report a problem | ||
| 5/13/2022 | Listed for sale | $500,000$191/sqft |
Source: Stellar MLS #T3361380 Report a problem | ||
| 3/29/2022 | Pending sale | $500,000$191/sqft |
Source: Stellar MLS #T3361380 Report a problem | ||
| 3/20/2022 | Listed for sale | $500,000+33.3%$191/sqft |
Source: Stellar MLS #T3361380 Report a problem | ||
| 6/1/2019 | Listing removed | $2,495$1/sqft |
Source: ARRICO REALTY & PROPERTY MGMT. #T3168956 Report a problem | ||
| 4/13/2019 | Listed for rent | $2,495$1/sqft |
Source: PMI Arrico Realty & Property Management-Brandon Report a problem | ||
| 4/1/2019 | Listing removed | $375,000$144/sqft |
Source: SIGNATURE REALTY ASSOCIATES #T3116840 Report a problem | ||
| 2/7/2019 | Price change | $375,000-1.1%$144/sqft |
Source: SIGNATURE REALTY ASSOCIATES #T3116840 Report a problem | ||
| 11/8/2018 | Price change | $379,000-2.2%$145/sqft |
Source: SIGNATURE REALTY ASSOCIATES #T3116840 Report a problem | ||
| 9/25/2018 | Price change | $387,500-1.3%$148/sqft |
Source: SIGNATURE REALTY ASSOCIATES #T3116840 Report a problem | ||
| 8/30/2018 | Price change | $392,500-1.9%$150/sqft |
Source: SIGNATURE REALTY ASSOCIATES #T3116840 Report a problem | ||
| 7/27/2018 | Price change | $400,000-4.8%$153/sqft |
Source: SIGNATURE REALTY ASSOCIATES #T3116840 Report a problem | ||
| 7/5/2018 | Listed for sale | $420,000+30.8%$161/sqft |
Source: SIGNATURE REALTY ASSOCIATES #T3116840 Report a problem | ||
| 5/30/2014 | Sold | $321,000-2.1%$123/sqft |
Source: Stellar MLS #T2614459 Report a problem | ||
| 3/18/2014 | Price change | $328,000-5.6%$126/sqft |
Source: SIGNATURE REALTY ASSOCIATES #T2614459 Report a problem | ||
| 2/13/2014 | Listed for sale | $347,500+124.3%$133/sqft |
Source: SIGNATURE REALTY ASSOCIATES #T2614459 Report a problem | ||
| 10/25/1995 | Sold | $154,900$59/sqft |
Source: Public Record Report a problem | ||
Public tax history
| Year | Property taxes | Tax assessment |
|---|---|---|
| 2025 | $10,545 +11.5% | $536,311 +9.2% |
| 2024 | $9,461 +12.4% | $491,229 +10% |
| 2023 | $8,418 +2.6% | $446,572 +7.8% |
| 2022 | $8,203 +11.6% | $414,400 +10% |
| 2021 | $7,352 +10.7% | $376,727 +10% |
| 2020 | $6,643 -0.4% | $342,479 -0.4% |
| 2019 | $6,672 | $343,714 +15.7% |
| 2018 | $6,672 +31.6% | $297,145 +0.2% |
| 2017 | $5,070 +1.3% | $296,411 +4% |
| 2016 | $5,007 +0.9% | $285,047 +0.7% |
| 2015 | $4,963 +65.7% | $283,066 +12% |
| 2014 | $2,995 | $252,708 +43.3% |
| 2013 | $2,995 +0.4% | $176,311 +1.7% |
| 2012 | $2,983 -10.2% | $173,364 -8.6% |
| 2011 | $3,321 -0.3% | $189,727 -1% |
| 2010 | $3,330 -0.5% | $191,650 -0.2% |
| 2009 | $3,347 +0.1% | $191,974 +0.1% |
| 2008 | $3,344 -4.1% | $191,782 +3% |
| 2007 | $3,488 -5.2% | $186,196 +2.5% |
| 2006 | $3,680 +0.1% | $181,655 +3% |
| 2005 | $3,677 | $176,364 +3% |
| 2004 | -- | $171,227 +1.9% |
| 2003 | -- | $168,034 +2.4% |
| 2002 | -- | $164,096 +1.3% |
| 2001 | -- | $161,959 -0.2% |
| 2000 | $3,403 | $162,283 |
Find assessor info on the county website
Monthly payment
Est. payment
Payment breakdown
Explore the cost of this home by adjusting the details. Changes won't be saved.Climate risks
Neighborhood: 33511
Nearby schools
Schools provided by the listing agent
- Elementary: Cimino-HB
- Middle: Burns-HB
- High: Bloomingdale-HB
Source: Stellar MLS. This data may not be complete. We recommend contacting the local school district to confirm school assignments for this home.
Similar homes
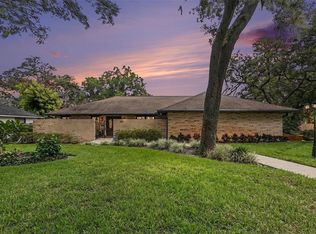
- $495,0003 bd2 ba2.2k sqft201 WILD OAK DRIVE, BRANDON, FL 33511For Sale
 MLS ID #A4707112, Jennifer Kenna, EXP REALTY, LLC. Stellar MLS
 - $569,0004 bd3 ba1.9k sqft4617 John Moore Rd, Brandon, FL 33511For Sale By Owner
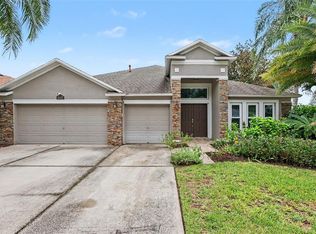
- $600,0004 bd3 ba2.6k sqft8937 ABERDEEN CREEK CIRCLE, RIVERVIEW, FL 33569For Sale
 MLS ID #TB8553136, Sarah O'Reilly, MARK SPAIN REAL ESTATE. Stellar MLS
 - $529,9004 bd3 ba2.1k sqft615 VALLE VISTA DRIVE, BRANDON, FL 33511For Sale
 MLS ID #TB8551829, Valerie Jarnberg, EXP REALTY LLC. Stellar MLS
 - $765,0005 bd4 ba3.1k sqft113 LOCUST DRIVE, BRANDON, FL 33511For SaleMLS ID #TB8544296, Terry Dow Harris, VYLLA HOME. Stellar MLS
- $549,9994 bd3 ba2.4k sqft302 BLOOMINGFIELD DRIVE, BRANDON, FL 33511For SaleMLS ID #TB8527541, Catherine Waters, FUTURE HOME REALTY INC. Stellar MLS
- $634,9996 bd4 ba2.1k sqft3425 HOLLAND DRIVE, BRANDON, FL 33511For SaleMLS ID #TB8535149, Stephen Hachey, FLAT FEE MLS REALTY. Stellar MLS
- $520,0004 bd3 ba2.4k sqft12417 WINDSWEPT AVENUE, RIVERVIEW, FL 33569For SaleMLS ID #TB8553274, Jen Vitale, RE/MAX BAYSIDE REALTY LLC. Stellar MLS
- $550,0004 bd3 ba2.6k sqft3809 HANOVER HILL DR, VALRICO, FL 33596For SaleMLS ID #TB8552227, Shelly Valdez, CENTURY 21 LINK REALTY, INC.. Stellar MLS
- $850,0004 bd4 ba2.7k sqft4710 RIDGECLIFF DRIVE, BRANDON, FL 33511For SaleMLS ID #TB8545074, Andrew Schmitt, YELLOWFIN REALTY. Stellar MLS
- $500,0004 bd3 ba2.2k sqft2255 EAGLE BLUFF DRIVE, VALRICO, FL 33596For SaleMLS ID #TB8552739, Brenda Wade, KELLER WILLIAMS SOUTH TAMPA. Stellar MLS
- $485,0003 bd2 ba2.4k sqft409 EL GRECO DRIVE, BRANDON, FL 33511For SaleMLS ID #TB8551575, Trish Carter, CARTER COMPANY REALTORS. Stellar MLS
- $525,0005 bd4 ba2.4k sqft11530 ANDY DRIVE, RIVERVIEW, FL 33569For SaleMLS ID #A4708037, Cynthia Vazquez Lane, DALTON WADE INC. Stellar MLS
- $515,0003 bd4 ba1.9k sqft610 HITCHING POST DRIVE, BRANDON, FL 33511For SaleMLS ID #W7889373, Jada Maynard, MAYNARD PROPERTY GROUP LLC. Stellar MLS
- $575,0003 bd3 ba2.4k sqft8315 REVELS ROAD, RIVERVIEW, FL 33569For SaleMLS ID #A4697231, Holly Wikfors, LLC, PREFERRED SHORE LLC. Stellar MLS
- $535,0003 bd2 ba2.3k sqft608 KNOWLES ROAD, BRANDON, FL 33511For SaleMLS ID #TB8485980, Kelly Everhart, KELLER WILLIAMS RLTY NEW TAMPA. Stellar MLS
- $620,0004 bd3 ba2.8k sqft12007 VERMILLION WAY, RIVERVIEW, FL 33569For SaleMLS ID #TB8540281, Trish McCullough-Johnson, COLDWELL BANKER REALTY. Stellar MLS
- $695,0004 bd4 ba3.3k sqft62 CAMELOT RIDGE DRIVE, BRANDON, FL 33511For SaleMLS ID #TB8505779, Joe Alvarez, TRUENORTH REALTY OF FLORIDA LLC. Stellar MLS
- $380,0004 bd3 ba2.1k sqft4621 JOHN MOORE ROAD, BRANDON, FL 33511For SaleMLS ID #TB8496871, Natalie O. Maseda, SIGNATURE REALTY ASSOCIATES. Stellar MLS
