BEAUTIFULLY UPDATED, meticulously maintained, and designed for the way families live today, this exceptional pool home in the sought-after Wexford Green community offers the perfect combination of timeless style, functional living, and the peace of mind that comes from knowing the major updates have already been completed. Featuring a BRAND-NEW ROOF (2025), NEW A/C SYSTEM (2025), TWO NEW GARAGE DOOR OPENERS (2025), a freshly painted exterior, and a freshly painted interior completed in 2022, you can move in and immediately begin enjoying your new home instead of planning costly renovations. FROM THE MOMENT you step inside, rich hardwood flooring, soaring ceilings, and abundant natural light create an inviting atmosphere that's equally suited for entertaining guests or enjoying quiet evenings at home. A private executive office with double French doors offers the ideal work-from-home space, while the formal dining room is ready for holiday meals, celebrations, and special occasions. AT THE HEART OF THE HOME, the beautifully designed kitchen overlooks the spacious family room and casual dining area, making it easy to stay connected while preparing meals or hosting family and friends. Featuring 44-inch cabinetry with crown molding, granite countertops, two pantry closets, recessed lighting, Whirlpool appliances, and a gas range, the kitchen offers both exceptional storage and everyday functionality. Just beyond, a BUILT IN COMMAND center provides the perfect space for a second office, homework station, household organization, or managing life’s daily activities. The thoughtfully designed three-way split floor plan offers privacy for everyone, including a separate guest suite with its own private en-suite bath that is ideal for multigenerational living, visiting family, or long-term guests. TWO ADDITIONAL BEDROOMS are positioned on the opposite side of the home and share a convenient Jack-and-Jill bathroom. Privately tucked away, THE OWNERS SUITE offers a true escape after a long day. Two spacious walk-in closets and a completely renovated spa-inspired bathroom create a retreat you'll look forward to coming home to, featuring elegant marble-look tile, dual vanities with extensive storage, a large linen closet, an oversized walk-in shower with dual shower heads, and a freestanding soaking tub that has never been used. STEP OUTSIDE AND DISCOVER the space where memories are made. Multiple sliding glass doors seamlessly connect the living areas to the expansive screened lanai and sparkling pool, creating effortless indoor-outdoor living that's perfect for weekend barbecues, birthday celebrations, or simply relaxing with your morning coffee or evening drink. The custom Florida Gator logo adds a unique conversation piece for fans and guests alike. ADDITIONAL FEATURES INCLUDE crown molding, abundant storage throughout, a large attic storage area with pull-down access, and quality craftsmanship that reflects the care this home has received over the years. LOCATED NEAR shopping, dining, parks, medical facilities, & major commuter routes, this move-in-ready home offers the rare opportunity to enjoy generous living space, exceptional updates, flexible accommodations, & an outdoor lifestyle that can be enjoyed year-round. IF YOU'VE BEEN SEARCHING for a home where the expensive improvements have already been completed and every space has been thoughtfully designed for comfortable living and effortless entertaining, this is one you won't want to miss.
For sale
$650,000
2005 WEXFORD GREEN DRIVE, VALRICO, FL 33594
4beds
2,650sqft
:
Get pre-qualified$4,481/mo
Single Family Residence
Built in 2004
10,200 Square Feet Lot
$632,300 Zestimate®
$245/sqft
$65/mo HOA
What's special
Expansive screened lanaiFreshly painted interiorCompletely renovated spa-inspired bathroomGranite countertopsAbundant natural lightGas rangeSparkling pool
- 48 days |
- 521 |
- 27 |
Zillow last checked:
Listing updated:
Listed by:
Lori West 813-744-4347,
RE/MAX MARKETING SPECIALISTS 352-686-0540
Source: Stellar MLS,MLS#: TB8519641 Originating MLS: West Pasco
Originating MLS: West Pasco
Facts & features
Interior
Bedrooms & bathrooms
- Bedrooms: 4
- Bathrooms: 3
- Full bathrooms: 3
Rooms
- Room types: Den/Library/Office, Family Room, Dining Room, Living Room, Great Room, Utility Room
Primary bedroom
- Features: Walk-In Closet(s)
- Level: First
Bedroom 2
- Features: Walk-In Closet(s)
- Level: First
Bedroom 3
- Features: Built-in Closet
- Level: First
Bedroom 4
- Features: Walk-In Closet(s)
- Level: First
Primary bathroom
- Level: First
Dining room
- Level: First
Family room
- Level: First
Kitchen
- Level: First
Laundry
- Level: First
Living room
- Level: First
Office
- Level: First
Heating
- Central
Cooling
- Central Air
Appliances
- Included: Dishwasher, Disposal, Electric Water Heater, Microwave, Range, Refrigerator
- Laundry: Electric Dryer Hookup, Washer Hookup
Features
- Built-in Features, Ceiling Fan(s), Eating Space In Kitchen, High Ceilings, Kitchen/Family Room Combo, Living Room/Dining Room Combo, Open Floorplan, Primary Bedroom Main Floor, Solid Wood Cabinets, Split Bedroom, Stone Counters, Thermostat, Walk-In Closet(s), In-Law Floorplan
- Flooring: Carpet, Ceramic Tile, Hardwood
- Doors: Sliding Doors
- Windows: Window Treatments
- Has fireplace: No
Interior area
- Total structure area: 3,480
- Total interior livable area: 2,650 sqft
Video & virtual tour
Property
Parking
- Total spaces: 3
- Parking features: Garage Door Opener, Ground Level, Oversized
- Attached garage spaces: 3
Features
- Levels: One
- Stories: 1
- Patio & porch: Covered, Enclosed, Rear Porch, Screened
- Exterior features: Lighting, Private Mailbox, Private Yard, Rain Gutters, Sidewalk, Sprinkler Metered, Storage
- Has private pool: Yes
- Pool features: Deck, Gunite, Heated, In Ground, Lighting, Outside Bath Access, Pool Sweep, Screen Enclosure
- Has view: Yes
- View description: Pool, Trees/Woods
Lot
- Size: 10,200 Square Feet
- Dimensions: 85 x 120
- Features: Cul-De-Sac, Level, Sidewalk
- Residential vegetation: Mature Landscaping, Trees/Landscaped
Details
- Parcel number: U3629205Z700000100016.0
- Zoning: PD
- Special conditions: None
Construction
Type & style
- Home type: SingleFamily
- Architectural style: Contemporary
- Property subtype: Single Family Residence
Materials
- Block, Stucco
- Foundation: Slab
- Roof: Shingle
Condition
- New construction: No
- Year built: 2004
Utilities & green energy
- Sewer: Public Sewer
- Water: Public
- Utilities for property: BB/HS Internet Available, Cable Connected, Electricity Connected, Fiber Optics, Natural Gas Connected, Phone Available, Public, Sewer Connected, Sprinkler Meter, Water Connected
Community & HOA
Community
- Features: Sidewalks, Special Community Restrictions
- Pet fee: $0 monthly
- Subdivision: WEXFORD GREEN
HOA
- Has HOA: Yes
- HOA fee: $65 monthly
- HOA name: PMI ARRICO REALTY AND PROPERTY MANAGEMENT
- HOA phone: 813-662-9363
Location
- Region: Valrico
Financial & listing details
- Price per square foot: $245/sqft
- Tax assessed value: $432,151
- Annual tax amount: $5,474
- Date on market: 6/17/2026
- Cumulative days on market: 48 days
- Listing terms: Cash,Conventional,FHA,VA Loan
- Ownership: Fee Simple
- Total actual rent: 0
- Electric utility on property: Yes
- Road surface type: Paved, Asphalt
Estimated market value
$632,300
$601,000 - $664,000
$3,356/mo
Price history
| Date | Event | Price |
|---|---|---|
| 6/17/2026 | Listed for sale | $650,000+14%$245/sqft |
Source:  Stellar MLS #TB8519641 Report a problem Stellar MLS #TB8519641 Report a problem | ||
| 8/1/2025 | Listing removed | $570,000$215/sqft |
Source: Stellar MLS #TB8341517 Report a problem | ||
| 6/6/2025 | Price change | $570,000-1.7%$215/sqft |
Source: Stellar MLS #TB8341517 Report a problem | ||
| 5/10/2025 | Price change | $580,000-1.7%$219/sqft |
Source: Stellar MLS #TB8341517 Report a problem | ||
| 4/18/2025 | Price change | $590,000-0.8%$223/sqft |
Source: Stellar MLS #TB8341517 Report a problem | ||
| 3/28/2025 | Price change | $595,000-0.8%$225/sqft |
Source: Stellar MLS #TB8341517 Report a problem | ||
| 1/28/2025 | Listed for sale | $599,900+100%$226/sqft |
Source: Stellar MLS #TB8341517 Report a problem | ||
| 4/1/2015 | Sold | $299,900$113/sqft |
Source: Stellar MLS #T2738248 Report a problem | ||
| 2/5/2015 | Listed for sale | $299,900+20%$113/sqft |
Source: ALL FLORIDA REAL ESTATE GROUP (771262) #T2738248 Report a problem | ||
| 3/19/2004 | Sold | $250,000$94/sqft |
Source: Public Record Report a problem | ||
Public tax history
| Year | Property taxes | Tax assessment |
|---|---|---|
| 2025 | $5,475 +7.8% | $314,162 +2.9% |
| 2024 | $5,079 +3.8% | $305,308 +3% |
| 2023 | $4,891 -4.1% | $296,416 +3% |
| 2022 | $5,098 +2.1% | $287,783 +3% |
| 2021 | $4,993 +2% | $279,401 +1.4% |
| 2020 | $4,894 +2.6% | $275,543 +2.3% |
| 2019 | $4,771 | $269,348 +1.9% |
| 2018 | $4,771 +2.1% | $264,326 +1% |
| 2017 | $4,673 -4.7% | $261,685 +3.2% |
| 2016 | $4,902 +1.4% | $253,564 +2.1% |
| 2015 | $4,833 +32.7% | $248,265 +32.5% |
| 2014 | $3,642 | $187,398 +1.5% |
| 2013 | $3,642 +0.3% | $184,629 +1.7% |
| 2012 | $3,630 -1.9% | $181,543 -1.7% |
| 2011 | $3,699 -1.5% | $184,643 -2.2% |
| 2010 | $3,755 -10.9% | $188,844 -10.6% |
| 2009 | $4,216 -17.8% | $211,201 -17.5% |
| 2008 | $5,132 -1.7% | $256,143 +3% |
| 2007 | $5,222 -5.1% | $248,683 +2.5% |
| 2006 | $5,503 0% | $242,618 +3% |
| 2005 | $5,505 | $235,551 +15.3% |
| 2004 | -- | $204,289 |
Find assessor info on the county website
Monthly payment
Est. payment
Payment breakdown
Explore the cost of this home by adjusting the details. Changes won't be saved.Climate risks
Neighborhood: 33594
Nearby schools
GreatSchools rating
- 7/10Brooker Elementary SchoolGrades: PK-5Distance: 1 mi
- 6/10Burns Middle SchoolGrades: 6-8Distance: 1.5 mi
- 8/10Bloomingdale High SchoolGrades: 9-12Distance: 1.6 mi
Schools provided by the listing agent
- Elementary: Brooker-HB
- Middle: Burns-HB
- High: Bloomingdale-HB
Source: Stellar MLS. This data may not be complete. We recommend contacting the local school district to confirm school assignments for this home.
- $559,8004 bd3 ba2.8k sqft2003 Wexford Green Dr, Valrico, FL 33594Off Market

- $425,0005 bd4 ba3.3k sqft2007 Wexford Green Dr, Valrico, FL 33594Sold
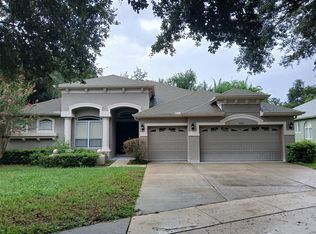
- $468,9004 bd3 ba2.6k sqft1115 Split Silk St, Valrico, FL 33594Off Market
- $550,1004 bd3 ba2.7k sqft1117 Split Silk St, Valrico, FL 33594Off Market

- $497,0004 bd3 ba2.4k sqft1113 Split Silk St, Valrico, FL 33594Off Market
- $607,9005 bd3 ba3.2k sqft2001 Wexford Green Dr, Valrico, FL 33594Off Market
- $518,2004 bd4 ba3k sqft1119 Split Silk St, Valrico, FL 33594Off Market
- $559,4005 bd3 ba3.5k sqft2009 Wexford Green Dr, Valrico, FL 33594Off Market
A local agent can set up tours, give advice and negotiate with sellers.
A local lender can help you make sure your offer is ready when you are.
Similar homes
- $630,0005 bd5 ba3.3k sqft3102 WHITE PHEASANT PLACE, VALRICO, FL 33596For Sale
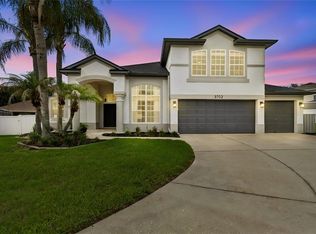
 MLS ID #TB8522769, Darcy Oppolo, GULF SHORES REALTY ERA POWERED LLC. Stellar MLS
 - $580,0004 bd3 ba2.6k sqft4305 GENTRICE DRIVE, VALRICO, FL 33596For Sale
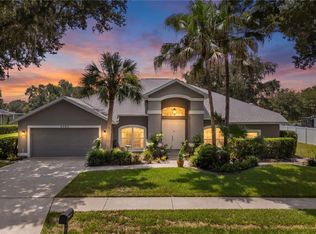 MLS ID #TB8528275, Kristina Butera, RE/MAX REALTY UNLIMITED. Stellar MLS
 - $549,0006 bd3 ba3.4k sqft2515 CROSS MORE STREET, VALRICO, FL 33594For Sale
 MLS ID #TB8531769, Sonja Haltiwanger, LLC, OFFERPAD BROKERAGE FL, LLC. Stellar MLS
 - $550,0006 bd3 ba3.4k sqft2535 CROSS MORE STREET, VALRICO, FL 33594For Sale
 MLS ID #TB8527138, Tom Walters, 54 REALTY LLC. Stellar MLS
 - $568,9004 bd3 ba2.4k sqft2829 PANKAW LANE, VALRICO, FL 33596For SaleMLS ID #TB8501950, Anthony Gaulin, SIGNATURE REALTY ASSOCIATES. Stellar MLS
- $739,0004 bd3 ba3.3k sqft2823 COLEWOOD LANE, DOVER, FL 33527For SaleMLS ID #TB8531530, Kelly Coleman, INSTA REAL ESTATE SOLUTIONS. Stellar MLS
- $575,0004 bd3 ba2.4k sqft4504 DEER PARK PLACE, BRANDON, FL 33511For SaleMLS ID #TB8528636, Amber Browder, MARK SPAIN REAL ESTATE. Stellar MLS
- $820,0004 bd3 ba3.6k sqft111 FALLING WATER DRIVE, BRANDON, FL 33511For SaleMLS ID #C7529077, Wendy Lynch, EXIT GULF COAST REALTY. Stellar MLS
- $659,0005 bd4 ba2.9k sqft15211 MERLINGLEN PLACE, LITHIA, FL 33547For SaleMLS ID #TB8512610, Lisa White, RE/MAX REALTY UNLIMITED. Stellar MLS
- $725,0004 bd4 ba3.1k sqft209 FOREST BREEZE AVENUE, BRANDON, FL 33511For SaleMLS ID #TB8519542, Arveny Vidal Rodriguez LLC, KELLER WILLIAMS SUBURBAN TAMPA. Stellar MLS
- $515,0004 bd3 ba2.5k sqft205 ROSANA DRIVE, BRANDON, FL 33511For SaleMLS ID #TB8532907, Jason McIntosh, RE/MAX REALTY UNLIMITED. Stellar MLS
- $600,0004 bd3 ba2.9k sqft12307 BRETON OAK LANE, RIVERVIEW, FL 33569For SaleMLS ID #TB8524854, Stephanie Rose, SELLSTATE INTEGRITY REALTY. Stellar MLS
- $625,0004 bd2 ba2.4k sqft15601 STARLING WATER DRIVE, LITHIA, FL 33547For SaleMLS ID #TB8526119, Christopher Bilar, FLORIDA EXECUTIVE REALTY. Stellar MLS
- $539,9004 bd3 ba2.7k sqft12519 RIVER BIRCH DRIVE, RIVERVIEW, FL 33569For SaleMLS ID #TB8526893, Ann Marie Vaughan, RE/MAX ALLIANCE GROUP. Stellar MLS
- $532,0003 bd3 ba2.5k sqft4029 BELL GRANDE DRIVE, VALRICO, FL 33596For SaleMLS ID #TB8505154, Diana Chambers, SIGNATURE REALTY ASSOCIATES. Stellar MLS
- $665,0004 bd3 ba2.9k sqft10236 ESTUARY DRIVE, TAMPA, FL 33647For SaleMLS ID #TB8531890, Darlene Evangelist, COLDWELL BANKER REALTY. Stellar MLS
- $490,0003 bd2 ba1.9k sqft2409 ARBORWOOD DRIVE, VALRICO, FL 33596For SaleMLS ID #TB8521870, Ellie Lambert, REAL BROKER, LLC. Stellar MLS
- $575,0005 bd4 ba3.2k sqft11232 CREEK HAVEN DRIVE, RIVERVIEW, FL 33569For SaleMLS ID #TB8532408, Gloria Steele, KELLER WILLIAMS TAMPA PROPERTIES. Stellar MLS
- $564,9004 bd4 ba2.7k sqft16220 BAYBERRY VIEW DRIVE, LITHIA, FL 33547For SaleMLS ID #TB8532833, Denny Sierra, LPT REALTY, LLC. Stellar MLS
- $459,0003 bd2 ba1.7k sqft1005 HIGHGROVE COURT, VALRICO, FL 33596For SaleMLS ID #TB8529909, Susan Brush, CENTURY 21 BEGGINS ENTERPRISES. Stellar MLS
