Under contract-accepting backup offers. Rarely does a home offer this much space and versatility - featuring 4 bedrooms, 4 full baths, a private office, oversized bonus room, sparkling pool, and 3-car garage, all set on a beautifully landscaped .62-acre lot in gated Hickory Woods. This property offers the perfect blend of privacy, space, and resort-style living. Step inside and discover a thoughtfully designed floor plan with room for everyone. The formal living and dining areas flow seamlessly into the heart of the home—a spacious kitchen featuring 42-inch cabinetry, granite countertops, stainless steel appliances, decorative backsplash, breakfast bar, and a sunny breakfast nook overlooking the pool area. The inviting family room is perfect for gathering and offers direct access to the screened lanai and outdoor living space. The owner's retreat is a true sanctuary, complete with tray ceilings, two walk-in closets, and a luxurious en-suite bath featuring dual vanities, a relaxing garden tub, and a separate walk-in shower. This desirable three-way split floor plan provides privacy for family and guests, with three additional bedrooms located on the first floor. One bedroom is ideally positioned near a full bath, making it perfect for guests or multigenerational living. A private office at the front of the home offers flexibility and can easily serve as a fifth bedroom if desired. Upstairs, you'll find an expansive bonus room with a walk-in closet and full bathroom, ideal for a media room, game room, home gym, or guest suite. Outdoor living is where this home truly shines. Enjoy Florida living year-round in the screened lanai featuring a sparkling pool overlooking the beautiful backyard. The large paver patio provides additional space for entertaining, family gatherings, and creating lasting memories. Recent updates include a new roof (2022) and A/C (2018). The irrigation system is supplied by a private well, helping keep water costs low. Conveniently located just minutes from shopping, dining, and everyday conveniences, with easy access to I-75 and the Selmon Expressway. Enjoy a quick commute to Downtown Tampa, MacDill Air Force Base, and Tampa International Airport. Schedule your private showing today and experience everything this impressive Hickory Woods home has to offer.
Accepting backups
Price cut: $25K (7/17)
$725,000
209 FOREST BREEZE AVENUE, BRANDON, FL 33511
4beds
3,112sqft
Single Family Residence
Built in 2003
0.62 Acres Lot
$-- Zestimate®
$233/sqft
$157/mo HOA
What's special
Private officeBreakfast barGranite countertopsOversized bonus roomSparkling poolInviting family roomRelaxing garden tub
- 81 days
- 700
- 19
Likely to sell faster than
Zillow last checked:
Listing updated:
Listed by:
Arveny Vidal Rodriguez LLC 908-500-3578,
KELLER WILLIAMS SUBURBAN TAMPA 813-684-9500
Source: Stellar MLS,MLS#: TB8519542 Originating MLS: Suncoast Tampa
Originating MLS: Suncoast Tampa
Facts & features
Interior
Bedrooms & bathrooms
- Bedrooms: 4
- Bathrooms: 4
- Full bathrooms: 4
Rooms
- Room types: Bonus Room, Family Room
Primary bedroom
- Description: Room4
- Features: Walk-In Closet(s)
- Level: First
- Area: 221 Square Feet
- Dimensions: 13x17
Bedroom 2
- Description: Room5
- Features: Built-in Closet
- Level: First
- Area: 132 Square Feet
- Dimensions: 12x11
Bedroom 3
- Description: Room6
- Features: Built-in Closet
- Level: First
- Area: 132 Square Feet
- Dimensions: 12x11
Bedroom 4
- Description: Room7
- Features: Built-in Closet
- Level: First
- Area: 121 Square Feet
- Dimensions: 11x11
Bonus room
- Description: Room9
- Features: Walk-In Closet(s)
- Level: Second
- Area: 323 Square Feet
- Dimensions: 17x19
Den
- Description: Room8
- Features: Built-in Closet
- Level: First
- Area: 143 Square Feet
- Dimensions: 11x13
Dining room
- Description: Room3
- Level: First
- Area: 100 Square Feet
- Dimensions: 10x10
Kitchen
- Description: Room2
- Level: First
- Area: 224 Square Feet
- Dimensions: 16x14
Living room
- Description: Room1
- Level: First
- Area: 240 Square Feet
- Dimensions: 12x20
Heating
- Central, Electric
Cooling
- Central Air
Appliances
- Included: Dishwasher, Microwave, Range, Refrigerator
- Laundry: Inside, Laundry Room
Features
- Ceiling Fan(s), Crown Molding, Eating Space In Kitchen, Stone Counters, Tray Ceiling(s), Walk-In Closet(s)
- Flooring: Carpet, Engineered Hardwood, Tile
- Doors: Sliding Doors
- Has fireplace: No
Interior area
- Total structure area: 4,145
- Total interior livable area: 3,112 sqft
Video & virtual tour
Property
Parking
- Total spaces: 3
- Parking features: Garage - Attached
- Attached garage spaces: 3
Features
- Levels: Two
- Stories: 2
- Patio & porch: Enclosed, Patio, Screened
- Exterior features: Irrigation System, Sidewalk
- Has private pool: Yes
- Pool features: Child Safety Fence, In Ground, Screen Enclosure
- Fencing: Fenced,Vinyl
Lot
- Size: 0.62 Acres
- Features: In County
- Residential vegetation: Trees/Landscaped
Details
- Parcel number: A0748191684
- Zoning: PD
- Special conditions: None
Construction
Type & style
- Home type: SingleFamily
- Architectural style: Contemporary
- Property subtype: Single Family Residence
Materials
- Block, Stucco
- Foundation: Slab
- Roof: Shingle
Condition
- New construction: No
- Year built: 2003
Utilities & green energy
- Sewer: Public Sewer
- Water: Public
- Utilities for property: Public
Community & HOA
Community
- Features: Deed Restrictions, Gated Community - No Guard
- Pet fee: $0 monthly
- Subdivision: HICKORY WOODS
HOA
- Has HOA: Yes
- Amenities included: Gated
- HOA fee: $157 monthly
- HOA name: Vesta Property Services
- HOA phone: 727-258-0092
Location
- Region: Brandon
Financial & listing details
- Price per square foot: $233/sqft
- Tax assessed value: $598,861
- Annual tax amount: $5,425
- Date on market: 6/15/2026
- Cumulative days on market: 80 days
- Listing terms: Cash,Conventional,FHA,VA Loan
- Ownership: Fee Simple
- Total actual rent: 0
- Road surface type: Paved, Asphalt
Estimated market value
Not available
Estimated sales range
Not available
Not available
Price history
| Date | Event | Price |
|---|---|---|
| 7/17/2026 | Price change | $725,000-3.3%$233/sqft |
Source:  Stellar MLS #TB8519542 Report a problem Stellar MLS #TB8519542 Report a problem | ||
| 6/15/2026 | Listed for sale | $750,000+106.2%$241/sqft |
Source: Stellar MLS #TB8519542 Report a problem | ||
| 12/8/2003 | Sold | $363,700$117/sqft |
Source: Public Record Report a problem | ||
Public tax history
| Year | Property taxes | Tax assessment |
|---|---|---|
| 2025 | $5,426 +8.7% | $306,345 +2.9% |
| 2024 | $4,994 +3.7% | $297,711 +3% |
| 2023 | $4,816 -1.9% | $289,040 +3% |
| 2022 | $4,912 +1% | $280,621 +3% |
| 2021 | $4,861 +2.1% | $272,448 +1.4% |
| 2020 | $4,763 +2.6% | $268,686 +2.3% |
| 2019 | $4,642 | $262,645 +1.9% |
| 2018 | $4,642 +1.3% | $257,748 -25.1% |
| 2017 | $4,585 +1.2% | $344,026 +39.1% |
| 2016 | $4,528 +0.8% | $247,255 +0.7% |
| 2015 | $4,495 -0.5% | $245,536 +0.8% |
| 2014 | $4,515 | $243,587 +1.5% |
| 2013 | $4,515 +0.3% | $239,987 +1.7% |
| 2012 | $4,502 -9.4% | $235,975 -8.7% |
| 2011 | $4,967 +1.6% | $258,505 +0.7% |
| 2010 | $4,891 -17.5% | $256,688 -16.4% |
| 2009 | $5,928 -7.3% | $307,135 -6.8% |
| 2008 | $6,393 -0.4% | $329,443 +3% |
| 2007 | $6,421 -5.6% | $319,848 +2.5% |
| 2006 | $6,803 -0.1% | $312,047 +3% |
| 2005 | $6,812 | $302,958 +3% |
| 2004 | -- | $294,134 +1959% |
| 2003 | -- | $14,285 |
Find assessor info on the county website
Monthly payment
Est. payment
Payment breakdown
Explore the cost of this home by adjusting the details. Changes won't be saved.Climate risks
Neighborhood: 33511
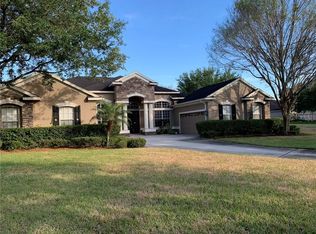
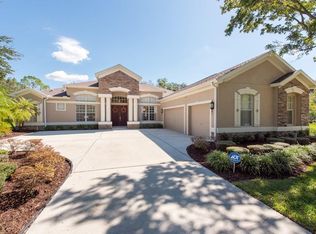
Similar homes
- $799,0005 bd3 ba3.3k sqft28 CAMELOT RIDGE DRIVE, BRANDON, FL 33511For Sale

 MLS ID #TB8537290, Curtis Skeens, RE/MAX REALTY UNLIMITED. Stellar MLS
 - $539,9004 bd3 ba2.7k sqft12519 RIVER BIRCH DRIVE, RIVERVIEW, FL 33569For Sale
 MLS ID #TB8526893, Ann Marie Vaughan, RE/MAX ALLIANCE GROUP. Stellar MLS
 - $899,0006 bd5 ba4k sqft5112 ABISHER WOOD LANE, BRANDON, FL 33511For Sale
 MLS ID #TB8520437, Melissa Hileman, CENTURY 21 BILL NYE REALTY. Stellar MLS
 - $515,0004 bd3 ba2.5k sqft205 ROSANA DRIVE, BRANDON, FL 33511For Sale
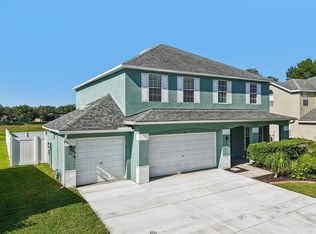 MLS ID #TB8532907, Jason McIntosh, RE/MAX REALTY UNLIMITED. Stellar MLS
 - $441,9994 bd3 ba2.2k sqft1803 CATTLEMAN DRIVE, BRANDON, FL 33511For SaleMLS ID #TB8540780, Shari Robertson, THE KAPLAN GROUP RE LLC. Stellar MLS
- $719,0004 bd3 ba3.3k sqft2823 COLEWOOD LANE, DOVER, FL 33527For SaleMLS ID #TB8531530, Kelly Coleman, INSTA REAL ESTATE SOLUTIONS. Stellar MLS
- $663,2504 bd3 ba2.6k sqft3209 PARTRIDGE POINT TRAIL, VALRICO, FL 33596For SaleMLS ID #TB8480200, Vincent Arcuri, REAL BROKER, LLC. Stellar MLS
- $650,0004 bd3 ba2.7k sqft3825 MISTY LANDING DRIVE, VALRICO, FL 33594For SaleMLS ID #TB8529061, Katrina Madewell, REAL BROKER, LLC. Stellar MLS
- $620,0004 bd3 ba2.6k sqft2005 WEXFORD GREEN DRIVE, VALRICO, FL 33594For SaleMLS ID #TB8519641, Lori West, RE/MAX MARKETING SPECIALISTS. Stellar MLS
- $875,0005 bd5 ba4k sqft2928 CHELSEA WOODS DRIVE, VALRICO, FL 33596For SaleMLS ID #TB8536733, Holly Antantis, EXP REALTY LLC. Stellar MLS
- $898,8885 bd4 ba3.1k sqft13020 SHADOW RUN BOULEVARD, RIVERVIEW, FL 33569For SaleMLS ID #TB8527406, Melanie Norris, ALL PROS REALTY INTERNATIONAL. Stellar MLS
- $650,0005 bd3 ba3.6k sqft2112 HERITAGE CREST DRIVE, VALRICO, FL 33594For SaleMLS ID #TB8514483, Kari Hazeltine, RE/MAX MARKETING SPECIALISTS. Stellar MLS
- $625,0004 bd3 ba2.7k sqft5104 WHISPERING LEAF TRAIL, VALRICO, FL 33596For SaleMLS ID #TB8493213, Carol Romeo, COLDWELL BANKER REALTY. Stellar MLS
- $635,0004 bd4 ba3k sqft2418 BLUE STONE COURT, VALRICO, FL 33594For SaleMLS ID #TB8522786, Deborah Ruff, 54 REALTY LLC. Stellar MLS
- $614,9005 bd4 ba2.9k sqft15211 MERLINGLEN PLACE, LITHIA, FL 33547For SaleMLS ID #TB8512610, Lisa White, RE/MAX REALTY UNLIMITED. Stellar MLS
- $625,0004 bd2 ba2.4k sqft15601 STARLING WATER DRIVE, LITHIA, FL 33547For SaleMLS ID #TB8526119, Christopher Bilar, FLORIDA EXECUTIVE REALTY. Stellar MLS
- $415,0005 bd4 ba2.7k sqft11114 GOLDENROD FERN DRIVE, RIVERVIEW, FL 33569For SaleMLS ID #TB8504523, Yhotzmine Fields, BHHS FLORIDA PROPERTIES GROUP. Stellar MLS
- $540,0005 bd4 ba3.2k sqft11232 CREEK HAVEN DRIVE, RIVERVIEW, FL 33569For SaleMLS ID #TB8532408, Gloria Steele, KELLER WILLIAMS TAMPA PROPERTIES. Stellar MLS
- $524,9005 bd4 ba2.7k sqft4634 RIVER OVERLOOK DRIVE, VALRICO, FL 33596For SaleMLS ID #TB8535491, Stephen Scott PA, PINEYWOODS REALTY LLC. Stellar MLS
- $650,0005 bd3 ba2.7k sqft10207 ARBOR SIDE DRIVE, TAMPA, FL 33647For SaleMLS ID #O6392696, Rob Stack, SERHANT. Stellar MLS
