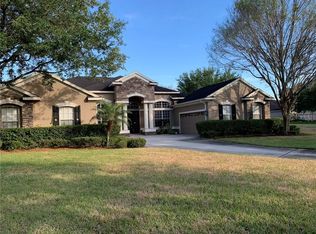
Your dream home in the picturesque neighborhood of Hickory Woods! This exquisite property, nestled within the secure embrace of a gated community, offers the perfect fusion of elegance and tranquility. Boasting 4 bedrooms, 3.5 bathrooms, and a spacious 3028 square feet of luxurious living space, this residence is a haven of comfort and style. As you enter, the allure of the home is immediately apparent, with new carpet and ceramic tile flooring providing a modern touch to the interiors. The formal living room and dining room create a classy atmosphere for entertaining guests or enjoying intimate family gatherings. A dedicated office area, featuring plush carpeting and a window with scenic views, offers an ideal space for productivity and focus. The heart of the home lies in the well-appointed kitchen, equipped with a breakfast bar, center island, closet pantry, and ample wooden cabinets. A ceiling fan adds a refreshing breeze to this culinary haven. The master bedroom, a spacious sanctuary with plush carpet flooring, also includes a mini gym area that can be transformed into a sitting area. The ensuite bath is a spa-like retreat, boasting his and her sinks, a soaking tub, a separate shower stall, wide counters, a ceiling fan, and generous vanity space. Noteworthy features of this property include a 3-car garage with a side-facing design, ensuring convenience and aesthetic appeal. The long driveway provides ample parking for guests, enhancing the property's entertainment capabilities. The irrigation system, run off a well system, not only ensures lush landscapes but also presents a cost-saving advantage for the discerning buyer. Situated on a cul-de-sac, the location offers a serene atmosphere, contributing to the feel of country living with tree-lined streets and the shade of mature oaks. The oversized lot, spanning .78 acres, provides an expansive backyard, a blank canvas ready for your personal touch. Whether you envision lush gardens, a play area, or a tranquil outdoor retreat, the possibilities are endless. This residence is not just a home; it's a lifestyle of comfort, convenience, and luxury. Located in a community served by A-rated schools, this property offers easy access to amenities while providing the peaceful ambiance of a gated enclave. Don't miss the chance to make this house your forever home. Schedule a showing today and experience the epitome of gracious living in Hickory Woods!
Sold for $675,000
$675,000
4304 Mahogany Wood Ct, Brandon, FL 33511
4beds
3,028sqft
Single Family Residence
Built in 2004
0.78 Acres Lot
$736,800 Zestimate®
$223/sqft
$4,421 Estimated rent
Home value
$736,800
$700,000 - $774,000
$4,421/mo
Zestimate® history
Owner options
List your home for rent
$4,421/mo
Rent Zestimate®
Find your next renter with Zillow Rental Manager. Plus, with online applications, you can quickly screen prospective tenants – for free.
$4,421/mo
Rent Zestimate®
Refinance and save
$4,741/mo
Est. payment
Refinancing to a lower rate could help reduce your monthly payments and save thousands over the life of the loan.
$4,741/mo
Est. payment
Explore your selling options
Work with a Zillow partner agent
Leverage their expertise and Zillow's premium Showcase listings to get your home seen by more buyers.
Get startedList with your own agent
Get your home in front of millions of buyers by listing it on Zillow.
Learn how to do itSell it yourself
Take full control of how buyers see your home on Zillow by listing For Sale by Owner (FSBO).
List your homeWhat's special
Lush gardensMini gym areaCloset pantryScenic viewsExpansive backyardEnsuite bathSeparate shower stall
Zillow last checked:
Listing updated:
Listed by:
Andrew Duncan 813-359-8990,
LPT REALTY LLC 813-359-8990
Bought with:
Yoly Pierson, 3439518
PIERSON PROPERTY GROUP
Source: Stellar MLS,MLS#: T3482281 Originating MLS: Tampa
Originating MLS: Tampa
Facts & features
Interior
Bedrooms & bathrooms
- Bedrooms: 4
- Bathrooms: 4
- Full bathrooms: 3
- 1/2 bathrooms: 1
Rooms
- Room types: Attic, Den/Library/Office, Family Room, Dining Room, Living Room
Primary bedroom
- Features: Ceiling Fan(s), Dual Sinks, En Suite Bathroom, Makeup/Vanity Space, Tub with Separate Shower Stall, Walk-In Closet(s)
- Level: First
- Dimensions: 27x14
Kitchen
- Features: Breakfast Bar, Built-In Shelving, Ceiling Fan(s), Pantry, Kitchen Island
- Level: First
- Dimensions: 16x16
Living room
- Features: Ceiling Fan(s)
- Level: First
- Dimensions: 20x17
Heating
- Central
Cooling
- Central Air, Humidity Control
Appliances
- Included: Oven, Cooktop, Dishwasher, Disposal, Electric Water Heater, Exhaust Fan, Ice Maker, Microwave, Range Hood, Refrigerator
- Laundry: Inside, Laundry Room
Features
- Built-in Features, Ceiling Fan(s), Eating Space In Kitchen, High Ceilings, In Wall Pest System, Open Floorplan, Solid Surface Counters, Split Bedroom, Walk-In Closet(s)
- Flooring: Carpet, Ceramic Tile
- Doors: Sliding Doors
- Windows: Window Treatments
- Has fireplace: No
Interior area
- Total structure area: 3,925
- Total interior livable area: 3,028 sqft
Property
Parking
- Total spaces: 3
- Parking features: Driveway, Garage Door Opener, Garage Faces Side
- Attached garage spaces: 3
- Has uncovered spaces: Yes
- Details: Garage Dimensions: 00x00
Features
- Levels: One
- Stories: 1
- Patio & porch: Rear Porch
- Exterior features: Irrigation System, Rain Gutters, Sidewalk
Lot
- Size: 0.78 Acres
- Dimensions: 213 x 160
- Features: Cul-De-Sac
- Residential vegetation: Mature Landscaping, Oak Trees
Details
- Parcel number: U14302064Z00000200025.0
- Zoning: PD
- Special conditions: None
Construction
Type & style
- Home type: SingleFamily
- Property subtype: Single Family Residence
Materials
- Block, Stucco
- Foundation: Slab
- Roof: Shingle
Condition
- New construction: No
- Year built: 2004
Utilities & green energy
- Sewer: Private Sewer
- Water: Public
- Utilities for property: Cable Available, Cable Connected, Electricity Available, Electricity Connected, Public, Sewer Connected, Sprinkler Well, Street Lights, Underground Utilities
Community & HOA
Community
- Features: Deed Restrictions, Gated Community - Guard, Sidewalks
- Security: Closed Circuit Camera(s), Fire Alarm, Gated Community, Security System, Smoke Detector(s)
- Pet fee: $0 monthly
- Subdivision: HICKORY WOODS PH 1
HOA
- Has HOA: Yes
- Amenities included: Gated, Vehicle Restrictions
- HOA fee: $143 monthly
- HOA name: HICKORY WOODS HOA / VESTA PROPERTIES
Location
- Region: Brandon
Financial & listing details
- Price per square foot: $223/sqft
- Tax assessed value: $650,776
- Annual tax amount: $4,478
- Date on market: 10/26/2023
- Cumulative days on market: 4 days
- Listing terms: Cash,Conventional,VA Loan
- Ownership: Fee Simple
- Total actual rent: 0
- Electric utility on property: Yes
- Road surface type: Asphalt
Price history
| Date | Event | Price |
|---|---|---|
| 12/21/2023 | Sold | $675,000$223/sqft |
Source:  Stellar MLS #T3482281 Report a problem Stellar MLS #T3482281 Report a problem | ||
| 10/30/2023 | Pending sale | $675,000$223/sqft |
Source: Stellar MLS #T3482281 Report a problem | ||
| 10/27/2023 | Listed for sale | $675,000+108.8%$223/sqft |
Source: Stellar MLS #T3482281 Report a problem | ||
| 5/26/2004 | Sold | $323,200$107/sqft |
Source: Public Record Report a problem | ||
Public tax history
| Year | Property taxes | Tax assessment |
|---|---|---|
| 2025 | $11,758 -1.6% | $650,776 -6.5% |
| 2024 | $11,945 +173.1% | $696,061 +166.7% |
| 2023 | $4,374 -2.3% | $261,009 +3% |
| 2022 | $4,478 +1.1% | $253,407 +3% |
| 2021 | $4,429 +2.2% | $246,026 +1.4% |
| 2020 | $4,334 +2.7% | $242,629 +2.3% |
| 2019 | $4,218 | $237,174 +1.9% |
| 2018 | $4,218 +2.4% | $232,752 -30.3% |
| 2017 | $4,121 +1.3% | $334,064 +49.6% |
| 2016 | $4,069 +0.8% | $223,276 +0.7% |
| 2015 | $4,037 -0.4% | $221,724 +0.8% |
| 2014 | $4,052 | $219,964 +1.5% |
| 2013 | $4,052 +0.3% | $216,713 +1.7% |
| 2012 | $4,039 -9.5% | $213,090 -8.8% |
| 2011 | $4,466 +1.2% | $233,748 +0.3% |
| 2010 | $4,414 -18.9% | $232,974 -17.7% |
| 2009 | $5,445 -15.3% | $283,226 -14.5% |
| 2008 | $6,428 -3.1% | $331,145 +0.2% |
| 2007 | $6,635 -5.6% | $330,516 +2.5% |
| 2006 | $7,032 -0.1% | $322,455 +3% |
| 2005 | $7,042 | $313,063 +1.8% |
| 2004 | -- | $307,412 +2052% |
| 2003 | -- | $14,285 |
Find assessor info on the county website
Neighborhood: 33511
Nearby homes
- $796,9005 bd5 ba3.5k sqft4302 Mahogany Wood Ct, Brandon, FL 33511Off Market
- $781,0004 bd4 ba3k sqft4306 Mahogany Wood Ct, Brandon, FL 33511Off Market
- $691,1004 bd3 ba2.8k sqft118 Hickory Creek Blvd, Brandon, FL 33511Off Market
- $725,0004 bd4 ba3.1k sqft209 Forest Breeze Ave, Brandon, FL 33511For Sale

- $601,4004 bd3 ba576 sqft120 Hickory Creek Blvd, Brandon, FL 33511Off Market
- $719,0005 bd3 ba3.1k sqft4303 Deer Knoll Ct, Brandon, FL 33511Off Market
- $730,7004 bd4 ba2.8k sqft4301 Deer Knoll Ct, Brandon, FL 33511Off Market
- $708,6005 bd4 ba3.7k sqft4403 Hickory Ct, Brandon, FL 33511Off Market
Nearby schools
GreatSchools rating
- 7/10Cimino Elementary SchoolGrades: PK-5Distance: 2.7 mi
- 6/10Burns Middle SchoolGrades: 6-8Distance: 2.2 mi
- 8/10Bloomingdale High SchoolGrades: 9-12Distance: 2.2 mi
Schools provided by the listing agent
- Elementary: Cimino-HB
- Middle: Burns-HB
- High: Bloomingdale-HB
Source: Stellar MLS. This data may not be complete. We recommend contacting the local school district to confirm school assignments for this home.
Get a cash offer in 3 minutes
Find out how much your home could sell for in as little as 3 minutes with a no-obligation cash offer.
Estimated market value
$736,800
Get a cash offer in 3 minutes
Find out how much your home could sell for in as little as 3 minutes with a no-obligation cash offer.
Estimated market value
$736,800
- Florida
- Hillsborough County
- Brandon
- 33511
- 4304 Mahogany Wood Ct
Nearby cities
Nearby neighborhoods
Nearby zip codes
Other Brandon Topics
