Skip main navigation
Off market
Street View
  • $691,100

    118 Hickory Creek Blvd, Brandon, FL 33511

    4beds
    2,867sqft
    Single Family Residence
    Built in 1973
    0.87 Acres Lot
    $691,100 Zestimate®
    $241/sqft
    $3,784 Estimated rent

    Home value

    $691,100

    $650,000 - $739,000

    $3,784/mo

    Zestimate® history
    Loading
    Loading...

    Owner options

    List your home for rent

    $3,784/mo

    Rent Zestimate®

    Find your next renter with Zillow Rental Manager. Plus, with online applications, you can quickly screen prospective tenants – for free.

    Learn more

    $3,784/mo

    Rent Zestimate®

    Refinance and save

    $4,740/mo

    Est. payment

    Refinancing to a lower rate could help reduce your monthly payments and save thousands over the life of the loan.

    See today's rates

    $4,740/mo

    Est. payment

    Explore your selling options

    Work with a Zillow partner agent

    Leverage their expertise and Zillow's premium Showcase listings to get your home seen by more buyers.

    Get started

    List with your own agent

    Get your home in front of millions of buyers by listing it on Zillow.

    Learn how to do it

    Sell it yourself

    Take full control of how buyers see your home on Zillow by listing For Sale by Owner (FSBO).

    List your home

    What's special

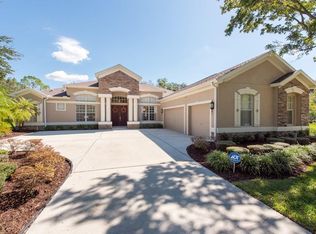
    This lovely, meticulously maintained 4 bedroom, 3 bathroom classic home is located in the sought after community of Hickory Creek. The neighborhood consists of large lots, unique homes and horse trail in a tranquil, quiet setting off the beaten path. This home will WOW the most discerning buyer! Real oak Hardwood flooring or tile and crown molding throughout. The open chef's dream kitchen awaits with white raised panel cabinetry, high end granite, designer tile backsplash, stainless steel appliances, pantry and huge island with seating. This hub of the home is open to informal dining, great room with vaulted ceiling, and french doors leading to the lanai and pool with spa. Off the kitchen is the formal dining room large enough to comfortably seat 10. The office with private entrance, laundry room and remodeled full bath finish the layout for the first floor. A few step up is the formal living room, which is just off the foyer, and the Master Bedroom ensuite featuring a large bedroom with sitting area, walk in closet with built ins and beautifully appointed master bath with free standing tub, separate shower with glass surround and double sinks. Upstairs are 3 more nice sized bedrooms and full bath, not to overlook the enormous attic storage tall enough to stand. New roof, 2 a/c zoned units, and many upgrades add to the comfort of this home. The huge yard is fully fenced and landscaped with large oak trees. The "shed" has electric so can be used as a workshop or storage. The paver lanai is substantial enough for large gatherings yet intimate for just a few friends and family. The 18000 gallon pool is 8' deep at one end and solar heated. The SPA has a gas heater. The auto fill water for the pool comes from the well and the auto drain goes to the septic so no extra expense! This could be your dream home!

    This property is off market, which means it's not currently listed for sale or rent on Zillow. This may be different from what's available on other websites or public sources.
    Originating MLS: Tampa

    Facts & features

    Interior

    Bedrooms & bathrooms
    • Bedrooms: 4
    • Bathrooms: 3
    • Full bathrooms: 3
    Heating
    • Forced air, Other, Electric
    Cooling
    • Central
    Appliances
    • Included: Dishwasher, Dryer, Freezer, Garbage disposal, Microwave, Range / Oven, Refrigerator, Washer
    Features
    • High Ceiling(s), Stone Counters, Crown Molding
    • Flooring: Tile, Concrete, Hardwood, Linoleum / Vinyl
    • Basement: None
    Interior area
    • Structure area source: Public Records
    • Total interior livable area: 2,867 sqft

    Property

    Parking
    • Total spaces: 2
    • Parking features: Garage - Attached
    Features
    • Levels: Multi/Split
    • Patio & porch: Screened, Covered
    • Exterior features: Other, Brick
    • Pool features: In Ground, Solar Heat
    • Has spa: Yes
    Lot
    • Size: 0.87 Acres
    • Dimensions: 130x290
    • Features: In County, Sidewalk, Street Paved, Zoned for Horses, Cul-de-sac
    • Residential vegetation: Oak Trees
    Details
    • Additional structures: Shed(s), Outdoor Kitchen
    • Parcel number: 2030142QN000001000180U
    • Zoning: ASC-1

    Construction

    Type & style
    • Home type: SingleFamily
    • Architectural style: Traditional
    • Property subtype: Single Family Residence
    Materials
    • masonry
    • Roof: Composition
    Condition
    • Year built: 1973

    Utilities & green energy

    • Sewer: Public Sewer, Septic Tank
    • Water: Public, Well
    • Utilities for property: Electricity Connected, BB/HS Internet Available, Cable Available

    Community & HOA

    Community
    • Subdivision: HICKORY CREEK 1ST ADD
    HOA
    • Has HOA: Yes
    • HOA fee: $33 monthly
    Location
    • Region: Brandon

    Financial & listing details

    • Price per square foot: $241/sqft
    • Tax assessed value: $547,509
    • Annual tax amount: $7,998
    • Listing terms: Cash, Conventional
    • Ownership: Fee Simple

    Price history

    DateEventPrice
    7/24/2020Sold$485,000$169/sqft
    Source: Public Record Report a problem
    4/27/2020Pending sale$485,000$169/sqft
    Source: CENTURY 21 Beggins Enterprises #T3238833 Report a problem
    4/25/2020Listed for sale$485,000+186.1%$169/sqft
    Source: CENTURY 21 BEGGINS ENTERPRISES #T3238833 Report a problem
    4/29/1994Sold$169,500$59/sqft
    Source: Public Record Report a problem

    Public tax history

    YearProperty taxesTax assessment
    2025$7,998 +8.6%$447,279 +2.9%
    2024$7,368 +3.4%$434,673 +3%
    2023$7,128 +3.8%$422,013 +3%
    2022$6,869 +1%$409,721 +3%
    2021$6,802 +14.3%$397,787 +28.5%
    2020$5,953 +86%$309,679 +54.7%
    2019$3,201 $200,217 +1.9%
    2018$3,201 +1.8%$196,484 -30.7%
    2017$3,146 +1.5%$283,440 +50.4%
    2016$3,100 +1%$188,485 +0.7%
    2015$3,069 -1.1%$187,175 +0.8%
    2014$3,103 +0.8%$185,689 +1.5%
    2013$3,078 +0.4%$182,945 +1.7%
    2012$3,065 -10.7%$179,887 -9%
    2011$3,434 -0.5%$197,755 -1.2%
    2010$3,451 -1.8%$200,135 -0.7%
    2009$3,515 +0%$201,513 -0.5%
    2008$3,513 -3.7%$202,552 +3%
    2007$3,648 -5.4%$196,652 +2.5%
    2006$3,855 +1.7%$191,856 +4.6%
    2005$3,789 $183,447 +3%
    2004-- $178,104 +1.9%
    2003-- $174,783 +2.4%
    2002-- $170,687 +1.6%
    2001-- $167,999 -20.8%
    2000$3,494 $212,043
    Find assessor info on the county website

    Neighborhood: 33511

    Nearby schools

    GreatSchools rating
    Schools provided by the listing agent
    • Elementary: Cimino-HB
    • Middle: Burns-HB
    • High: Bloomingdale-HB

    Source: The MLS. This data may not be complete. We recommend contacting the local school district to confirm school assignments for this home.

    Get a cash offer in 3 minutes
    Find out how much your home could sell for in as little as 3 minutes with a no-obligation cash offer.
    Estimated market value
    $691,100
    Get a cash offer in 3 minutes
    Find out how much your home could sell for in as little as 3 minutes with a no-obligation cash offer.
    Estimated market value
    $691,100