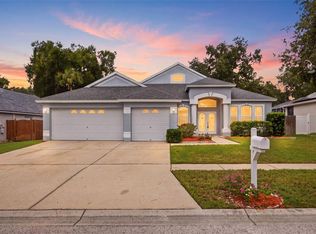
Beautiful 4-Bedroom Home in Desirable Hickory Lakes** Welcome to this beautifully maintained 4-bedroom, 2.5-bath home in the highly desirable Hickory Lakes community. Designed with both comfort and functionality in mind, this spacious home offers an inviting layout and numerous upgrades throughout. As you enter, you'll be greeted by formal living and dining rooms featuring soaring ceilings and oversized windows that fill the home with natural light. The spacious kitchen is a chef's delight, offering granite countertops, abundant cabinet space, stainless steel appliances, and a layout that opens seamlessly to the family room, making it perfect for entertaining. The family room overlooks the large, fully fenced backyard, providing plenty of space to add the pool you've always wanted. Enjoy added privacy with no rear neighbors, while the upstairs offers beautiful views of the conservation area and pond. Upstairs, you'll find a versatile loft that's perfect for a home office, playroom, or media space. All four bedrooms are conveniently located on the second floor, including the spacious primary suite featuring a private sitting area, an upgraded en-suite bathroom with granite countertops, dual vanities, a garden tub, and a separate shower. This home has been meticulously updated with numerous major improvements, including: •Entire Drive-away replacement done in May 2026 • Water softener and whole-house water filtration system (March 2019) • New smoke and carbon monoxide detectors (June 2019) • New roof (August 2019) • Kitchen cabinet refacing and trim (September 2019) • Renovated downstairs half bathroom (May 2020) • Exterior professionally painted (April 2022) • Hardwired security camera system (April 2022) • New HVAC system, including air handler and condenser (May 2022) • Expanded lanai and concrete patio (September 2022) • Smart sprinkler control system (April 2023) • Under-cabinet kitchen lighting (February 2025) • Additional attic insulation upgraded to R-30 for improved energy efficiency (February 2025) • New dishwasher (April 2025) • New water heater (August 2025) • Govee Pro permanent outdoor lighting installed along the upper and lower eaves (October 2025) With major system updates already completed, modern conveniences, energy-efficient improvements, and a private backyard overlooking conservation, this move-in-ready home offers exceptional value and peace of mind. Conveniently located near shopping, dining, parks, schools, and major commuter routes, this is an opportunity you won't want to miss. Schedule your private showing today!
For sale
$515,000
205 ROSANA DRIVE, BRANDON, FL 33511
4beds
2,594sqft
Single Family Residence
Built in 2000
8,214 Square Feet Lot
$505,300 Zestimate®
$199/sqft
$30/mo HOA
What's special
Private backyard overlooking conservationGranite countertopsLarge fully fenced backyardSoaring ceilingsSpacious kitchenStainless steel appliancesAbundant cabinet space
- 86 days
- 246
- 17
Zillow last checked:
Listing updated:
Listed by:
Jason McIntosh 813-703-0683,
RE/MAX REALTY UNLIMITED 813-684-0016,
Wilton Belidor 407-432-1720,
RE/MAX REALTY UNLIMITED
Source: Stellar MLS,MLS#: TB8532907 Originating MLS: Suncoast Tampa
Originating MLS: Suncoast Tampa
Facts & features
Interior
Bedrooms & bathrooms
- Bedrooms: 4
- Bathrooms: 3
- Full bathrooms: 2
- 1/2 bathrooms: 1
Rooms
- Room types: Bonus Room, Den/Library/Office
Primary bedroom
- Features: Walk-In Closet(s)
- Level: First
Bedroom 2
- Features: Built-in Closet
- Level: Second
Bedroom 3
- Features: Walk-In Closet(s)
- Level: Second
Bedroom 4
- Features: Built-in Closet
- Level: Second
Kitchen
- Level: First
Living room
- Level: First
Heating
- Central
Cooling
- Central Air
Appliances
- Included: Dishwasher, Disposal, Microwave, Range, Range Hood, Refrigerator
- Laundry: Upper Level
Features
- Kitchen/Family Room Combo, Vaulted Ceiling(s), Walk-In Closet(s)
- Flooring: Carpet, Laminate
- Has fireplace: No
Interior area
- Total structure area: 3,364
- Total interior livable area: 2,594 sqft
Video & virtual tour
Property
Parking
- Total spaces: 3
- Parking features: Garage - Attached
- Attached garage spaces: 3
Features
- Levels: Two
- Stories: 2
- Exterior features: None
Lot
- Size: 8,214 Square Feet
- Dimensions: 74 x 111
Details
- Parcel number: U3429202JR00000400032.0
- Zoning: PD
- Special conditions: None
Construction
Type & style
- Home type: SingleFamily
- Property subtype: Single Family Residence
Materials
- Block
- Foundation: Slab
- Roof: Shingle
Condition
- New construction: No
- Year built: 2000
Utilities & green energy
- Sewer: Public Sewer
- Water: Public
- Utilities for property: BB/HS Internet Available
Community & HOA
Community
- Pet fee: $0 monthly
- Subdivision: HICKORY LAKES PH 2
HOA
- Has HOA: Yes
- HOA fee: $30 monthly
- HOA name: Hickory Lake Homeowners Assoc
- HOA phone: 813-571-7100
Location
- Region: Brandon
Financial & listing details
- Price per square foot: $199/sqft
- Tax assessed value: $388,564
- Annual tax amount: $4,449
- Date on market: 7/27/2026
- Cumulative days on market: 73 days
- Listing terms: Cash,Conventional,FHA,VA Loan
- Ownership: Fee Simple
- Total actual rent: 0
- Road surface type: Concrete
Estimated market value
$505,300
$480,000 - $531,000
$3,238/mo
Price history
| Date | Event | Price |
|---|---|---|
| 7/27/2026 | Listed for sale | $515,000+94.3%$199/sqft |
Source:  Stellar MLS #TB8532907 Report a problem Stellar MLS #TB8532907 Report a problem | ||
| 10/20/2016 | Sold | $265,000$102/sqft |
Source: Public Record Report a problem | ||
| 8/17/2016 | Pending sale | $265,000$102/sqft |
Source: Coldwell Banker Residential Real Estate - Brandon Central #T2832354 Report a problem | ||
| 7/30/2016 | Listed for sale | $265,000+41.6%$102/sqft |
Source: COLDWELL BANKER RESIDENTIAL #T2832354 Report a problem | ||
| 6/15/2012 | Sold | $187,200-2.4%$72/sqft |
Source: Stellar MLS #T2483585 Report a problem | ||
| 5/4/2012 | Listed for sale | $191,731-4.1%$74/sqft |
Source: COLDWELL BANKER RESIDENTIAL REAL ESTATE LLC #T2483585 Report a problem | ||
| 1/28/2012 | Listing removed | $199,900$77/sqft |
Source: Coldwell Banker Residential Real Estate - Brandon Central #T2483585 Report a problem | ||
| 10/25/2011 | Price change | $199,900-3.8%$77/sqft |
Source: Coldwell Banker Residential Real Estate - Brandon Central #T2483585 Report a problem | ||
| 8/18/2011 | Listed for sale | $207,900+24.9%$80/sqft |
Source: COLDWELL BANKER RESIDENTIAL REAL ESTATE LLC #T2483585 Report a problem | ||
| 12/5/2000 | Sold | $166,500$64/sqft |
Source: Public Record Report a problem | ||
Public tax history
| Year | Property taxes | Tax assessment |
|---|---|---|
| 2025 | $4,449 +8.8% | $257,845 +2.9% |
| 2024 | $4,090 +4% | $250,578 +3% |
| 2023 | $3,933 +11.7% | $243,280 +8.9% |
| 2022 | $3,520 +1.3% | $223,462 +3% |
| 2021 | $3,475 +2.7% | $216,953 +1.4% |
| 2020 | $3,383 +3.4% | $213,958 +2.3% |
| 2019 | $3,273 | $209,148 +1.9% |
| 2018 | $3,273 +1.8% | $205,248 +2.1% |
| 2017 | $3,216 -5.4% | $201,026 +0.4% |
| 2016 | $3,399 -21.7% | $200,314 +10% |
| 2015 | $4,340 +16.5% | $182,104 +10% |
| 2014 | $3,726 | $165,549 +11.1% |
| 2013 | $3,726 +7.1% | $149,025 +0.3% |
| 2012 | $3,479 +20.3% | $148,647 -6.8% |
| 2011 | $2,891 -2.9% | $159,527 -3.4% |
| 2010 | $2,978 -13.4% | $165,076 -12% |
| 2009 | $3,438 +0.1% | $187,522 +0.1% |
| 2008 | $3,436 -4.1% | $187,335 +3% |
| 2007 | $3,583 -4.9% | $181,879 +2.5% |
| 2006 | $3,769 +0.1% | $177,443 +3% |
| 2005 | $3,766 | $172,275 +3% |
| 2004 | -- | $167,257 +1.9% |
| 2003 | -- | $164,138 +2.4% |
| 2002 | -- | $160,291 +16.1% |
| 2001 | -- | $138,079 +387.1% |
| 2000 | $913 | $28,347 |
Find assessor info on the county website
Monthly payment
Est. payment
Payment breakdown
Explore the cost of this home by adjusting the details. Changes won't be saved.Climate risks
Neighborhood: 33511
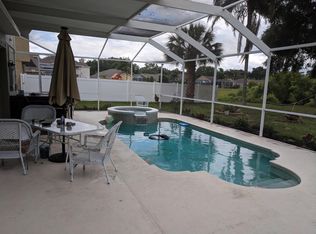

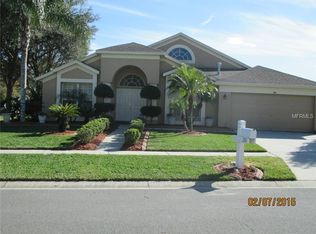
Similar homes
- $540,0005 bd4 ba3.2k sqft11232 CREEK HAVEN DRIVE, RIVERVIEW, FL 33569For Sale

 MLS ID #TB8532408, Gloria Steele, KELLER WILLIAMS TAMPA PROPERTIES. Stellar MLS
 - $480,0004 bd2 ba2.2k sqft653 TIMBER POND DRIVE, BRANDON, FL 33510For Sale
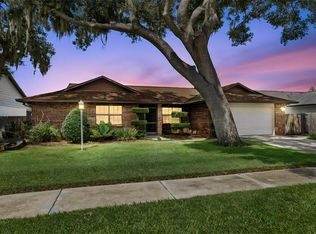 MLS ID #TB8532078, Ana Ventura, FRANK ALBERT REALTY. Stellar MLS
 - $450,0003 bd2 ba1.9k sqft736 SANDY CREEK DRIVE, BRANDON, FL 33511For Sale
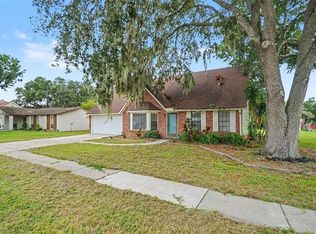 MLS ID #TB8535293, Monica Gura, ORCHARD BROKERAGE, LLC. Stellar MLS
 - $524,9005 bd4 ba2.7k sqft4634 RIVER OVERLOOK DRIVE, VALRICO, FL 33596For Sale
 MLS ID #TB8535491, Stephen Scott PA, PINEYWOODS REALTY LLC. Stellar MLS
 - $570,0004 bd3 ba2.6k sqft2005 WEXFORD GREEN DRIVE, VALRICO, FL 33594For SaleMLS ID #TB8519641, Lori West, RE/MAX MARKETING SPECIALISTS. Stellar MLS
- $485,0004 bd3 ba2.5k sqft4029 BELL GRANDE DRIVE, VALRICO, FL 33596For SaleMLS ID #TB8505154, Diana Chambers, SIGNATURE REALTY ASSOCIATES. Stellar MLS
- $499,9994 bd3 ba2.4k sqft10234 BLOOMFIELD HILLS DRIVE, SEFFNER, FL 33584For SaleMLS ID #TB8526232, Amy Camasso, CENTURY 21 BEGGINS ENTERPRISES. Stellar MLS
- $535,0004 bd3 ba2.4k sqft2206 WOODEN SHOE WAY, PLANT CITY, FL 33567For SaleMLS ID #TB8529534, Amy Long, REDFIN CORPORATION. Stellar MLS
- $450,0004 bd3 ba2.7k sqft10303 TARRAGON DRIVE, RIVERVIEW, FL 33569For SaleMLS ID #TB8541104, Ann Marie Vaughan, RE/MAX ALLIANCE GROUP. Stellar MLS
- $475,0004 bd3 ba2.5k sqft15110 HERONGLEN DRIVE, LITHIA, FL 33547For SaleMLS ID #TB8543729, Jennifer Fieo, RE/MAX REALTY UNLIMITED. Stellar MLS
- $420,0004 bd2 ba2k sqft9710 WHITE BARN WAY, RIVERVIEW, FL 33569For SaleMLS ID #TB8543022, Pete Strong, GREAT WESTERN REALTY. Stellar MLS
- $459,0003 bd2 ba2.1k sqft2307 PLATINUM DRIVE, SUN CITY CENTER, FL 33573For SaleMLS ID #TB8560239, Robin Bennett, CENTURY 21 BEGGINS ENTERPRISES. Stellar MLS
- $525,0004 bd3 ba2.2k sqft16920 FALCONRIDGE ROAD, LITHIA, FL 33547For SaleMLS ID #TB8529339, Long Bui, REALTY ONE GROUP INNOVATION. Stellar MLS
- $439,9003 bd2 ba1.7k sqft1005 HIGHGROVE COURT, VALRICO, FL 33596For SaleMLS ID #TB8529909, Susan Brush, CENTURY 21 BEGGINS ENTERPRISES. Stellar MLS
- $499,9905 bd3 ba3.1k sqft13231 GRAHAM YARDEN DRIVE, RIVERVIEW, FL 33579For SaleMLS ID #TB8527537, Rebecca Hakola, VREELAND REAL ESTATE LLC. Stellar MLS
- $479,9004 bd4 ba2.9k sqft13344 GRAHAM YARDEN, RIVERVIEW, FL 33579For SaleMLS ID #O6418315, Chandra Mosley, OLIVER MOSLEY REALTY INC. Stellar MLS
- $569,0004 bd3 ba2.9k sqft6302 BRIDGEVISTA DRIVE, LITHIA, FL 33547For SaleMLS ID #TB8505699, Donna Graham, SIGNATURE REALTY ASSOCIATES. Stellar MLS
- $439,9004 bd3 ba2.3k sqft7207 FOREST MERE DRIVE, RIVERVIEW, FL 33578For SaleMLS ID #TB8550411, Kris Chudzik, LPT REALTY, LLC. Stellar MLS
- $415,0004 bd3 ba2.5k sqft20215 NATURES SPIRIT DRIVE, TAMPA, FL 33647For SaleMLS ID #TB8559436, Kirk Budd, KELLER WILLIAMS REALTY- PALM HARBOR. Stellar MLS
- $520,0004 bd3 ba2.4k sqft4024 SALIDA DELSOL DRIVE, SUN CITY CENTER, FL 33573For SaleMLS ID #G5117782, Estela Vega, LUXE PROPERTIES. Stellar MLS
