5BR / 3BA Preservation-Lot Pool Home Live large, live refined, and live beautifully in this expansive 5-bedroom, 3-bath luxury residence, crafted for those who crave space, privacy, and an elevated everyday experience. Set on a premium preservation lot, this home offers a serene backdrop of nature with no rear neighbors—your own private sanctuary. Step inside to soaring ceilings, oversized living areas, and BIG rooms that create an immediate sense of grandeur. Every major upgrade has already been done for you: a new resort-style pool, new AC, and new roof, all less than 3 years old, blending peace of mind with modern comfort. The lower-level bedroom is ideal for guests or multigenerational living, while the primary suite is a true retreat—featuring expansive closets, a spa-inspired ensuite, and a layout designed for relaxation. The eat-in kitchen is the heart of the home, offering generous counter space, a built-in desk area, and room to gather, cook, and entertain with ease. Outside, the new pool invites morning swims, weekend lounging, and unforgettable evenings under the stars. A 3-car garage provides space for vehicles, storage, and lifestyle toys—perfect for those who live actively and abundantly. This is more than a home. It’s a lifestyle of comfort, privacy, and effortless luxury.
For sale
Price cut: $15K (7/23)
$534,990
13231 GRAHAM YARDEN DRIVE, RIVERVIEW, FL 33579
5beds
3,139sqft
:
Get pre-qualified$3,644/mo
Single Family Residence
Built in 2009
9,712 Square Feet Lot
$-- Zestimate®
$170/sqft
$49/mo HOA
What's special
Premium preservation lotBuilt-in desk areaSpa-inspired ensuiteSoaring ceilingsNew resort-style poolGenerous counter spaceExpansive closets
- 30 days |
- 1,622 |
- 206 |
Zillow last checked:
Listing updated:
Listed by:
Rebecca Hakola 703-600-9230,
VREELAND REAL ESTATE LLC 904-347-7690
Source: Stellar MLS,MLS#: TB8527537 Originating MLS: Suncoast Tampa
Originating MLS: Suncoast Tampa
Facts & features
Interior
Bedrooms & bathrooms
- Bedrooms: 5
- Bathrooms: 3
- Full bathrooms: 3
Primary bedroom
- Features: Walk-In Closet(s)
- Level: Second
Bedroom 2
- Features: Built-in Closet
- Level: Second
Bedroom 3
- Features: Built-in Closet
- Level: Second
Bedroom 4
- Features: Built-in Closet
- Level: Second
Bedroom 5
- Features: Built-in Closet
- Level: First
Dining room
- Level: First
Family room
- Level: First
Kitchen
- Level: First
Living room
- Level: First
Heating
- Central
Cooling
- Central Air
Appliances
- Included: Dishwasher, Microwave, Range, Refrigerator
- Laundry: Inside, Laundry Room
Features
- Ceiling Fan(s), Eating Space In Kitchen, High Ceilings, Living Room/Dining Room Combo, Walk-In Closet(s)
- Flooring: Carpet, Ceramic Tile
- Doors: Sliding Doors
- Has fireplace: No
Interior area
- Total structure area: 3,994
- Total interior livable area: 3,139 sqft
Video & virtual tour
Property
Parking
- Total spaces: 3
- Parking features: Garage - Attached
- Attached garage spaces: 3
Features
- Levels: Two
- Stories: 2
- Exterior features: Private Yard, Sidewalk
- Has private pool: Yes
- Pool features: Fiberglass
- Spa features: In Ground
- Has view: Yes
- View description: Pool, Trees/Woods
Lot
- Size: 9,712 Square Feet
- Dimensions: 74.71 x 130
Details
- Parcel number: U16312088900000100068.0
- Zoning: PD
- Special conditions: None
Construction
Type & style
- Home type: SingleFamily
- Property subtype: Single Family Residence
Materials
- Block, Stucco
- Foundation: Slab
- Roof: Shingle
Condition
- New construction: No
- Year built: 2009
Utilities & green energy
- Sewer: Public Sewer
- Water: Public
- Utilities for property: Cable Connected, Electricity Connected, Sewer Connected, Water Connected
Community & HOA
Community
- Pet fee: $0 monthly
- Subdivision: SOUTH FORK UNIT 9
HOA
- Has HOA: Yes
- HOA fee: $49 monthly
- HOA name: South Fork HOA FSResidential
- HOA phone: 866-378-1099
Location
- Region: Riverview
Financial & listing details
- Price per square foot: $170/sqft
- Tax assessed value: $457,030
- Annual tax amount: $12,098
- Date on market: 7/10/2026
- Cumulative days on market: 31 days
- Listing terms: Cash,Conventional,FHA,VA Loan
- Ownership: Fee Simple
- Total actual rent: 0
- Electric utility on property: Yes
- Road surface type: Asphalt
Estimated market value
Not available
Estimated sales range
Not available
Not available
Price history
| Date | Event | Price |
|---|---|---|
| 7/23/2026 | Price change | $534,990-2.7%$170/sqft |
Source:  Stellar MLS #TB8527537 Report a problem Stellar MLS #TB8527537 Report a problem | ||
| 7/10/2026 | Listed for sale | $549,990+57.6%$175/sqft |
Source: Stellar MLS #TB8527537 Report a problem | ||
| 7/12/2024 | Listing removed | $349,000-17.9%$111/sqft |
Source: Stellar MLS #T3297881 Report a problem | ||
| 1/12/2024 | Sold | $425,000$135/sqft |
Source: Stellar MLS #U8205285 Report a problem | ||
| 12/14/2023 | Pending sale | $425,000$135/sqft |
Source: Stellar MLS #U8205285 Report a problem | ||
| 12/1/2023 | Price change | $425,000-2.1%$135/sqft |
Source: Stellar MLS #U8205285 Report a problem | ||
| 11/29/2023 | Pending sale | $434,000$138/sqft |
Source: Stellar MLS #U8205285 Report a problem | ||
| 11/16/2023 | Price change | $434,000-1.3%$138/sqft |
Source: Stellar MLS #U8205285 Report a problem | ||
| 11/8/2023 | Price change | $439,900-1.1%$140/sqft |
Source: Stellar MLS #U8205285 Report a problem | ||
| 11/3/2023 | Listed for sale | $445,000$142/sqft |
Source: Stellar MLS #U8205285 Report a problem | ||
| 10/31/2023 | Pending sale | $445,000$142/sqft |
Source: Stellar MLS #U8205285 Report a problem | ||
| 10/27/2023 | Price change | $445,000-2.2%$142/sqft |
Source: Stellar MLS #U8205285 Report a problem | ||
| 10/13/2023 | Price change | $455,000-1.1%$145/sqft |
Source: Stellar MLS #U8205285 Report a problem | ||
| 10/4/2023 | Price change | $460,000-3.2%$147/sqft |
Source: Stellar MLS #U8205285 Report a problem | ||
| 9/26/2023 | Pending sale | $475,000$151/sqft |
Source: Stellar MLS #U8205285 Report a problem | ||
| 9/25/2023 | Price change | $475,000-3%$151/sqft |
Source: Stellar MLS #U8205285 Report a problem | ||
| 9/1/2023 | Price change | $489,900-2%$156/sqft |
Source: Stellar MLS #U8205285 Report a problem | ||
| 8/26/2023 | Price change | $499,900-2.9%$159/sqft |
Source: Stellar MLS #U8205285 Report a problem | ||
| 8/11/2023 | Price change | $515,000-1.9%$164/sqft |
Source: Stellar MLS #U8205285 Report a problem | ||
| 8/1/2023 | Price change | $525,000-2.2%$167/sqft |
Source: Stellar MLS #U8205285 Report a problem | ||
| 7/14/2023 | Price change | $537,000-2.2%$171/sqft |
Source: Stellar MLS #U8205285 Report a problem | ||
| 6/27/2023 | Listed for sale | $549,000+48.4%$175/sqft |
Source: Stellar MLS #U8205285 Report a problem | ||
| 5/14/2021 | Sold | $370,000+6%$118/sqft |
Source: Stellar MLS #T3297881 Report a problem | ||
| 4/13/2021 | Listed for sale | $349,000$111/sqft |
Source:  Keller Williams #T3297881 Report a problem Keller Williams #T3297881 Report a problem | ||
| 4/5/2021 | Pending sale | $349,000$111/sqft |
Source: Stellar MLS #T3297881 Report a problem | ||
| 3/31/2021 | Listed for sale | $349,000+31.7%$111/sqft |
Source: Stellar MLS #T3297881 Report a problem | ||
| 2/15/2021 | Listing removed | -- |
Source: Owner Report a problem | ||
| 5/20/2009 | Sold | $264,990$84/sqft |
Source: Public Record Report a problem | ||
Public tax history
| Year | Property taxes | Tax assessment |
|---|---|---|
| 2025 | $12,098 +9.6% | $457,030 +7.2% |
| 2024 | $11,035 +0.5% | $426,286 -0.5% |
| 2023 | $10,980 +9.9% | $428,583 +10% |
| 2022 | $9,994 +25.9% | $389,621 +46.1% |
| 2021 | $7,939 +10.5% | $266,764 +10% |
| 2020 | $7,186 +4.9% | $242,513 +5.3% |
| 2019 | $6,849 | $230,350 -2.5% |
| 2018 | $6,849 -2% | $236,286 +7.7% |
| 2017 | $6,992 +6% | $219,370 +2.8% |
| 2016 | $6,595 -1.6% | $213,293 +6.7% |
| 2015 | $6,701 +7.3% | $199,933 +10% |
| 2014 | $6,248 | $181,757 +10% |
| 2013 | $6,248 +9.1% | $165,234 +7.5% |
| 2012 | $5,726 +4.3% | $153,754 +8.5% |
| 2011 | $5,489 -3.9% | $141,739 -8.3% |
| 2010 | $5,714 +69.4% | $154,591 +355.3% |
| 2009 | $3,373 +4.5% | $33,956 -18.2% |
| 2008 | $3,226 -15.5% | $41,501 -38.9% |
| 2007 | $3,818 +2199.2% | $67,911 +800% |
| 2006 | $166 | $7,546 |
Find assessor info on the county website
Monthly payment
Est. payment
Payment breakdown
Explore the cost of this home by adjusting the details. Changes won't be saved.Climate risks
Neighborhood: Southfork
Nearby schools
GreatSchools rating
- 2/10Summerfield Crossings Elementary SchoolGrades: PK-5Distance: 1.6 mi
- 3/10Eisenhower Middle SchoolGrades: 6-8Distance: 3.9 mi
- 3/10Jule F Sumner High SchoolGrades: 9-12Distance: 1.7 mi
- $404,1004 bd3 ba2.1k sqft13233 Graham Yarden Dr, Riverview, FL 33579Off Market

- $417,0004 bd3 ba2.1k sqft13229 Graham Yarden Dr, Riverview, FL 33579Off Market
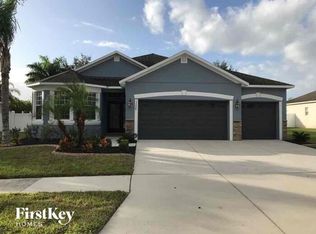
- $525,0004 bd3 ba2.6k sqft13235 Graham Yarden Dr, Riverview, FL 33579Sold
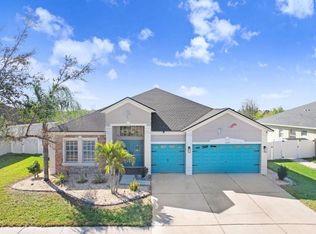
- $430,6004 bd3 ba2.6k sqft13227 Graham Yarden Dr, Riverview, FL 33579Off Market

- $429,7005 bd3 ba2.6k sqft13232 Graham Yarden Dr, Riverview, FL 33579Off Market
- $435,0004 bd3 ba2.1k sqft13230 Graham Yarden Dr, Riverview, FL 33579For Sale
- $407,6004 bd3 ba2.1k sqft13234 Graham Yarden Dr, Riverview, FL 33579Off Market
- $404,7004 bd3 ba2.1k sqft13237 Graham Yarden Dr, Riverview, FL 33579Off Market
A local agent can set up tours, give advice and negotiate with sellers.
Similar homes
- $480,0004 bd3 ba2.1k sqft13311 GRAHAM YARDEN DRIVE, RIVERVIEW, FL 33579For Sale

 MLS ID #TB8535067, Christopher Holko, 27NORTH REALTY. Stellar MLS
 - $550,0005 bd3 ba3.5k sqft11438 ACACIA GROVE LANE, RIVERVIEW, FL 33579For Sale
 MLS ID #A4699637, Kurt Kraus II, LLC, PREFERRED SHORE LLC. Stellar MLS
 - $479,9004 bd4 ba2.9k sqft13344 GRAHAM YARDEN, RIVERVIEW, FL 33579For Sale
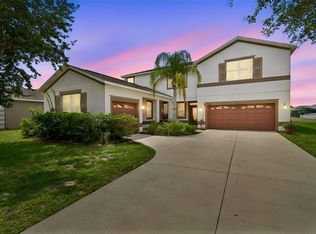 MLS ID #O6418315, Chandra Mosley, OLIVER MOSLEY REALTY INC. Stellar MLS
 - $460,0005 bd3 ba3.2k sqft12335 BALLENTRAE FOREST DRIVE, RIVERVIEW, FL 33579For Sale
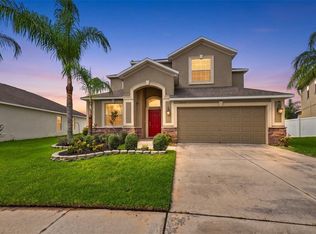 MLS ID #TB8533219, Brooke Boyette, KELLER WILLIAMS TAMPA PROPERTIES. Stellar MLS
 - $499,9905 bd3 ba2.9k sqft11804 BLUEGRASS FIELD COURT, RIVERVIEW, FL 33579For SaleMLS ID #TB8515568, Zach Aviles, PINEYWOODS REALTY LLC. Stellar MLS
- $550,0004 bd4 ba3.4k sqft11628 LAKE LUCAYA DRIVE, RIVERVIEW, FL 33579For SaleMLS ID #TB8526302, Chris Thompson, KELLER WILLIAMS SUBURBAN TAMPA. Stellar MLS
- $515,0005 bd3 ba3.4k sqft13161 ROYAL PINES AVENUE, RIVERVIEW, FL 33579For SaleMLS ID #TB8498264, Robert Farje Perez, MIRIAM HURTADO REAL ESTATE GROUP. Stellar MLS
- $475,0004 bd3 ba2.7k sqft12517 SAFARI LANE, RIVERVIEW, FL 33569For SaleMLS ID #TB8530019, Lori Moses, EXIT BAYSHORE REALTY. Stellar MLS
- $550,0005 bd4 ba3.2k sqft11232 CREEK HAVEN DRIVE, RIVERVIEW, FL 33569For SaleMLS ID #TB8532408, Gloria Steele, KELLER WILLIAMS TAMPA PROPERTIES. Stellar MLS
- $440,0004 bd3 ba2.3k sqft11504 HARLAN EDDY COURT, RIVERVIEW, FL 33579For SaleMLS ID #TB8474623, Cassi Currier, REALTY ONE GROUP INNOVATION. Stellar MLS
- $614,0005 bd4 ba3.3k sqft11814 CROSS VINE DRIVE, RIVERVIEW, FL 33579For SaleMLS ID #TB8492786, Daniel Cuevas, DALTON WADE INC. Stellar MLS
- $509,9994 bd3 ba2.8k sqft12607 GENEVA GLADE DRIVE, RIVERVIEW, FL 33578For SaleMLS ID #TB8508508, Timeka Watson, TODAY'S REALTY LLC. Stellar MLS
- $499,0004 bd4 ba2.7k sqft12401 SHINING WILLOW STREET, RIVERVIEW, FL 33579For SaleMLS ID #TB8515510, Suzy Davis, FOUNDATION REALTY GROUP. Stellar MLS
- $539,9004 bd3 ba2.7k sqft12519 RIVER BIRCH DRIVE, RIVERVIEW, FL 33569For SaleMLS ID #TB8526893, Ann Marie Vaughan, RE/MAX ALLIANCE GROUP. Stellar MLS
- $400,0004 bd2 ba2k sqft11115 SILVER DANCER DRIVE, RIVERVIEW, FL 33579For SaleMLS ID #TB8519595, Kathy Celeiro, HOMEXPRESS REALTY, INC.. Stellar MLS
- $699,9004 bd4 ba3.7k sqft11704 NEWBERRY GROVE LOOP, RIVERVIEW, FL 33579For SaleMLS ID #TB8523591, Rania Abboud, SMITH & ASSOCIATES REAL ESTATE. Stellar MLS
- $549,9004 bd3 ba2.6k sqft809 SEMINOLE SKY DRIVE, RUSKIN, FL 33570For SaleMLS ID #TB8534300, Michelle Dunn, KELLER WILLIAMS SOUTH SHORE. Stellar MLS
- $339,0004 bd2 ba1.9k sqft13307 AMBER SKY PLACE, RIVERVIEW, FL 33579For SaleMLS ID #TB8469558, Veronique Jooste, FLORIDA REALTY INVESTMENTS. Stellar MLS
- $415,0003 bd2 ba1.7k sqft11906 BAHIA VALLEY DRIVE, RIVERVIEW, FL 33579For SaleMLS ID #TB8527966, Jose Rodriguez, SIGNATURE REALTY ASSOCIATES. Stellar MLS
- $339,0004 bd2 ba1.8k sqft14106 COVERT GREEN PLACE, RIVERVIEW, FL 33579For SaleMLS ID #TB8533054, Charlene Weston, WESTON GROUP. Stellar MLS
