Sellers willing to contribute up to $5,000 in concessions with use of preferred lender! Welcome to 11804 Bluegrass Field Court — a stunning Beazer Homes Captiva floor plan in Reserve at Pradera, Riverview, FL! This energy-efficient 2,980 sq ft home is only five years old and READY to be yours. With 5 bedrooms, 3 full bathrooms, and an oversized loft, the layout delivers exceptional flexibility — including a downstairs bedroom and full bath, perfect for guests or multi-generational living. The owner’s suite features a walk-in closet, quartz counters with his-and-her sinks, garden tub, walk-in shower, and private water closet. The kitchen offers granite countertops, stainless steel appliances, abundant cabinetry, a coffee counter, and walk-in pantry. Enjoy low electric bills thanks to the included SOLAR PANEL SYSTEM (installed August 2022, 10-year transferable warranty)! Additional efficiency perks include a hybrid heat pump water heater and dual-zone thermostat. Outside, a 13’x26’ screened lanai, fenced backyard with pond views, and sprinkler system complete the package. Add a 3-car garage and community pool, plus easy access to I-75, top-rated schools, shopping, dining, and beaches — this home truly has it all. Don’t miss it! Call today to schedule a private tour!
For sale
Price cut: $5K (8/25)
$495,000
11804 BLUEGRASS FIELD COURT, RIVERVIEW, FL 33579
5beds
2,980sqft
Single Family Residence
Built in 2021
6,600 Square Feet Lot
$491,400 Zestimate®
$166/sqft
$16/mo HOA
What's special
- 119 days
- 141
- 6
Zillow last checked:
Listing updated:
Listed by:
Zach Aviles 813-900-2306,
PINEYWOODS REALTY LLC 813-225-1890,
Xiara Aviles 813-841-5499,
PINEYWOODS REALTY LLC
Source: Stellar MLS,MLS#: TB8515568 Originating MLS: Suncoast Tampa
Originating MLS: Suncoast Tampa
Facts & features
Interior
Bedrooms & bathrooms
- Bedrooms: 5
- Bathrooms: 3
- Full bathrooms: 3
Primary bedroom
- Features: Built-in Closet
- Level: Second
- Area: 224 Square Feet
- Dimensions: 16x14
Bedroom 2
- Features: Built-in Closet
- Level: First
- Area: 100 Square Feet
- Dimensions: 10x10
Bedroom 3
- Features: Built-in Closet
- Level: Second
- Area: 121 Square Feet
- Dimensions: 11x11
Bedroom 4
- Features: Walk-In Closet(s)
- Level: Second
- Area: 132 Square Feet
- Dimensions: 11x12
Bedroom 5
- Features: Built-in Closet
- Level: Second
- Area: 121 Square Feet
- Dimensions: 11x11
Dining room
- Level: First
- Area: 306 Square Feet
- Dimensions: 18x17
Kitchen
- Features: Granite Counters, Walk-In Closet(s)
- Level: First
- Area: 190 Square Feet
- Dimensions: 19x10
Living room
- Level: First
- Area: 270 Square Feet
- Dimensions: 18x15
Loft
- Level: Second
- Area: 240 Square Feet
- Dimensions: 20x12
Heating
- Central, Electric, Solar
Cooling
- Central Air
Appliances
- Included: Dishwasher, Dryer, Electric Water Heater, Exhaust Fan, Microwave, Range, Refrigerator, Washer
- Laundry: Laundry Room, Upper Level
Features
- Ceiling Fan(s), Kitchen/Family Room Combo, PrimaryBedroom Upstairs, Solid Wood Cabinets, Thermostat, Walk-In Closet(s)
- Flooring: Carpet, Tile
- Doors: Sliding Doors
- Windows: Window Treatments, Hurricane Shutters
- Has fireplace: No
Interior area
- Total structure area: 4,039
- Total interior livable area: 2,980 sqft
Video & virtual tour
Property
Parking
- Total spaces: 3
- Parking features: Garage - Attached
- Attached garage spaces: 3
Features
- Levels: Two
- Stories: 2
- Exterior features: Irrigation System
- Fencing: Fenced,Vinyl
Lot
- Size: 6,600 Square Feet
Details
- Parcel number: U153120C2D00000500035.0
- Zoning: PD
- Special conditions: None
Construction
Type & style
- Home type: SingleFamily
- Property subtype: Single Family Residence
Materials
- Concrete, Stucco, Wood Frame
- Foundation: Slab
- Roof: Shingle
Condition
- New construction: No
- Year built: 2021
Utilities & green energy
- Electric: Photovoltaics Seller Owned
- Sewer: Public Sewer
- Water: Public
- Utilities for property: BB/HS Internet Available, Fiber Optics, Public, Solar, Underground Utilities
Green energy
- Energy generation: Solar
Community & HOA
Community
- Features: Deed Restrictions, Pool, Sidewalks
- Pet fee: $0 monthly
- Subdivision: PRESERVE AT PRADERA - PHASE 4
HOA
- Has HOA: Yes
- Amenities included: Pool, Recreation Facilities
- Services included: Community Pool
- HOA fee: $16 monthly
- HOA name: Rizzeta & Company/Rachel Welborn
- HOA phone: 813-533-2950
Location
- Region: Riverview
Financial & listing details
- Price per square foot: $166/sqft
- Tax assessed value: $403,681
- Annual tax amount: $10,774
- Date on market: 6/12/2026
- Cumulative days on market: 118 days
- Listing terms: Cash,Conventional,FHA,VA Loan
- Ownership: Fee Simple
- Total actual rent: 0
- Road surface type: Concrete, Paved
Estimated market value
$491,400
$467,000 - $516,000
$3,279/mo
Price history
| Date | Event | Price |
|---|---|---|
| 8/25/2026 | Price change | $495,000-1%$166/sqft |
Source:  Stellar MLS #TB8515568 Report a problem Stellar MLS #TB8515568 Report a problem | ||
| 6/12/2026 | Listed for sale | $499,990-2.9%$168/sqft |
Source: Stellar MLS #TB8515568 Report a problem | ||
| 2/7/2026 | Listing removed | $515,000$173/sqft |
Source: Stellar MLS #TB8347099 Report a problem | ||
| 5/15/2025 | Price change | $515,000-1.9%$173/sqft |
Source: Stellar MLS #TB8347099 Report a problem | ||
| 2/6/2025 | Listed for sale | $525,000$176/sqft |
Source: Stellar MLS #TB8347099 Report a problem | ||
Public tax history
| Year | Property taxes | Tax assessment |
|---|---|---|
| 2025 | $10,774 +6.1% | $403,681 +0.1% |
| 2024 | $10,158 +5.8% | $403,169 +3% |
| 2023 | $9,604 +7.2% | $391,426 +4.2% |
| 2022 | $8,961 +148.3% | $375,765 +683.4% |
| 2021 | $3,609 | $47,966 |
Find assessor info on the county website
Monthly payment
Est. payment
Payment breakdown
Explore the cost of this home by adjusting the details. Changes won't be saved.Climate risks
Neighborhood: The Reserve at Pradera
Nearby schools
Schools provided by the listing agent
- Elementary: Summerfield-HB
- Middle: Eisenhower-HB
- High: Sumner High School
Source: Stellar MLS. This data may not be complete. We recommend contacting the local school district to confirm school assignments for this home.
- $354,9003 bd2 ba1.7k sqft11806 Bluegrass Field Ct, Riverview, FL 33579Sold
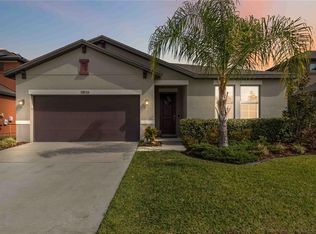
- $387,200-- bd3 ba2.3k sqft13605 Palmera Vista Dr, Riverview, FL 33579Off Market
- $452,5005 bd3 ba2.6k sqft13607 Palmera Vista Dr, Riverview, FL 33579Sold

- $480,200-- bd3 ba2.9k sqft11810 Bluegrass Field Ct, Riverview, FL 33579Off Market
Similar homes
- $524,9905 bd3 ba3.1k sqft13231 GRAHAM YARDEN DRIVE, RIVERVIEW, FL 33579For Sale
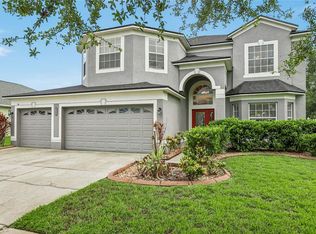
 MLS ID #TB8527537, Rebecca Hakola, VREELAND REAL ESTATE LLC. Stellar MLS
 - $439,9005 bd3 ba2.9k sqft13519 PALMERA VISTA DRIVE, RIVERVIEW, FL 33579For Sale
 MLS ID #TB8510164, Marvin Felix, YOUR HOME SOLD GUARANTEED REAL. Stellar MLS
 - $479,9004 bd4 ba2.9k sqft13344 GRAHAM YARDEN, RIVERVIEW, FL 33579For Sale
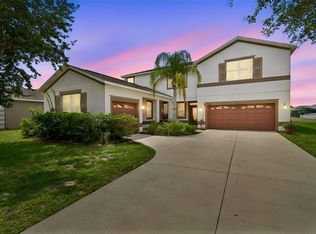 MLS ID #O6418315, Chandra Mosley, OLIVER MOSLEY REALTY INC. Stellar MLS
 - $469,9954 bd3 ba2k sqft13230 WELLINGTON HILLS DRIVE, RIVERVIEW, FL 33579For Sale
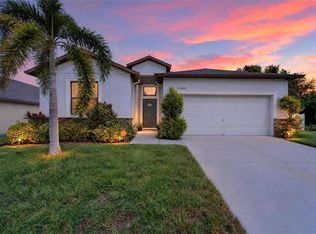 MLS ID #TB8554695, Bryan Rodriguez, ELEVATED REALTY. Stellar MLS
 - $535,0005 bd3 ba3.5k sqft11438 ACACIA GROVE LANE, RIVERVIEW, FL 33579For SaleMLS ID #A4699637, Kurt Kraus II, LLC, PREFERRED SHORE LLC. Stellar MLS
- $525,0004 bd4 ba2.7k sqft12401 SHINING WILLOW STREET, RIVERVIEW, FL 33579For SaleMLS ID #TB8547911, Christopher Johnson, KELLER WILLIAMS REALTY AT THE LAKES. Stellar MLS
- $410,0004 bd3 ba2.1k sqft11609 GOLD DUST COURT, RIVERVIEW, FL 33579For SaleMLS ID #TB8554438, Lara Champ Mays LLC, REAL BROKER, LLC. Stellar MLS
- $450,0004 bd3 ba2.7k sqft12226 FAIRLAWN DRIVE, RIVERVIEW, FL 33579For SaleMLS ID #TB8541082, Wanda Foster, FITZ REAL ESTATE SERVICES. Stellar MLS
- $499,0005 bd3 ba3.3k sqft11464 CHILLY WATER COURT, RIVERVIEW, FL 33569For SaleMLS ID #TB8526720, Mckenzie Currie, COMPASS FLORIDA LLC. Stellar MLS
- $410,0004 bd3 ba2.5k sqft13310 WILDFLOWER MEADOW DRIVE, RIVERVIEW, FL 33579For SaleMLS ID #TB8537780, Lora Brennan, PREMIER SOTHEBYS INTL REALTY. Stellar MLS
- $394,9994 bd3 ba2.6k sqft13209 WILDFLOWER MEADOW DRIVE, RIVERVIEW, FL 33579For SaleMLS ID #TB8489189, Jazmin Caballero, LPT REALTY, LLC. Stellar MLS
- $390,9005 bd3 ba2.1k sqft13917 ARBOR PINES DRIVE, RIVERVIEW, FL 33579For SaleMLS ID #TB8517457, Stephanie Rosh, CHARLES RUTENBERG REALTY INC. Stellar MLS
- $589,0004 bd4 ba3.3k sqft13055 WILLOW GROVE DRIVE, RIVERVIEW, FL 33579For SaleMLS ID #TB8495329, Rose Alexander, KELLER WILLIAMS SOUTH SHORE. Stellar MLS
- $449,9994 bd3 ba2.8k sqft12607 GENEVA GLADE DRIVE, RIVERVIEW, FL 33578For SaleMLS ID #TB8508508, Timeka Watson, TODAY'S REALTY LLC. Stellar MLS
- $375,0004 bd3 ba2k sqft11804 VALHALLA WOODS DRIVE, RIVERVIEW, FL 33579For SaleMLS ID #TB8514819, Jeffrey Borham, PA, EXP REALTY LLC. Stellar MLS
- $399,9004 bd2 ba1.9k sqft12153 CREEK PRESERVE DRIVE, RIVERVIEW, FL 33579For SaleMLS ID #TB8535104, Kristen Cellura, FUTURE HOME REALTY INC. Stellar MLS
- $340,0004 bd3 ba1.9k sqft12788 MAPLE BONSAI DRIVE, RIVERVIEW, FL 33579For SaleMLS ID #TB8420924, Lastisha Porter, KELLER WILLIAMS SOUTH SHORE. Stellar MLS
- $410,0005 bd4 ba2.7k sqft11114 GOLDENROD FERN DRIVE, RIVERVIEW, FL 33569For SaleMLS ID #TB8504523, Yhotzmine Fields, BHHS FLORIDA PROPERTIES GROUP. Stellar MLS
- $375,5004 bd2 ba1.8k sqft12690 TANNENCREST DRIVE, RIVERVIEW, FL 33579For SaleMLS ID #A4689173, Rachel Rademacher, HOUSE MATCH. Stellar MLS
- $440,9794 bd3 ba2.5k sqft11218 SAGE CANYON DRIVE, RIVERVIEW, FL 33578For SaleMLS ID #TB8363167, Guillermo Gomez, RADIUS REALTY GROUP LLC. Stellar MLS
