Skip main navigation
Sold for $452,500
  • $452,500

    13607 PALMERA VISTA DRIVE, RIVERVIEW, FL 33579

    5beds
    2,627sqft
    Single Family Residence
    Built in 2021
    6,600 Square Feet Lot
    $445,100 Zestimate®
    $172/sqft
    $3,015 Estimated rent

    Home value

    $445,100

    $409,000 - $485,000

    $3,015/mo

    Zestimate® history
    Loading
    Loading...

    Owner options

    List your home for rent

    $3,015/mo

    Rent Zestimate®

    Find your next renter with Zillow Rental Manager. Plus, with online applications, you can quickly screen prospective tenants – for free.

    Learn more

    $3,015/mo

    Rent Zestimate®

    Refinance and save

    $3,165/mo

    Est. payment

    Refinancing to a lower rate could help reduce your monthly payments and save thousands over the life of the loan.

    See today's rates

    $3,165/mo

    Est. payment

    Explore your selling options

    Work with a Zillow partner agent

    Leverage their expertise and Zillow's premium Showcase listings to get your home seen by more buyers.

    Get started

    List with your own agent

    Get your home in front of millions of buyers by listing it on Zillow.

    Learn how to do it

    Sell it yourself

    Take full control of how buyers see your home on Zillow by listing For Sale by Owner (FSBO).

    List your home

    What's special

    East-facing screened lanaiGranite countertopsSpa-like bathroomOpen-concept layoutFenced backyardStunning pond viewNatural light
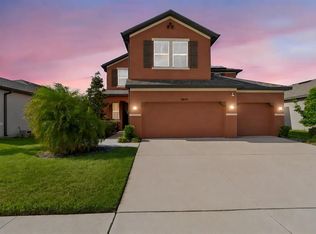
    Seller Willing to Contribute Toward Buyer’s Closing Costs! Welcome to your move-in ready dream home, built in 2021 and located on a premium lot in the highly sought-after Reserve at Pradera community. With 2,608 sq. ft. of beautifully designed interior living space, this spacious oasis features 5 bedrooms, three full bathrooms plus a flex space which can be used as formal dining or den. Add to that, the stunning pond view and natural light thanks to large windows throughout. The open-concept layout seamlessly connects the kitchen, living room, and dining nook, making it perfect for both relaxing and entertaining. Enjoy easy indoor-outdoor living with sliding glass doors leading to your east-facing screened lanai and fenced backyard—ideal for morning coffee or unwinding in the evenings. The luxurious primary suite includes a massive walk-in closet (big enough to be its own room!) and a spa-like bathroom featuring a soaking tub, separate glass-enclosed shower, and dual vanities. Additional upgrades include:Granite countertops throughout, Solid wood cabinetry, and Recessed lighting. ENERGY STAR® certified construction for long-term energy savings Community amenities include a resort-style pool, kids' splash pad, dog park, playgrounds, and miles of scenic walking trails—perfect for enjoying Florida’s natural beauty. Conveniently located just minutes from top-rated St. Joseph’s Hospital South. Daily shopping and dining options are numerous and the interstate is ready to connect you to all Tampa Bay has to offer. Don't miss your chance to call this incredible home yours—schedule a showing today!

    Zillow last checked:

    Listing updated:

    Listed by:

    William Morris 813-727-5702,

    YELLOWFIN REALTY 813-347-7547,

    Susie Morris 813-347-7547,

    YELLOWFIN REALTY

    Bought with:

    Kelly Van Nevel, 3408509

    ROBERT SLACK LLC

    Source: Stellar MLS,MLS#: TB8418844MLS LogoOriginating MLS: Suncoast Tampa

    Facts & features

    Interior

    Bedrooms & bathrooms
    • Bedrooms: 5
    • Bathrooms: 3
    • Full bathrooms: 3
    Rooms
    • Room types: Dining Room, Great Room, Loft
    Primary bedroom
    • Features: Walk-In Closet(s)
    • Level: Second
    • Area: 224 Square Feet
    • Dimensions: 14x16
    Bedroom 2
    • Features: Built-in Closet
    • Level: Second
    • Area: 132 Square Feet
    • Dimensions: 12x11
    Bedroom 3
    • Features: Built-in Closet
    • Level: Second
    • Area: 110 Square Feet
    • Dimensions: 10x11
    Bedroom 4
    • Features: Built-in Closet
    • Level: Second
    • Area: 132 Square Feet
    • Dimensions: 12x11
    Bedroom 5
    • Features: Built-in Closet
    • Level: First
    • Area: 100 Square Feet
    • Dimensions: 10x10
    Dinette
    • Level: First
    • Area: 104 Square Feet
    • Dimensions: 13x8
    Dining room
    • Level: First
    • Area: 156 Square Feet
    • Dimensions: 12x13
    Great room
    • Level: First
    • Area: 210 Square Feet
    • Dimensions: 14x15
    Kitchen
    • Features: Kitchen Island, Pantry
    • Level: First
    • Area: 169 Square Feet
    • Dimensions: 13x13
    Loft
    • Level: Second
    • Area: 110 Square Feet
    • Dimensions: 10x11
    Heating
    • Central, Zoned
    Cooling
    • Central Air, Zoned
    Appliances
    • Included: Dishwasher, Disposal, Dryer, Electric Water Heater, Microwave, Range, Refrigerator, Washer
    • Laundry: Laundry Room, Upper Level
    Features
    • Open Floorplan, PrimaryBedroom Upstairs, Solid Wood Cabinets, Split Bedroom, Stone Counters, Walk-In Closet(s)
    • Flooring: Carpet, Tile
    • Doors: Sliding Doors
    • Windows: Hurricane Shutters, Hurricane Shutters/Windows
    • Has fireplace: No
    Interior area
    • Total structure area: 3,065
    • Total interior livable area: 2,627 sqft

    Property

    Parking
    • Total spaces: 2
    • Parking features: Driveway
    • Attached garage spaces: 2
    • Has uncovered spaces: Yes
    • Details: Garage Dimensions: 19x19
    Features
    • Levels: Two
    • Stories: 2
    • Patio & porch: Patio, Rear Porch, Screened
    • Exterior features: Irrigation System, Sidewalk
    • Has view: Yes
    • View description: Water, Pond
    • Has water view: Yes
    • Water view: Water,Pond
    Lot
    • Size: 6,600 Square Feet
    • Dimensions: 55 x 120
    Details
    • Parcel number: U153120C2D00000500038.0
    • Zoning: PD
    • Special conditions: None

    Construction

    Type & style
    • Home type: SingleFamily
    • Property subtype: Single Family Residence
    Materials
    • Block, Wood Frame
    • Foundation: Slab
    • Roof: Shingle
    Condition
    • Completed
    • New construction: No
    • Year built: 2021

    Utilities & green energy

    • Sewer: Public Sewer
    • Water: Public
    • Utilities for property: Cable Available, Electricity Connected, Sprinkler Meter, Street Lights
    Green energy
    • Water conservation: Low-Flow Fixtures

    Community & HOA

    Community
    • Features: Clubhouse, Deed Restrictions, Park, Playground, Pool, Sidewalks, Tennis Court(s)
    • Pet fee: $0 monthly
    • Subdivision: RESERVE AT PRADERA
    HOA
    • Has HOA: Yes
    • Amenities included: Basketball Court, Clubhouse, Playground, Recreation Facilities, Tennis Court(s), Trail(s)
    • HOA fee: $10 monthly
    • HOA name: Rizzetta Management Company/Rachel Welborn
    • HOA phone: 813-533-2950
    Location
    • Region: Riverview

    Financial & listing details

    • Price per square foot: $172/sqft
    • Tax assessed value: $374,943
    • Annual tax amount: $6,715
    • Date on market: 8/21/2025
    • Cumulative days on market: 56 days
    • Listing terms: Cash,Conventional,FHA,VA Loan
    • Ownership: Fee Simple
    • Total actual rent: 0
    • Electric utility on property: Yes
    • Road surface type: Asphalt, Paved

    Price history

    DateEventPrice
    11/17/2025Sold$452,500-1.6%$172/sqft
    Source: Stellar MLS #TB8418844 Report a problem
    10/17/2025Pending sale$459,900$175/sqft
    Source: Stellar MLS #TB8418844 Report a problem
    9/19/2025Price change$459,900-1.1%$175/sqft
    Source: Stellar MLS #TB8418844 Report a problem
    8/21/2025Listed for sale$465,000+4.7%$177/sqft
    Source: Stellar MLS #TB8418844 Report a problem
    3/3/2023Sold$444,000-6.5%$169/sqft
    Source: Public Record Report a problem
    2/12/2023Pending sale$474,900$181/sqft
    Source: Stellar MLS #T3407484 Report a problem
    2/11/2023Price change$474,900-1.1%$181/sqft
    Source: Stellar MLS #T3407484 Report a problem
    1/26/2023Price change$480,000-1%$183/sqft
    Source: Stellar MLS #T3407484 Report a problem
    12/9/2022Price change$485,000-3%$185/sqft
    Source: Stellar MLS #T3407484 Report a problem
    11/10/2022Price change$500,000-3.8%$190/sqft
    Source: Stellar MLS #T3407484 Report a problem
    10/21/2022Listed for sale$520,000+160%$198/sqft
    Source: Stellar MLS #T3407484 Report a problem
    5/17/2005Sold$200,000$76/sqft
    Source: Public Record Report a problem

    Public tax history

    YearProperty taxesTax assessment
    2025$7,248 +7.9%$210,498 +2.9%
    2024$6,715 -31.2%$204,566 -42.9%
    2023$9,764 +6.1%$358,398 +3.2%
    2022$9,203 +152.8%$347,377 +624.2%
    2021$3,641 $47,966
    Find assessor info on the county website

    Neighborhood: The Reserve at Pradera

    Nearby schools

    GreatSchools rating
    Schools provided by the listing agent
    • Elementary: Warren Hope Dawson Elementary
    • Middle: Eisenhower-HB
    • High: Sumner High School

    Source: Stellar MLS. This data may not be complete. We recommend contacting the local school district to confirm school assignments for this home.

    Get a cash offer in 3 minutes
    Find out how much your home could sell for in as little as 3 minutes with a no-obligation cash offer.
    Estimated market value
    $445,100
    Get a cash offer in 3 minutes
    Find out how much your home could sell for in as little as 3 minutes with a no-obligation cash offer.
    Estimated market value
    $445,100