Skip main navigation
Sold for $354,900
  • $354,900

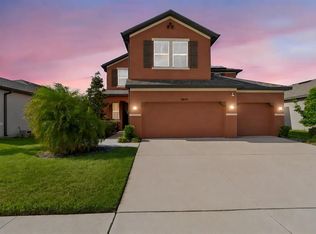
    11806 Bluegrass Field Ct, Riverview, FL 33579

    3beds
    1,752sqft
    Single Family Residence
    Built in 2021
    6,600 Square Feet Lot
    $353,800 Zestimate®
    $203/sqft
    $2,764 Estimated rent

    Home value

    $353,800

    $333,000 - $379,000

    $2,764/mo

    Zestimate® history
    Loading
    Loading...

    Owner options

    List your home for rent

    $2,764/mo

    Rent Zestimate®

    Find your next renter with Zillow Rental Manager. Plus, with online applications, you can quickly screen prospective tenants – for free.

    Learn more

    $2,764/mo

    Rent Zestimate®

    Refinance and save

    $2,446/mo

    Est. payment

    Refinancing to a lower rate could help reduce your monthly payments and save thousands over the life of the loan.

    See today's rates

    $2,446/mo

    Est. payment

    Explore your selling options

    Work with a Zillow partner agent

    Leverage their expertise and Zillow's premium Showcase listings to get your home seen by more buyers.

    Get started

    List with your own agent

    Get your home in front of millions of buyers by listing it on Zillow.

    Learn how to do it

    Sell it yourself

    Take full control of how buyers see your home on Zillow by listing For Sale by Owner (FSBO).

    List your home

    What's special

    Granite countertopsEpoxy garage flooringWarm and welcoming atmosphereOpen-concept floor planLaundry roomThoughtfully designed kitchenStainless steel appliances
    Welcome to this beautifully maintained 3-bedroom, 2-bath home in the desirable Reserve of Pradera neighborhood in Riverview, FL. Designed with both comfort and style in mind, this home features an open-concept floor plan with elegant tile flooring throughout the main living areas, creating a seamless and inviting space for everyday living and entertaining. The heart of the home is the open living area, where natural light pours in and reflects beautifully off the tile flooring, creating a warm and welcoming atmosphere. Whether you’re hosting friends or enjoying a quiet evening in, this space feels effortlessly comfortable and connected. The dining area sits perfectly adjacent to the living room and kitchen, enhancing the open flow of the home, and features a beautiful accent wall, adding a touch of elegance to the space. The layout allows conversation to move easily throughout, making it ideal for everything from lively gatherings to relaxed nights at home. The thoughtfully designed kitchen is a true centerpiece, featuring granite countertops, stainless steel appliances, and a large island with bar seating—ideal for casual dining or entertaining. The tasteful accent walls throughout the home add style and a modern touch. The primary suite offers a true sense of retreat—your own private sanctuary at the end of the day. Generously sized and thoughtfully designed, it provides a calm, relaxing escape with plenty of room to unwind. The custom walk-in closet is complete with a built-in vanity, while the additional walk-in closet ensures everything has its place. The en-suite boasts dual vanities and a large spa-style walk-in shower. A laundry room and two additional bedrooms complete the interior of the home with one of the bedrooms offering added versatility with a built-in Murphy bed--making it perfect as a guest room, home office, or multi-purpose space. Step outside to enjoy a fully fenced backyard, with paver pad and pergola, overlooking a serene pond—an ideal setting for peaceful mornings, evening unwinding, or outdoor entertaining. With its stylish upgrades (including epoxy garage flooring), flexible living spaces, and tranquil setting, this home offers the perfect blend of functionality, comfort, and charm. This sought-after community offers residents resort-style amenities including a sparkling community pool, walking trails, sports courts, playgrounds, and open green spaces—perfect for an active and connected lifestyle.

    Zillow last checked:

    Listing updated:

    Listing Provided by:

    Tony Baroni 866-863-9005,

    KELLER WILLIAMS SUBURBAN TAMPA 813-684-9500

    Bought with:

    Daniel Cook, 3421307

    KELLER WILLIAMS REALTY SMART

    Source: Stellar MLS,MLS#: TB8494513MLS LogoOriginating MLS: Suncoast Tampa

    Facts & features

    Interior

    Bedrooms & bathrooms
    • Bedrooms: 3
    • Bathrooms: 2
    • Full bathrooms: 2
    Primary bedroom
    • Features: Dual Closets
    • Level: First
    • Area: 315 Square Feet
    • Dimensions: 15x21
    Bedroom 2
    • Features: Built-in Closet
    • Level: First
    • Area: 140 Square Feet
    • Dimensions: 14x10
    Bedroom 3
    • Features: Built-in Closet
    • Level: First
    • Area: 140 Square Feet
    • Dimensions: 14x10
    Dining room
    • Level: First
    • Area: 140 Square Feet
    • Dimensions: 14x10
    Great room
    • Level: First
    • Area: 182 Square Feet
    • Dimensions: 14x13
    Kitchen
    • Level: First
    • Area: 231 Square Feet
    • Dimensions: 11x21
    Laundry
    • Level: First
    • Area: 63 Square Feet
    • Dimensions: 9x7
    Heating
    • Central
    Cooling
    • Central Air
    Appliances
    • Included: Dishwasher, Microwave, Range, Refrigerator
    • Laundry: Electric Dryer Hookup, Inside, Laundry Room, Washer Hookup
    Features
    • Ceiling Fan(s), High Ceilings, Open Floorplan, Primary Bedroom Main Floor, Walk-In Closet(s)
    • Flooring: Carpet, Tile
    • Doors: Sliding Doors
    • Has fireplace: No
    Interior area
    • Total structure area: 2,165
    • Total interior livable area: 1,752 sqft

    Property

    Parking
    • Total spaces: 2
    • Parking features: Garage - Attached
    • Attached garage spaces: 2
    Features
    • Levels: One
    • Stories: 1
    • Exterior features: Sidewalk
    • Has view: Yes
    • View description: Pond
    • Has water view: Yes
    • Water view: Pond
    • Waterfront features: Pond
    Lot
    • Size: 6,600 sqft
    • Dimensions: 55 x 120
    • Residential vegetation: Mature Landscaping
    Details
    • Parcel number: U153120C2D00000500034.0
    • Zoning: PD
    • Special conditions: None

    Construction

    Type & style
    • Home type: SingleFamily
    • Property subtype: Single Family Residence
    Materials
    • Block, Stucco
    • Foundation: Slab
    • Roof: Shingle
    Condition
    • New construction: No
    • Year built: 2021

    Utilities & green energy

    • Sewer: Public Sewer
    • Water: Public
    • Utilities for property: Electricity Connected, Public

    Community & neighborhood

    Community
    • Community features: Deed Restrictions, Park, Playground, Pool
    Location
    • Region: Riverview
    • Subdivision: RESERVE/PRADERA PH 4

    HOA & financial

    HOA
    • Has HOA: Yes
    • HOA fee: $16 monthly
    • Association name: The Reserve at Pradera
    • Association phone: 888-208-5008
    Other fees
    • Pet fee: $0 monthly
    Other financial information
    • Total actual rent: 0

    Other

    Other facts
    • Listing terms: Cash,Conventional,FHA,VA Loan
    • Ownership: Fee Simple
    • Road surface type: Paved

    Price history

    DateEventPrice
    5/28/2026Sold$354,900$203/sqft
    Source: Stellar MLS #TB8494513 Report a problem
    4/28/2026Pending sale$354,900$203/sqft
    Source: Stellar MLS #TB8494513 Report a problem
    4/22/2026Price change$354,900-1.4%$203/sqft
    Source: Stellar MLS #TB8494513 Report a problem
    4/7/2026Listed for sale$359,900-6.5%$205/sqft
    Source: Stellar MLS #TB8494513 Report a problem
    12/23/2024Listing removed$385,000$220/sqft
    Source: Stellar MLS #T3341780 Report a problem
    12/23/2023Listing removed--
    Source: Stellar MLS #T3341780 Report a problem
    1/7/2022Sold$385,000$220/sqft
    Source: Public Record Report a problem
    11/22/2021Pending sale$385,000$220/sqft
    Source: Stellar MLS #T3341780 Report a problem
    11/19/2021Listed for sale$385,000$220/sqft
    Source: Stellar MLS #T3341780 Report a problem

    Public tax history

    YearProperty taxesTax assessment
    2025$8,888 +6.2%$300,346 +0.2%
    2024$8,366 +4.9%$299,800 +3%
    2023$7,978 +14.7%$291,068 +3.4%
    2022$6,957 +127.2%$281,433 +486.7%
    2021$3,062 $47,966

    Find assessor info on the county website

    Neighborhood: The Reserve at Pradera

    Nearby schools

    GreatSchools rating
    Schools provided by the listing agent
    • Elementary: Summerfield Crossing Elementary
    • Middle: Eisenhower-HB
    • High: Sumner High School

    Source: Stellar MLS. This data may not be complete. We recommend contacting the local school district to confirm school assignments for this home.

    Get a cash offer in 3 minutes
    Find out how much your home could sell for in as little as 3 minutes with a no-obligation cash offer.
    Estimated market value
    $353,800
    Get a cash offer in 3 minutes
    Find out how much your home could sell for in as little as 3 minutes with a no-obligation cash offer.
    Estimated market value
    $353,800