Welcome to this beautifully maintained 5-bedroom, 3.5-bath pool home situated on a large, fully fenced lot offering the perfect blend of space, comfort, and privacy. This spacious home features a bright, open floor plan with generous living and dining areas designed for both everyday living and effortless entertaining. The well-appointed kitchen overlooks the main living space, creating the perfect gathering place for family and friends. The expansive primary suite offers a private retreat, while the additional bedrooms provide flexibility for family, guests, or a home office. Step outside to your own backyard paradise featuring a large screened pool and relaxing spa, surrounded by an oversized fenced yard with plenty of room for pets, play, and outdoor entertaining. Whether you're enjoying a quiet evening in the spa or hosting weekend pool parties, this backyard is designed to be enjoyed year-round. Conveniently located near shopping, dining, parks, top-rated schools, and major roadways, this exceptional home offers the perfect combination of space, comfort, and Florida living. HVAC 2022 ROOF 2020 NEW EXTERIOR PAINT NEW INTERIOR PAINT
For sale
Price cut: $25K (8/7)
$550,000
11232 CREEK HAVEN DRIVE, RIVERVIEW, FL 33569
5beds
3,256sqft
Single Family Residence
Built in 2005
0.33 Acres Lot
$-- Zestimate®
$169/sqft
$83/mo HOA
What's special
Large screened poolNew exterior paintNew interior paintBright open floor planLarge fully fenced lotWell-appointed kitchenRelaxing spa
- 28 days |
- 664 |
- 88 |
Zillow last checked:
Listing updated:
Listed by:
Gloria Steele 813-938-0025,
KELLER WILLIAMS TAMPA PROPERTIES 813-264-7754
Source: Stellar MLS,MLS#: TB8532408 Originating MLS: Suncoast Tampa
Originating MLS: Suncoast Tampa
Facts & features
Interior
Bedrooms & bathrooms
- Bedrooms: 5
- Bathrooms: 4
- Full bathrooms: 3
- 1/2 bathrooms: 1
Primary bedroom
- Features: Walk-In Closet(s)
- Level: Second
- Area: 238 Square Feet
- Dimensions: 17x14
Bathroom 2
- Features: Built-in Closet
- Level: First
- Area: 195 Square Feet
- Dimensions: 13x15
Bathroom 3
- Features: Built-in Closet
- Level: First
- Area: 143 Square Feet
- Dimensions: 13x11
Bathroom 4
- Features: Built-in Closet
- Level: Second
- Area: 168 Square Feet
- Dimensions: 12x14
Bonus room
- Features: Built-in Closet
- Level: Second
- Area: 260 Square Feet
- Dimensions: 13x20
Dining room
- Level: First
- Area: 168 Square Feet
- Dimensions: 14x12
Great room
- Level: First
- Area: 168 Square Feet
- Dimensions: 12x14
Kitchen
- Level: First
- Area: 168 Square Feet
- Dimensions: 12x14
Living room
- Level: First
- Area: 260 Square Feet
- Dimensions: 20x13
Heating
- Central
Cooling
- Central Air
Appliances
- Included: Dishwasher, Disposal, Refrigerator
- Laundry: Inside, Laundry Room
Features
- Kitchen/Family Room Combo, Other
- Flooring: Ceramic Tile, Laminate, Other
- Has fireplace: No
Interior area
- Total structure area: 3,822
- Total interior livable area: 3,256 sqft
Video & virtual tour
Property
Parking
- Total spaces: 2
- Parking features: Garage - Attached
- Attached garage spaces: 2
Features
- Levels: Two
- Stories: 2
- Patio & porch: Enclosed, Screened
- Exterior features: Other
- Has private pool: Yes
- Pool features: In Ground, Screen Enclosure
- Has spa: Yes
Lot
- Size: 0.33 Acres
- Dimensions: 67.0 x 171.0
- Features: City Lot
Details
- Parcel number: U28302077F00000000055.0
- Zoning: PD
- Special conditions: None
Construction
Type & style
- Home type: SingleFamily
- Property subtype: Single Family Residence
Materials
- Block
- Foundation: Slab
- Roof: Shingle
Condition
- Completed
- New construction: No
- Year built: 2005
Utilities & green energy
- Sewer: Public Sewer
- Water: None
- Utilities for property: Cable Available, Electricity Connected, Public
Community & HOA
Community
- Pet fee: $0 monthly
- Subdivision: CREEK VIEW
HOA
- Has HOA: Yes
- HOA fee: $83 monthly
- HOA name: Creek Haven HOA
- HOA phone: 813-933-4000
Location
- Region: Riverview
Financial & listing details
- Price per square foot: $169/sqft
- Tax assessed value: $532,735
- Annual tax amount: $6,545
- Date on market: 7/24/2026
- Cumulative days on market: 28 days
- Listing terms: Cash,Conventional,FHA,VA Loan
- Ownership: Fee Simple
- Total actual rent: 0
- Electric utility on property: Yes
- Road surface type: Paved, Asphalt
Estimated market value
Not available
Estimated sales range
Not available
Not available
Price history
| Date | Event | Price |
|---|---|---|
| 8/7/2026 | Price change | $550,000-4.3%$169/sqft |
Source:  Stellar MLS #TB8532408 Report a problem Stellar MLS #TB8532408 Report a problem | ||
| 7/24/2026 | Listed for sale | $575,000+84.9%$177/sqft |
Source: Stellar MLS #TB8532408 Report a problem | ||
| 5/14/2018 | Sold | $311,000$96/sqft |
Source: Public Record Report a problem | ||
| 3/30/2018 | Pending sale | $311,000$96/sqft |
Source: Keller Williams Realty New Tampa #T2924966 Report a problem | ||
| 2/21/2018 | Price change | $311,000-4.3%$96/sqft |
Source: New Tampa #T2924966 Report a problem | ||
| 1/5/2018 | Listed for sale | $324,900+25.9%$100/sqft |
Source: A-CASA REALTY GROUP & ASSOC. #T2921570 Report a problem | ||
| 9/27/2013 | Sold | $258,000-6.2%$79/sqft |
Source: Stellar MLS #T2586202 Report a problem | ||
| 8/20/2013 | Listed for sale | $275,000-12.9%$84/sqft |
Source: Keller Williams Realty of South Tampa #T2586202 Report a problem | ||
| 9/21/2005 | Sold | $315,900$97/sqft |
Source: Public Record Report a problem | ||
Public tax history
| Year | Property taxes | Tax assessment |
|---|---|---|
| 2025 | $6,526 +3.6% | $366,603 +2.9% |
| 2024 | $6,301 +3.3% | $356,271 +3% |
| 2023 | $6,097 +3.9% | $345,894 +3% |
| 2022 | $5,867 +1% | $335,819 +3% |
| 2021 | $5,810 +1.8% | $326,038 +1.4% |
| 2020 | $5,706 -5.1% | $321,536 +8.3% |
| 2019 | $6,012 | $296,824 +33% |
| 2018 | $6,012 +52.9% | $223,103 -3.8% |
| 2017 | $3,932 +1.3% | $232,021 +8.4% |
| 2016 | $3,882 +0.8% | $214,020 +0.7% |
| 2015 | $3,850 -0.3% | $212,532 +0.8% |
| 2014 | $3,863 | $210,845 +14.3% |
| 2013 | $3,863 +14.1% | $184,400 +1.7% |
| 2012 | $3,387 +1.2% | $181,318 +1.3% |
| 2011 | $3,345 -7.4% | $178,962 -7.6% |
| 2010 | $3,613 -22% | $193,626 -20.5% |
| 2009 | $4,632 -17.8% | $243,536 -16.8% |
| 2008 | $5,634 -11.8% | $292,597 -8.2% |
| 2007 | $6,388 -1.1% | $318,715 +7.4% |
| 2006 | $6,457 +661.1% | $296,802 +1958.7% |
| 2005 | $848 | $14,417 +300% |
| 2004 | -- | $3,604 |
Find assessor info on the county website
Monthly payment
Est. payment
Payment breakdown
Explore the cost of this home by adjusting the details. Changes won't be saved.Climate risks
Neighborhood: Creek View
Nearby schools
GreatSchools rating
- 8/10Boyette Springs Elementary SchoolGrades: PK-5Distance: 1.8 mi
- 2/10Rodgers Middle SchoolGrades: 6-8Distance: 0.9 mi
- 6/10Riverview High SchoolGrades: 9-12Distance: 1.1 mi
Schools provided by the listing agent
- Elementary: Boyette Springs-HB
- Middle: Rodgers-HB
- High: Riverview-HB
Source: Stellar MLS. This data may not be complete. We recommend contacting the local school district to confirm school assignments for this home.
- $411,7004 bd3 ba3k sqft11230 Creek Haven Dr, Riverview, FL 33569Off Market

- $454,1005 bd4 ba3.2k sqft11234 Creek Haven Dr, Riverview, FL 33569Off Market

- $364,5004 bd2 ba2.5k sqft11228 Creek Haven Dr, Riverview, FL 33569Off Market
- $436,0005 bd3 ba2.6k sqft11236 Creek Haven Dr, Riverview, FL 33569Off Market
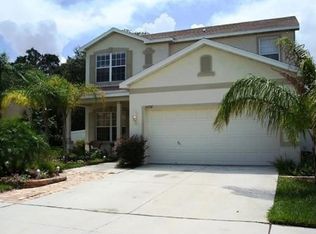
- $391,0004 bd3 ba2.9k sqft11226 Creek Haven Dr, Riverview, FL 33569Off Market
- $529,0003 bd3 ba2.2k sqft11320 Balm Riverview Rd, Riverview, FL 33569Off Market
- $329,4004 bd2 ba1.9k sqft11238 Creek Haven Dr, Riverview, FL 33569Off Market
- $494,4005 bd3 ba2.9k sqft11227 Creek Haven Dr, Riverview, FL 33569Off Market
A local agent can set up tours, give advice and negotiate with sellers.
Similar homes
- $462,0005 bd3 ba2.6k sqft8834 ALAFIA COVE DRIVE, RIVERVIEW, FL 33569For Sale
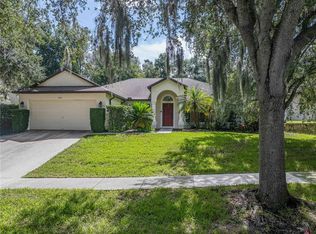
 MLS ID #TB8537844, Jeff Lewis, EXP REALTY LLC. Stellar MLS
 - $550,0005 bd3 ba3.5k sqft11438 ACACIA GROVE LANE, RIVERVIEW, FL 33579For Sale
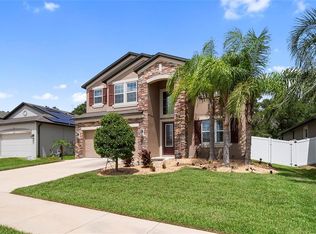 MLS ID #A4699637, Kurt Kraus II, LLC, PREFERRED SHORE LLC. Stellar MLS
 - $379,0004 bd2 ba2k sqft11318 BRIDGE PINE DRIVE, RIVERVIEW, FL 33569For Sale
 MLS ID #TB8522210, Aaron Eshack, ASSIST 2 SELL THE ESHACK TEAM. Stellar MLS
 - $534,9905 bd3 ba3.1k sqft13231 GRAHAM YARDEN DRIVE, RIVERVIEW, FL 33579For Sale
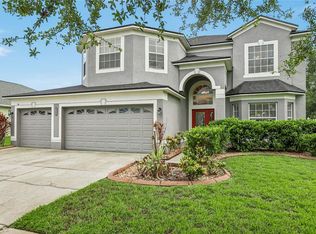 MLS ID #TB8527537, Rebecca Hakola, VREELAND REAL ESTATE LLC. Stellar MLS
 - $525,0004 bd4 ba3.4k sqft11628 LAKE LUCAYA DRIVE, RIVERVIEW, FL 33579For SaleMLS ID #TB8526302, Chris Thompson, KELLER WILLIAMS SUBURBAN TAMPA. Stellar MLS
- $549,9004 bd3 ba3.1k sqft11911 SAND MYRTLE ROAD, RIVERVIEW, FL 33579For SaleMLS ID #TB8516768, Trish McCullough-Johnson, COLDWELL BANKER REALTY. Stellar MLS
- $459,9004 bd3 ba3.5k sqft10319 BOYETTE CREEK BOULEVARD, RIVERVIEW, FL 33569For SaleMLS ID #TB8531902, Joe Alvarez, TRUENORTH REALTY OF FLORIDA LLC. Stellar MLS
- $499,9995 bd3 ba2.5k sqft11335 VILLAGE BROOK DRIVE, RIVERVIEW, FL 33579For SaleMLS ID #TB8536770, Kerin Clarkin, AGILE GROUP REALTY. Stellar MLS
- $515,0004 bd3 ba2.5k sqft12407 GILMERTON MIST LANE, RIVERVIEW, FL 33579For SaleMLS ID #TB8529659, Robert Downey II, AGILE GROUP REALTY. Stellar MLS
- $475,0003 bd2 ba2k sqft11937 TIMBERHILL DRIVE, RIVERVIEW, FL 33569For SaleMLS ID #TB8533692, Ann Marie Vaughan, RE/MAX ALLIANCE GROUP. Stellar MLS
- $509,9994 bd3 ba2.8k sqft12607 GENEVA GLADE DRIVE, RIVERVIEW, FL 33578For SaleMLS ID #TB8508508, Timeka Watson, TODAY'S REALTY LLC. Stellar MLS
- $515,0005 bd3 ba3.4k sqft13161 ROYAL PINES AVENUE, RIVERVIEW, FL 33579For SaleMLS ID #TB8498264, Robert Farje Perez, MIRIAM HURTADO REAL ESTATE GROUP. Stellar MLS
- $549,0004 bd3 ba2.4k sqft1617 AVONDALE RIDGE DRIVE, PLANT CITY, FL 33567For SaleMLS ID #TB8537824, Paula Meyers, CHARLES RUTENBERG REALTY INC. Stellar MLS
- $460,0004 bd3 ba2.7k sqft12517 SAFARI LANE, RIVERVIEW, FL 33569For SaleMLS ID #TB8530019, Lori Moses, EXIT BAYSHORE REALTY. Stellar MLS
- $499,9905 bd3 ba2.9k sqft11804 BLUEGRASS FIELD COURT, RIVERVIEW, FL 33579For SaleMLS ID #TB8515568, Zach Aviles, PINEYWOODS REALTY LLC. Stellar MLS
- $499,0004 bd3 ba2.1k sqft11201 SAINT ANDREWS COURT, RIVERVIEW, FL 33579For SaleMLS ID #TB8522084, Christine Waugh, DALTON WADE INC. Stellar MLS
- $479,9004 bd4 ba2.9k sqft13344 GRAHAM YARDEN, RIVERVIEW, FL 33579For SaleMLS ID #O6418315, Chandra Mosley, OLIVER MOSLEY REALTY INC. Stellar MLS
- $574,9005 bd4 ba3.1k sqft1605 ANASTACIA LANE, SUN CITY CENTER, FL 33573For SaleMLS ID #TB8537936, David Lovitch, KELLER WILLIAMS SOUTH SHORE. Stellar MLS
- $564,9004 bd4 ba2.7k sqft16220 BAYBERRY VIEW DRIVE, LITHIA, FL 33547For SaleMLS ID #TB8532833, Denny Sierra, LPT REALTY, LLC. Stellar MLS
- $515,0004 bd3 ba2.5k sqft205 ROSANA DRIVE, BRANDON, FL 33511For SaleMLS ID #TB8532907, Jason McIntosh, RE/MAX REALTY UNLIMITED. Stellar MLS
