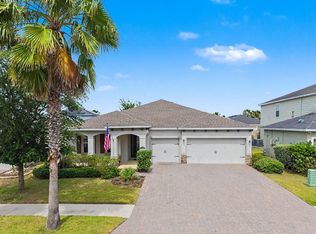
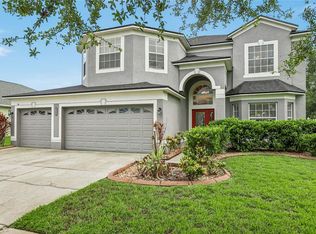
WELCOME HOME! You’re going to LOVE this 4 bedroom, 3.5 bath, 3 car garage, IMMACULATE home in the gated section of Lake Lucaya! This home WOWS! This Guard Gated Community is the perfect place for you and your family to call home! As you drive up to the house you’ll immediately realize that PRIDE OF OWNERSHIP SHOWS just by looking at the BEAUTIFULLY MANICURED lawn and BEAUTIFUL PAVER BRICK driveway! Immediately upon entering the home you’ll appreciate the OPEN FLOOR PLAN and space this home offers. The Formal Dining Room and Living Room are the perfect place to host gatherings with family and friends or use the space for something else, playroom, office, 3rd Living Room - whatever you’d like. As you continue into this AMAZING home you’ll be ASTOUNDED at the true HEART OF THIS HOME - the KITCHEN & GREAT ROOM! This Kitchen is a CHEF’S DREAM! It boasts GRANITE COUNTERTOPS, UPGRADED CABINETS, Stainless Steel appliances, a double oven, GAS STOVETOP, and a HUGE ISLAND BAR - PERFECT for friends to gather around anytime of the day! This place was designed for ENTERTAINING guests! There is a very large EAT IN SPACE in the Kitchen and a very ROOMY and inviting GREAT ROOM too! As you head upstairs you’ll definitely appreciate the FLEX LOFT AREA. It is currently a 2nd LIVING SPACE but could easily be used as a Media Room, Office, Game Room or most anything else you’d like to use it for. The MASTER BEDROOM is the PERFECT RETREAT! The bedroom is MASSIVE - offering plenty of space to make this your personal oasis. The En Suite bathroom SHOWCASES DOUBLE VANITY SINKS with GRANITE tops, a VERY LARGE walk in shower and a Master Bedroom Closet that is simply - HUGE! The rest of the bedrooms are oversized and the Laundry Room is IDEALLY located upstairs so there is no walking laundry up and down the stairs to do laundry! You will also ABSOLUTELY LOVE the OVERSIZED 3 CAR GARAGE! Feel free to relax in the backyard and enjoy the FLORIDA weather most anytime in the Roof Over screened porch and patio. The backyard is the perfect size for your family and friends to hang out day or night! This neighborhood OFFERS TONS OF RESORT STYLE AMENITIES! The CENTERPIECE of the entire neighborhood is the MASSIVE 78 acre - LAKE LUCAYA! This lake allows the residents some of the most AMAZING SUNSETS & VIEWS you could ever see! Or you can spend your time on the pier, beach area, kayaking, canoeing, paddle boarding, or fishing! Lucaya Lake Club also offers tons of walking trails, a fantastic and thriving CLUBHOUSE where the community gathers to relax and make lifelong friends, a zero entry pool, fitness center, playground and splash park! This neighborhood is also perfectly situated and mere minutes from shopping malls, grocery stores, bowling alley, hospitals, I-75, I-4, the Suncoast Parkway and just about anything else you could want nearby. It is a very short drive to Apollo Beach with waterfront dining, boat charters, Downtown Tampa, area beaches, Tampa International Airport, Macdill Air Force Base, and Orlando. Hurry to see this house today before it slips away!
For sale
Price cut: $25K (8/21)
$525,000
11628 LAKE LUCAYA DRIVE, RIVERVIEW, FL 33579
4beds
3,499sqft
Single Family Residence
Built in 2019
7,200 Square Feet Lot
$521,900 Zestimate®
$150/sqft
$79/mo HOA
What's special
Huge island barFlex loft areaEn suite bathroomGranite countertopsGas stovetopOpen floor planUpgraded cabinets
- 50 days |
- 567 |
- 20 |
Zillow last checked:
Listing updated:
Listed by:
Chris Thompson 813-777-8382,
KELLER WILLIAMS SUBURBAN TAMPA 813-684-9500,
Michelle Thompson 813-321-9495,
KELLER WILLIAMS SUBURBAN TAMPA
Source: Stellar MLS,MLS#: TB8526302 Originating MLS: Suncoast Tampa
Originating MLS: Suncoast Tampa
Facts & features
Interior
Bedrooms & bathrooms
- Bedrooms: 4
- Bathrooms: 4
- Full bathrooms: 3
- 1/2 bathrooms: 1
Primary bedroom
- Features: Walk-In Closet(s)
- Level: First
- Area: 238 Square Feet
- Dimensions: 14x17
Dining room
- Level: First
- Area: 132 Square Feet
- Dimensions: 12x11
Great room
- Level: First
- Area: 418 Square Feet
- Dimensions: 19x22
Kitchen
- Level: First
- Area: 132 Square Feet
- Dimensions: 12x11
Heating
- Central
Cooling
- Central Air
Appliances
- Included: Dishwasher, Dryer, Microwave, Range, Refrigerator, Washer
- Laundry: Inside
Features
- Eating Space In Kitchen, Walk-In Closet(s)
- Flooring: Carpet, Ceramic Tile
- Doors: Sliding Doors
- Windows: Window Treatments
- Has fireplace: No
Interior area
- Total structure area: 4,360
- Total interior livable area: 3,499 sqft
Video & virtual tour
Property
Parking
- Total spaces: 3
- Parking features: Driveway
- Attached garage spaces: 3
- Has uncovered spaces: Yes
Features
- Levels: Two
- Stories: 2
- Patio & porch: Rear Porch, Screened
- Exterior features: Sidewalk
Lot
- Size: 7,200 Square Feet
- Dimensions: 60 x 120
- Features: City Lot, In County, Sidewalk
- Residential vegetation: Trees/Landscaped
Details
- Parcel number: U043120B20M0000000005.0
- Zoning: PD
- Special conditions: None
Construction
Type & style
- Home type: SingleFamily
- Architectural style: Contemporary
- Property subtype: Single Family Residence
Materials
- Block, Wood Frame
- Foundation: Slab
- Roof: Shingle
Condition
- Completed
- New construction: No
- Year built: 2019
Utilities & green energy
- Sewer: Public Sewer
- Water: Public
- Utilities for property: Electricity Connected, Sewer Connected, Water Connected
Community & HOA
Community
- Features: Deed Restrictions, Gated Community - No Guard, Pool, Sidewalks
- Pet fee: $0 monthly
- Subdivision: LUCAYA LAKE CLUB PH 3
HOA
- Has HOA: Yes
- HOA fee: $79 monthly
- HOA name: Condominium Associates
- HOA phone: 727-573-9300
Location
- Region: Riverview
Financial & listing details
- Price per square foot: $150/sqft
- Tax assessed value: $461,569
- Annual tax amount: $10,110
- Date on market: 7/7/2026
- Cumulative days on market: 45 days
- Listing terms: Cash,Conventional,FHA,VA Loan
- Ownership: Fee Simple
- Total actual rent: 0
- Electric utility on property: Yes
- Road surface type: Paved
Estimated market value
$521,900
$496,000 - $548,000
$3,478/mo
Price history
| Date | Event | Price |
|---|---|---|
| 8/21/2026 | Price change | $525,000-4.5%$150/sqft |
Source:  Stellar MLS #TB8526302 Report a problem Stellar MLS #TB8526302 Report a problem | ||
| 7/28/2026 | Price change | $550,000-5.2%$157/sqft |
Source: Stellar MLS #TB8526302 Report a problem | ||
| 7/7/2026 | Listed for sale | $580,000+7.4%$166/sqft |
Source: Stellar MLS #TB8526302 Report a problem | ||
| 11/7/2024 | Listing removed | $3,750$1/sqft |
Source: Zillow Rentals Report a problem | ||
| 11/5/2024 | Price change | $3,750-2.6%$1/sqft |
Source: Zillow Rentals Report a problem | ||
| 10/29/2024 | Price change | $3,850-3.8%$1/sqft |
Source: Zillow Rentals Report a problem | ||
| 10/23/2024 | Listed for rent | $4,000$1/sqft |
Source: Zillow Rentals Report a problem | ||
| 9/27/2024 | Listing removed | $540,000$154/sqft |
Source: Stellar MLS #T3517520 Report a problem | ||
| 9/4/2024 | Price change | $540,000-1.8%$154/sqft |
Source: Stellar MLS #T3517520 Report a problem | ||
| 7/9/2024 | Price change | $550,000-3.3%$157/sqft |
Source: Stellar MLS #T3517520 Report a problem | ||
| 6/5/2024 | Price change | $568,500-0.3%$162/sqft |
Source: Stellar MLS #T3517520 Report a problem | ||
| 5/22/2024 | Price change | $570,000-0.9%$163/sqft |
Source: Stellar MLS #T3517520 Report a problem | ||
| 4/24/2024 | Price change | $575,000-4.2%$164/sqft |
Source: Stellar MLS #T3517520 Report a problem | ||
| 4/10/2024 | Listed for sale | $600,000+60.5%$171/sqft |
Source: Stellar MLS #T3517520 Report a problem | ||
| 6/18/2019 | Sold | $373,900$107/sqft |
Source: Public Record Report a problem | ||
Public tax history
| Year | Property taxes | Tax assessment |
|---|---|---|
| 2025 | $10,110 +7.5% | $385,759 +2.9% |
| 2024 | $9,404 +2.3% | $374,887 +3% |
| 2023 | $9,192 +2.6% | $363,968 +3% |
| 2022 | $8,955 +5.4% | $353,367 +3% |
| 2021 | $8,494 +2.4% | $343,075 -1.1% |
| 2020 | $8,296 +113.8% | $346,809 +440.6% |
| 2019 | $3,881 | $64,152 +791% |
| 2018 | $3,881 | $7,200 |
Find assessor info on the county website
Monthly payment
Est. payment
Payment breakdown
Explore the cost of this home by adjusting the details. Changes won't be saved.Climate risks
Neighborhood: Spring Lake
Nearby schools
GreatSchools rating
- 5/10Collins PreK-8 SchoolGrades: PK-8Distance: 0.7 mi
- 6/10Riverview High SchoolGrades: 9-12Distance: 2.2 mi
- $444,9904 bd3 ba2.5k sqft11626 Lake Lucaya Dr, Riverview, FL 33579For Sale
- $579,4005 bd5 ba3.7k sqft11630 Lake Lucaya Dr, Riverview, FL 33579Off Market
- $385,9003 bd3 ba2k sqft12128 Blue Pacific Dr, Riverview, FL 33579Off Market

- $496,200-- bd3 ba2.5k sqft11624 Lake Lucaya Dr, Riverview, FL 33579Off Market
- $545,500-- bd4 ba3.5k sqft11632 Lake Lucaya Dr, Riverview, FL 33579Off Market
- $361,000-- bd2 ba1.8k sqft12130 Blue Pacific Dr, Riverview, FL 33579Off Market
- $355,100-- bd2 ba1.8k sqft12126 Blue Pacific Dr, Riverview, FL 33579Off Market
- $804,0004 bd4 ba3.7k sqft11627 Lake Lucaya Dr, Riverview, FL 33579Off Market
A local agent can set up tours, give advice and negotiate with sellers.
Similar homes
- $539,9905 bd3 ba3k sqft12234 BLUE PACIFIC DRIVE, RIVERVIEW, FL 33579For Sale
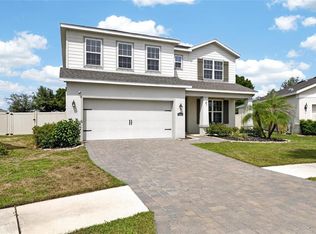
 MLS ID #TB8526580, Michelle Leveling, 27NORTH REALTY. Stellar MLS
 - $492,5005 bd4 ba2.9k sqft12326 BLUE PACIFIC DRIVE, RIVERVIEW, FL 33579For Sale
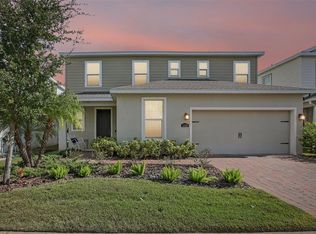 MLS ID #TB8451168, Jennifer Velez, REDFIN CORPORATION. Stellar MLS
 - $449,9005 bd3 ba3.2k sqft12335 BALLENTRAE FOREST DRIVE, RIVERVIEW, FL 33579For Sale
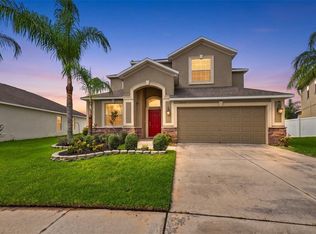 MLS ID #TB8533219, Brooke Boyette, KELLER WILLIAMS TAMPA PROPERTIES. Stellar MLS
 - $534,9905 bd3 ba3.1k sqft13231 GRAHAM YARDEN DRIVE, RIVERVIEW, FL 33579For Sale
 MLS ID #TB8527537, Rebecca Hakola, VREELAND REAL ESTATE LLC. Stellar MLS
 - $460,0004 bd3 ba2.7k sqft12517 SAFARI LANE, RIVERVIEW, FL 33569For SaleMLS ID #TB8530019, Lori Moses, EXIT BAYSHORE REALTY. Stellar MLS
- $550,0005 bd3 ba3.5k sqft11438 ACACIA GROVE LANE, RIVERVIEW, FL 33579For SaleMLS ID #A4699637, Kurt Kraus II, LLC, PREFERRED SHORE LLC. Stellar MLS
- $419,9004 bd3 ba2.4k sqft12273 BLUE PACIFIC DRIVE, RIVERVIEW, FL 33579For SaleMLS ID #TB8479469, Ryan Fernandez, ELEVATED REALTY. Stellar MLS
- $479,9004 bd4 ba2.9k sqft13344 GRAHAM YARDEN, RIVERVIEW, FL 33579For SaleMLS ID #O6418315, Chandra Mosley, OLIVER MOSLEY REALTY INC. Stellar MLS
- $515,0005 bd3 ba3.4k sqft13161 ROYAL PINES AVENUE, RIVERVIEW, FL 33579For SaleMLS ID #TB8498264, Robert Farje Perez, MIRIAM HURTADO REAL ESTATE GROUP. Stellar MLS
- $499,0004 bd4 ba2.7k sqft12401 SHINING WILLOW STREET, RIVERVIEW, FL 33579For SaleMLS ID #TB8515510, Suzy Davis, FOUNDATION REALTY GROUP. Stellar MLS
- $495,0005 bd3 ba2.9k sqft11804 BLUEGRASS FIELD COURT, RIVERVIEW, FL 33579For SaleMLS ID #TB8515568, Zach Aviles, PINEYWOODS REALTY LLC. Stellar MLS
- $475,0004 bd3 ba2.1k sqft13311 GRAHAM YARDEN DRIVE, RIVERVIEW, FL 33579For SaleMLS ID #TB8535067, Christopher Holko, 27NORTH REALTY. Stellar MLS
- $550,0005 bd4 ba3.2k sqft11232 CREEK HAVEN DRIVE, RIVERVIEW, FL 33569For SaleMLS ID #TB8532408, Gloria Steele, KELLER WILLIAMS TAMPA PROPERTIES. Stellar MLS
- $415,0005 bd3 ba2.5k sqft11722 WHITE WILLOW LANE, RIVERVIEW, FL 33569For SaleMLS ID #TB8534924, penghan Wang, PINEYWOODS REALTY LLC. Stellar MLS
- $469,9004 bd3 ba2.7k sqft10303 TARRAGON DRIVE, RIVERVIEW, FL 33569For SaleMLS ID #TB8541104, Ann Marie Vaughan, RE/MAX ALLIANCE GROUP. Stellar MLS
- $565,0005 bd3 ba2.9k sqft12756 TANNENCREST DRIVE, RIVERVIEW, FL 33579For SaleMLS ID #TB8520755, Carol Romeo, COLDWELL BANKER REALTY. Stellar MLS
- $429,0004 bd3 ba2.8k sqft11716 BRIGHTON KNOLL LOOP, RIVERVIEW, FL 33579For SaleMLS ID #TB8527559, Jessica Houston, CENTURY 21 LIST WITH BEGGINS. Stellar MLS
- $389,0004 bd3 ba2k sqft11804 VALHALLA WOODS DRIVE, RIVERVIEW, FL 33579For SaleMLS ID #TB8514819, Jeffrey Borham, PA, EXP REALTY LLC. Stellar MLS
- $589,0004 bd4 ba3.3k sqft13055 WILLOW GROVE DRIVE, RIVERVIEW, FL 33579For SaleMLS ID #TB8495329, Rose Alexander, KELLER WILLIAMS SOUTH SHORE. Stellar MLS
- $605,0005 bd4 ba3.3k sqft11814 CROSS VINE DRIVE, RIVERVIEW, FL 33579For SaleMLS ID #TB8492786, Daniel Cuevas, DALTON WADE INC. Stellar MLS
