Live the Florida lifestyle you’ve been dreaming of in this beautifully upgraded 5-bedroom, 3-bath home offering nearly 3,000 square feet of living space in the sought-after Triple Creek community. Featuring a stunning saltwater pool, expansive brick paver pool deck, and extended patio, this property offers the perfect setting for relaxing and entertaining year-round. Thoughtful exterior upgrades include impact-rated windows installed in 2022, gutters, a white PVC privacy fence with two gates, and an enhanced irrigation system designed to service the backyard planting areas. The impact windows provide added peace of mind and eliminate the need for hurricane shutters during storm season. Inside, luxury plank vinyl flooring flows throughout the main living areas, while new carpet has been installed in all bedrooms, the bonus room, and the first-floor flex room. The versatile floor plan includes a first-floor bedroom or flex room adjacent to a full bath, providing additional living or workspace options. The spacious family room and kitchen serve as the heart of the home, offering beautiful views of the pool and outdoor living area. The kitchen features a large quartz island with sink, abundant cabinetry, a walk-in pantry, stainless steel appliances, and a newly installed range in 2026. Sliding glass doors provide seamless access to the outdoor oasis. A separate formal dining room provides additional space for entertaining and gatherings. Upstairs, you’ll find an expansive bonus room, a spacious primary suite with a walk-in closet and ensuite bath featuring dual vanities, a walk-in shower, and private water closet. Three additional bedrooms, a full bath, and a generously sized laundry room complete the second floor. Triple Creek residents enjoy access to exceptional amenities including multiple pools, two clubhouses, tennis courts, basketball courts, dog parks, playgrounds, community events, and miles of walking and biking trails.Combining extensive upgrades, flexible living spaces, and resort-style amenities, this move-in-ready home offers the perfect blend of comfort, style, and outdoor living. Schedule your private showing today.
For sale
Price cut: $5K (7/26)
$565,000
12756 TANNENCREST DRIVE, RIVERVIEW, FL 33579
5beds
2,937sqft
:
Get pre-qualified$3,847/mo
Single Family Residence
Built in 2022
8,483 Square Feet Lot
$-- Zestimate®
$192/sqft
$8/mo HOA
What's special
Stunning saltwater poolGenerously sized laundry roomExtended patioStainless steel appliancesWalk-in pantryAbundant cabinetry
- 54 days |
- 333 |
- 26 |
Zillow last checked:
Listing updated:
Listed by:
Carol Romeo 813-727-1962,
COLDWELL BANKER REALTY 813-685-7755,
Nicole Cossette 813-498-8312,
COLDWELL BANKER REALTY
Source: Stellar MLS,MLS#: TB8520755 Originating MLS: Suncoast Tampa
Originating MLS: Suncoast Tampa
Facts & features
Interior
Bedrooms & bathrooms
- Bedrooms: 5
- Bathrooms: 3
- Full bathrooms: 3
Rooms
- Room types: Bonus Room, Dining Room
Primary bedroom
- Features: Walk-In Closet(s)
- Level: Second
- Area: 240 Square Feet
- Dimensions: 16x15
Bedroom 2
- Features: Built-in Closet
- Level: Second
- Area: 100 Square Feet
- Dimensions: 10x10
Bedroom 3
- Features: Built-in Closet
- Level: Second
- Area: 100 Square Feet
- Dimensions: 10x10
Bedroom 4
- Features: Built-in Closet
- Level: Second
- Area: 110 Square Feet
- Dimensions: 10x11
Bedroom 5
- Features: Built-in Closet
- Level: First
- Area: 110 Square Feet
- Dimensions: 10x11
Bonus room
- Features: No Closet
- Level: Second
- Area: 221 Square Feet
- Dimensions: 13x17
Dining room
- Level: First
- Area: 121 Square Feet
- Dimensions: 11x11
Kitchen
- Level: First
- Area: 165 Square Feet
- Dimensions: 11x15
Living room
- Level: First
- Area: 255 Square Feet
- Dimensions: 15x17
Heating
- Central, Electric
Cooling
- Central Air
Appliances
- Included: Disposal, Dryer, Electric Water Heater, Microwave, Range, Refrigerator, Washer
- Laundry: Inside, Laundry Room, Upper Level
Features
- Ceiling Fan(s), In Wall Pest System, Kitchen/Family Room Combo, PrimaryBedroom Upstairs, Stone Counters, Thermostat, Walk-In Closet(s)
- Flooring: Carpet, Luxury Vinyl, Tile
- Doors: Sliding Doors
- Windows: Hurricane Shutters
- Has fireplace: No
Interior area
- Total structure area: 3,430
- Total interior livable area: 2,937 sqft
Video & virtual tour
Property
Parking
- Total spaces: 2
- Parking features: Garage - Attached
- Attached garage spaces: 2
- Details: Garage Dimensions: 20X20
Features
- Levels: Two
- Stories: 2
- Patio & porch: Patio, Rear Porch
- Exterior features: Irrigation System, Sidewalk
- Has private pool: Yes
- Pool features: Gunite, In Ground, Salt Water
- Fencing: Vinyl
- Has view: Yes
- View description: Pool
Lot
- Size: 8,483 Square Feet
- Features: In County, Sidewalk
- Residential vegetation: Trees/Landscaped
Details
- Parcel number: U113120C4600000000250.0
- Zoning: PD
- Special conditions: None
Construction
Type & style
- Home type: SingleFamily
- Architectural style: Contemporary
- Property subtype: Single Family Residence
Materials
- Block, Stucco
- Foundation: Slab
- Roof: Shingle
Condition
- New construction: No
- Year built: 2022
Utilities & green energy
- Sewer: Public Sewer
- Water: Public
- Utilities for property: Cable Available, Cable Connected, Electricity Available, Electricity Connected, Public
Community & HOA
Community
- Features: Clubhouse, Community Mailbox, Deed Restrictions, Dog Park, Fitness Center, Park, Playground, Pool, Sidewalks
- Security: Smoke Detector(s)
- Pet fee: $0 monthly
- Subdivision: TRIPLE CRK VILLAGE M-2
HOA
- Has HOA: Yes
- Amenities included: Basketball Court, Fence Restrictions, Recreation Facilities, Tennis Court(s), Trail(s)
- HOA fee: $8 monthly
- HOA name: Triple Creek HOA
- HOA phone: 813-671-5900
Location
- Region: Riverview
Financial & listing details
- Price per square foot: $192/sqft
- Tax assessed value: $426,517
- Annual tax amount: $11,542
- Date on market: 6/18/2026
- Cumulative days on market: 39 days
- Listing terms: Cash,Conventional,FHA,VA Loan
- Ownership: Fee Simple
- Total actual rent: 0
- Electric utility on property: Yes
- Road surface type: Paved
Estimated market value
Not available
Estimated sales range
Not available
Not available
Price history
| Date | Event | Price |
|---|---|---|
| 7/26/2026 | Price change | $565,000-0.9%$192/sqft |
Source:  Stellar MLS #TB8520755 Report a problem Stellar MLS #TB8520755 Report a problem | ||
| 7/21/2026 | Price change | $570,000-1.7%$194/sqft |
Source: Stellar MLS #TB8520755 Report a problem | ||
| 6/19/2026 | Listed for sale | $580,000-7.5%$197/sqft |
Source: Stellar MLS #TB8520755 Report a problem | ||
| 12/2/2023 | Listing removed | -- |
Source: Stellar MLS #T3472627 Report a problem | ||
| 10/11/2023 | Price change | $627,000-1.9%$213/sqft |
Source: Stellar MLS #T3472627 Report a problem | ||
| 9/26/2023 | Price change | $639,000-1.5%$218/sqft |
Source: Stellar MLS #T3472627 Report a problem | ||
| 9/14/2023 | Listed for sale | $649,000+33.4%$221/sqft |
Source: Stellar MLS #T3472627 Report a problem | ||
| 11/14/2022 | Sold | $486,400-0.5%$166/sqft |
Source: Public Record Report a problem | ||
| 6/1/2022 | Pending sale | $488,990$166/sqft |
Source: Stellar MLS #T3372510 Report a problem | ||
| 5/31/2022 | Price change | $488,990+1%$166/sqft |
Source: Stellar MLS #T3372510 Report a problem | ||
| 5/17/2022 | Price change | $483,990+2.1%$165/sqft |
Source: Stellar MLS #T3372510 Report a problem | ||
| 5/11/2022 | Listed for sale | $473,990$161/sqft |
Source: Casa Fresca Homes Report a problem | ||
Public tax history
| Year | Property taxes | Tax assessment |
|---|---|---|
| 2025 | $11,542 +6.4% | $426,517 -0.1% |
| 2024 | $10,848 +1.6% | $426,756 +5.1% |
| 2023 | $10,680 +160% | $405,992 +4251% |
| 2022 | $4,107 +23.2% | $9,331 +10% |
| 2021 | $3,332 | $8,483 |
Find assessor info on the county website
Monthly payment
Est. payment
Payment breakdown
Explore the cost of this home by adjusting the details. Changes won't be saved.Climate risks
Neighborhood: Triple Creek
Nearby schools
GreatSchools rating
- 3/10Warren Hope Dawson ElementaryGrades: PK-5Distance: 0.1 mi
- 6/10Barrington Middle SchoolGrades: 6-8Distance: 3 mi
- 3/10Jule F Sumner High SchoolGrades: 9-12Distance: 4.2 mi
- $412,2005 bd2 ba2.8k sqft12768 Tannencrest Dr, Riverview, FL 33579Off Market


- $414,6904 bd2 ba1.8k sqft12767 Tannencrest Dr, Riverview, FL 33579Sold
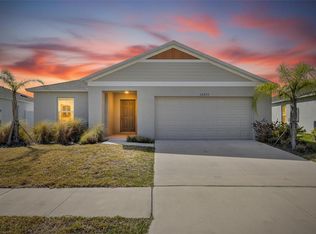
- $350,0004 bd2 ba1.8k sqft12775 Mangrove Forest Dr, Riverview, FL 33579Sold
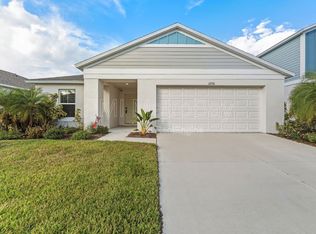
- $358,1004 bd2 ba1.8k sqft12776 Tannencrest Dr, Riverview, FL 33579Off Market
- $3,0005 bd3 ba2.4k sqft12737 Tannencrest Dr, Riverview, FL 33579For Rent
- $464,0905 bd3 ba2.4k sqft12786 Tannencrest Dr, Riverview, FL 33579Sold
- $399,9004 bd2 ba1.8k sqft12683 Mangrove Forest Dr, Riverview, FL 33579Sold
- $423,8904 bd2 ba1.8k sqft12792 Tannencrest Dr, Riverview, FL 33579Sold
A local agent can set up tours, give advice and negotiate with sellers.
Similar homes
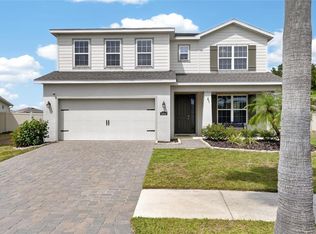
- $539,9905 bd3 ba3k sqft12234 BLUE PACIFIC DRIVE, RIVERVIEW, FL 33579For Sale
 MLS ID #TB8526580, Michelle Leveling, 27NORTH REALTY. Stellar MLS
 - $534,9905 bd3 ba3.1k sqft13231 GRAHAM YARDEN DRIVE, RIVERVIEW, FL 33579For Sale
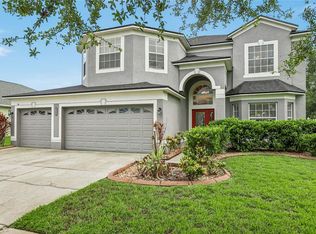 MLS ID #TB8527537, Rebecca Hakola, VREELAND REAL ESTATE LLC. Stellar MLS
 - $450,0004 bd3 ba2.4k sqft13109 FRUITVILLE WAY, RIVERVIEW, FL 33579For Sale
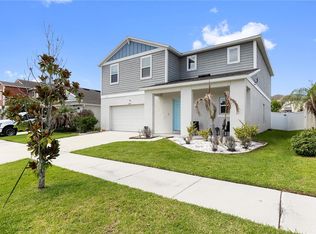 MLS ID #O6416164, Ray Wilson, A BETTER CHOICE REALTY, INC.. Stellar MLS
 - $550,0005 bd3 ba3.5k sqft11438 ACACIA GROVE LANE, RIVERVIEW, FL 33579For Sale
 MLS ID #A4699637, Kurt Kraus II, LLC, PREFERRED SHORE LLC. Stellar MLS
 - $515,0005 bd3 ba3.4k sqft13161 ROYAL PINES AVENUE, RIVERVIEW, FL 33579For SaleMLS ID #TB8498264, Robert Farje Perez, MIRIAM HURTADO REAL ESTATE GROUP. Stellar MLS
- $499,0004 bd4 ba2.7k sqft12401 SHINING WILLOW STREET, RIVERVIEW, FL 33579For SaleMLS ID #TB8515510, Suzy Davis, FOUNDATION REALTY GROUP. Stellar MLS
- $550,0004 bd4 ba3.4k sqft11628 LAKE LUCAYA DRIVE, RIVERVIEW, FL 33579For SaleMLS ID #TB8526302, Chris Thompson, KELLER WILLIAMS SUBURBAN TAMPA. Stellar MLS
- $499,9905 bd3 ba2.9k sqft11804 BLUEGRASS FIELD COURT, RIVERVIEW, FL 33579For SaleMLS ID #TB8515568, Zach Aviles, PINEYWOODS REALTY LLC. Stellar MLS
- $614,0005 bd4 ba3.3k sqft11814 CROSS VINE DRIVE, RIVERVIEW, FL 33579For SaleMLS ID #TB8492786, Daniel Cuevas, DALTON WADE INC. Stellar MLS
- $480,0004 bd3 ba2.5k sqft11621 Tetrafin Dr, Riverview, FL 33579Off Market
- $480,0004 bd3 ba2.1k sqft13311 GRAHAM YARDEN DRIVE, RIVERVIEW, FL 33579For SaleMLS ID #TB8535067, Christopher Holko, 27NORTH REALTY. Stellar MLS
- $494,9004 bd3 ba3.5k sqft11309 BRIGHTON KNOLL LOOP, RIVERVIEW, FL 33579For SaleMLS ID #O6423211, Dalton Robinson, BIRCH HAVEN REAL ESTATE, LLC. Stellar MLS
- $399,9994 bd3 ba2.6k sqft13209 WILDFLOWER MEADOW DRIVE, RIVERVIEW, FL 33579For SaleMLS ID #TB8489189, Jazmin Caballero, LPT REALTY, LLC. Stellar MLS
- $415,0005 bd3 ba2.5k sqft11722 WHITE WILLOW LANE, RIVERVIEW, FL 33569For SaleMLS ID #TB8534924, penghan Wang, PINEYWOODS REALTY LLC. Stellar MLS
- $492,5005 bd4 ba2.9k sqft12326 BLUE PACIFIC DRIVE, RIVERVIEW, FL 33579For SaleMLS ID #TB8451168, Jennifer Velez, REDFIN CORPORATION. Stellar MLS
- $395,0004 bd2 ba1.8k sqft12690 TANNENCREST DRIVE, RIVERVIEW, FL 33579For SaleMLS ID #A4689173, Rachel Rademacher, HOUSE MATCH. Stellar MLS
- $419,0004 bd3 ba2.5k sqft13223 SATIN LILY DRIVE, RIVERVIEW, FL 33579For SaleMLS ID #TB8483743, Susan Cioffi, RE/MAX REALTY UNLIMITED. Stellar MLS
- $699,9004 bd4 ba3.7k sqft11704 NEWBERRY GROVE LOOP, RIVERVIEW, FL 33579For SaleMLS ID #TB8523591, Rania Abboud, SMITH & ASSOCIATES REAL ESTATE. Stellar MLS
- $350,0004 bd2 ba1.8k sqft12824 BENT TWIG DRIVE, RIVERVIEW, FL 33579For SaleMLS ID #A4686606, Jenna Genovese, KELLER WILLIAMS ON THE WATER S. Stellar MLS
- $583,0005 bd3 ba3.4k sqft14633 RED CASTLE AVENUE, LITHIA, FL 33547For SaleMLS ID #TB8501977, Carol Romeo, COLDWELL BANKER REALTY. Stellar MLS
