PRICED TO SELL! Welcome home to this BEAUTIFUL 4 bedroom, 2 bath home sitting on a coveted CORNER LOT in the highly desirable Triple Creek neighborhood! As you arrive at the home, you will be "WOWED" by the stunning curb appeal with its lush, green grass, tropical landscaping and a welcoming entry that invites you to step inside. Upon entering the home, your eyes will be drawn to the CLEAN grey-hued LVP flooring gleaming throughout. Two large bedrooms flowing with natural light and a full bathroom are to the left of the entry hallway. As you continue into the home, you are welcomed into a large great room with a DRAMATIC vaulted ceiling to make this LARGE space feel even more massive! This home boasts an open floor plan that makes entertaining a breeze as guests will mingle between the kitchen and living room areas. The chef's kitchen includes QUARTZ countertops, light grey-hued cabinets, SLEEK stainless steel appliances, a massive walk-in pantry, and a fun, trendy backsplash to add a pop of color! Nestled in the rear of the home and offering a SERENE and PRIVATE retreat, you will find the SPACIOUS master bedroom - light, airy and plenty of room for all of your large furniture! The master ensuite attached is fit for a king with his and her sinks, a standing shower, a private commode and a HUMONGOUS walk-in closet for your wardrobe storage. This GORGEOUS home also includes an additional LARGE bedroom and laundry room. Owners have made improvements to the home in their short time of ownership, like adding a vinyl fence AND a water softener system for cleaner water and to enhance the longevity of appliances. Located just a short walk to the neighborhood elementary school, Goddard Pre-school and amenity center, this home is in a prime location within Triple Creek. The Triple Creek community offers its residents access to resort-style amenities like 2 community pools, 2 clubhouses, 2 fitness centers, a splash pad, walking trails, basketball and tennis courts, community events and SO MUCH MORE! Call for your showing today - this one won't last at this price!
Sold for $399,900
$399,900
12683 MANGROVE FOREST DRIVE, RIVERVIEW, FL 33579
4beds
1,848sqft
Single Family Residence
Built in 2023
7,713 Square Feet Lot
$374,800 Zestimate®
$216/sqft
$2,652 Estimated rent
Home value
$374,800
$356,000 - $394,000
$2,652/mo
Zestimate® history
Owner options
List your home for rent
$2,652/mo
Rent Zestimate®
Find your next renter with Zillow Rental Manager. Plus, with online applications, you can quickly screen prospective tenants – for free.
$2,652/mo
Rent Zestimate®
Refinance and save
$2,770/mo
Est. payment
Refinancing to a lower rate could help reduce your monthly payments and save thousands over the life of the loan.
$2,770/mo
Est. payment
Explore your selling options
Work with a Zillow partner agent
Leverage their expertise and Zillow's premium Showcase listings to get your home seen by more buyers.
Get startedList with your own agent
Get your home in front of millions of buyers by listing it on Zillow.
Learn how to do itSell it yourself
Take full control of how buyers see your home on Zillow by listing For Sale by Owner (FSBO).
List your homeWhat's special
Zillow last checked:
Listing updated:
Listed by:
Elise Raspitzi 813-480-5169,
ALIGN RIGHT REALTY RIVERVIEW 813-563-5995
Bought with:
Ashley Sylvestro, 3508733
REALTY ONE GROUP SUNSHINE
Source: Stellar MLS,MLS#: T3532072 Originating MLS: Tampa
Originating MLS: Tampa
Facts & features
Interior
Bedrooms & bathrooms
- Bedrooms: 4
- Bathrooms: 2
- Full bathrooms: 2
Primary bedroom
- Features: Walk-In Closet(s)
- Level: First
Great room
- Level: First
Kitchen
- Level: First
Heating
- Electric
Cooling
- Central Air
Appliances
- Included: Dishwasher, Disposal, Dryer, Electric Water Heater, Microwave, Range, Refrigerator
- Laundry: Laundry Room
Features
- High Ceilings, Kitchen/Family Room Combo, Open Floorplan, Primary Bedroom Main Floor, Stone Counters, Walk-In Closet(s)
- Flooring: Carpet, Luxury Vinyl
- Doors: Sliding Doors
- Windows: Blinds, Hurricane Shutters
- Has fireplace: No
Interior area
- Total structure area: 2,249
- Total interior livable area: 1,848 sqft
Property
Parking
- Total spaces: 2
- Parking features: Garage - Attached
- Attached garage spaces: 2
Features
- Levels: One
- Stories: 1
- Exterior features: Irrigation System, Sidewalk
- Fencing: Vinyl
Lot
- Size: 7,713 Square Feet
Details
- Parcel number: U023120C4600000000276.0
- Zoning: PD
- Special conditions: None
Construction
Type & style
- Home type: SingleFamily
- Property subtype: Single Family Residence
Materials
- Block
- Foundation: Slab
- Roof: Shingle
Condition
- New construction: No
- Year built: 2023
Utilities & green energy
- Sewer: Public Sewer
- Water: Public
- Utilities for property: BB/HS Internet Available, Cable Connected, Electricity Connected, Phone Available, Sewer Connected, Underground Utilities, Water Connected
Community & HOA
Community
- Features: Buyer Approval Required, Clubhouse, Community Mailbox, Deed Restrictions, Dog Park, Fitness Center, Park, Playground, Pool, Sidewalks
- Pet fee: $0 monthly
- Subdivision: TRIPLE CRK VILLAGE M-2
HOA
- Has HOA: Yes
- Amenities included: Basketball Court, Cable TV, Clubhouse, Fence Restrictions, Fitness Center, Lobby Key Required, Park, Playground, Pool, Recreation Facilities, Tennis Court(s), Trail(s)
- Services included: Manager, Pool Maintenance
- HOA fee: $7 monthly
- HOA name: Cindy Hesselbirg
- HOA phone: 813-671-5900
Location
- Region: Riverview
Financial & listing details
- Price per square foot: $216/sqft
- Tax assessed value: $328,720
- Annual tax amount: $6,537
- Date on market: 6/6/2024
- Cumulative days on market: 32 days
- Listing terms: Cash,Conventional,FHA,VA Loan
- Ownership: Fee Simple
- Total actual rent: 0
- Electric utility on property: Yes
- Road surface type: Paved
Price history
| Date | Event | Price |
|---|---|---|
| 8/8/2024 | Sold | $399,900$216/sqft |
Source:  Stellar MLS #T3532072 Report a problem Stellar MLS #T3532072 Report a problem | ||
| 7/8/2024 | Pending sale | $399,900$216/sqft |
Source: Stellar MLS #T3532072 Report a problem | ||
| 6/6/2024 | Price change | $399,900-6.4%$216/sqft |
Source: Stellar MLS #T3532072 Report a problem | ||
| 8/22/2022 | Pending sale | $427,120$231/sqft |
Source: Stellar MLS #T3380340 Report a problem | ||
| 6/7/2022 | Listed for sale | $427,120$231/sqft |
Source: Casa Fresca Homes Report a problem | ||
Public tax history
| Year | Property taxes | Tax assessment |
|---|---|---|
| 2025 | $9,849 +4.5% | $328,720 -3.2% |
| 2024 | $9,422 +44.1% | $339,461 +172.4% |
| 2023 | $6,538 +64.5% | $124,640 +1369.1% |
| 2022 | $3,975 +19.8% | $8,484 +10% |
| 2021 | $3,318 | $7,713 |
Find assessor info on the county website
Neighborhood: Triple Creek
Nearby homes
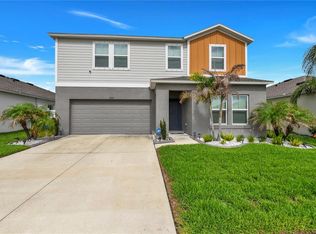
- $3,0005 bd3 ba2.4k sqft12737 Tannencrest Dr, Riverview, FL 33579For Rent
- $354,0004 bd2 ba1.8k sqft12725 Mangrove Forest Dr, Riverview, FL 33579Sold

- $560,0005 bd3 ba2.9k sqft12694 Tannencrest Dr, Riverview, FL 33579For Sale

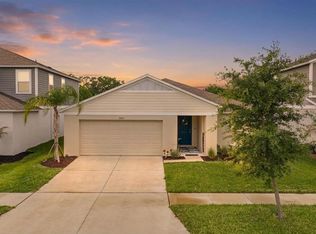
- $395,0004 bd2 ba1.8k sqft12690 Tannencrest Dr, Riverview, FL 33579For Sale
- $350,0004 bd2 ba1.8k sqft12673 Tannencrest Dr, Riverview, FL 33579Sold
- $565,0005 bd3 ba2.9k sqft12756 Tannencrest Dr, Riverview, FL 33579For Sale
- $350,0004 bd2 ba1.8k sqft12730 Mangrove Forest Dr, Riverview, FL 33579New Construction
- $440,0005 bd3 ba2.9k sqft12738 Mangrove Forest Dr, Riverview, FL 33579Sold
Nearby schools
GreatSchools rating
- 3/10Warren Hope Dawson ElementaryGrades: PK-5Distance: 0.2 mi
- 6/10Barrington Middle SchoolGrades: 6-8Distance: 3 mi
- 3/10Jule F Sumner High SchoolGrades: 9-12Distance: 4.2 mi
Get a cash offer in 3 minutes
Find out how much your home could sell for in as little as 3 minutes with a no-obligation cash offer.
Estimated market value
$374,800
Get a cash offer in 3 minutes
Find out how much your home could sell for in as little as 3 minutes with a no-obligation cash offer.
Estimated market value
$374,800
- Florida
- Hillsborough County
- Riverview
- 33579
- Triple Creek
- 12683 MANGROVE FOREST DRIVE
Nearby cities
Nearby neighborhoods
Nearby zip codes
Other Riverview Topics
