Welcome to modern living on an oversized corner lot in the sought-after Triple Creek community, a 990-acre master-planned community in Hillsborough County. This beautifully maintained, move-in-ready Valeria model, built by Casa Fresca, has a spacious open-concept floor plan designed for comfortable living and effortless entertaining. The backyard is generous and private, suitable for a variety of activities. This recently built smart home includes remote access features allowing you to monitor and control the thermostat, garage door, and Google security cameras in the front and backyard. Inside, the seamless flow of the living room, dining area, and kitchen creates a bright and inviting atmosphere filled with natural light. The kitchen is thoughtfully designed with stainless steel appliances, quartz countertops, large center island, ample cabinetry, and a roomy walk-in pantry, ideal for cooking, gathering and everyday living. The spacious primary suite offers a private retreat with an en-suite bath and an oversized walk-in closet, while the additional bedrooms provide flexibility for guests, a home office, media room or growing households. Go outside to enjoy the screened lanai and fully fenced backyard, offering privacy and the ideal setting for relaxing afternoons or entertaining outdoors. Experience cooler evenings around the fire pit area with friends and loved ones, building great memories. Additional features include an indoor laundry room with washer/dryer and security system panel, built-in pest control system and a two-car garage. Conveniently close to Dawson Elementary and Triple Creek Community Center, it features resort-style amenities including a lap pool, family pool, fitness center, dog park, volleyball area and more. Your family will love living adjacent to the Triple Creek Greenway, a 1,200-acre preserve and protected habitat owned and managed by Hillsborough County with 3.5 miles of recreational trails and over 18 miles of mountain bike trails. Enjoy easy access to Tampa, St. Petersburg, beaches, shopping, dining and entertainment while living in one of the area’s desirable communities.
Sold for $350,000
$350,000
12673 TANNENCREST DRIVE, RIVERVIEW, FL 33579
4beds
1,848sqft
Single Family Residence
Built in 2022
8,174 Square Feet Lot
$349,800 Zestimate®
$189/sqft
$2,612 Estimated rent
Home value
$349,800
$329,000 - $371,000
$2,612/mo
Zestimate® history
Owner options
List your home for rent
$2,612/mo
Rent Zestimate®
Find your next renter with Zillow Rental Manager. Plus, with online applications, you can quickly screen prospective tenants – for free.
$2,612/mo
Rent Zestimate®
Refinance and save
$2,470/mo
Est. payment
Refinancing to a lower rate could help reduce your monthly payments and save thousands over the life of the loan.
$2,470/mo
Est. payment
Explore your selling options
Work with a Zillow partner agent
Leverage their expertise and Zillow's premium Showcase listings to get your home seen by more buyers.
Get startedList with your own agent
Get your home in front of millions of buyers by listing it on Zillow.
Learn how to do itSell it yourself
Take full control of how buyers see your home on Zillow by listing For Sale by Owner (FSBO).
List your homeWhat's special
Screened lanaiLarge center islandTwo-car garageQuartz countertopsBuilt-in pest control systemEn-suite bathSpacious open-concept floor plan
Zillow last checked:
Listing updated:
Listed by:
Carolyn Tasillo 615-300-6284,
PREMIER SOTHEBY'S INTL REALTY 727-595-1604
Bought with:
Patrick Laratta, 3333765
KELLER WILLIAMS TAMPA CENTRAL
Source: Stellar MLS,MLS#: TB8508933 Originating MLS: Suncoast Tampa
Originating MLS: Suncoast Tampa
Facts & features
Interior
Bedrooms & bathrooms
- Bedrooms: 4
- Bathrooms: 2
- Full bathrooms: 2
Rooms
- Room types: Great Room, Utility Room
Primary bedroom
- Features: Dual Sinks, En Suite Bathroom, Shower No Tub, Stone Counters, Water Closet/Priv Toilet, Walk-In Closet(s)
- Level: First
- Area: 195 Square Feet
- Dimensions: 15x13
Bedroom 2
- Features: Built-in Closet
- Level: First
- Area: 144 Square Feet
- Dimensions: 12x12
Bedroom 3
- Features: Built-in Closet
- Level: First
- Area: 144 Square Feet
- Dimensions: 12x12
Bedroom 4
- Features: Built-in Closet
- Level: First
- Area: 154 Square Feet
- Dimensions: 14x11
Dining room
- Features: No Closet
- Level: First
- Area: 154 Square Feet
- Dimensions: 14x11
Great room
- Features: No Closet
- Level: First
- Area: 255 Square Feet
- Dimensions: 17x15
Kitchen
- Features: Kitchen Island, Stone Counters, Pantry, Walk-In Closet(s)
- Level: First
- Area: 182 Square Feet
- Dimensions: 14x13
Heating
- Central, Electric
Cooling
- Central Air
Appliances
- Included: Dishwasher, Disposal, Dryer, Electric Water Heater, Microwave, Range, Refrigerator, Washer
- Laundry: Inside, Laundry Room
Features
- Kitchen/Family Room Combo, Living Room/Dining Room Combo, Open Floorplan, Pest Guard System, Primary Bedroom Main Floor, Smart Home, Split Bedroom, Stone Counters, Thermostat, Vaulted Ceiling(s), Walk-In Closet(s)
- Flooring: Luxury Vinyl
- Doors: Sliding Doors
- Windows: Hurricane Shutters
- Has fireplace: No
Interior area
- Total structure area: 2,505
- Total interior livable area: 1,848 sqft
Property
Parking
- Total spaces: 2
- Parking features: Driveway, Garage Door Opener
- Attached garage spaces: 2
- Has uncovered spaces: Yes
Features
- Levels: One
- Stories: 1
- Patio & porch: Covered, Porch, Rear Porch, Screened
- Exterior features: Irrigation System, Sidewalk
- Fencing: Vinyl
Lot
- Size: 8,174 Square Feet
- Dimensions: 81 x 130 IRREGULAR
- Features: Corner Lot, Level, Sidewalk
- Residential vegetation: Trees/Landscaped
Details
- Parcel number: U113120C4600000000281.0
- Zoning: PD
- Special conditions: None
Construction
Type & style
- Home type: SingleFamily
- Architectural style: Contemporary
- Property subtype: Single Family Residence
Materials
- Stucco
- Foundation: Slab
- Roof: Shingle
Condition
- New construction: No
- Year built: 2022
Details
- Builder model: Valeria
- Builder name: Casa Fresca
Utilities & green energy
- Sewer: Public Sewer
- Water: None
- Utilities for property: Electricity Connected, Public, Sewer Connected, Street Lights, Water Connected
Community & HOA
Community
- Features: Buyer Approval Required, Clubhouse, Deed Restrictions, Fitness Center, Park, Playground, Pool, Sidewalks
- Pet fee: $0 monthly
- Subdivision: TRIPLE CRK VILLAGE M-2
HOA
- Has HOA: Yes
- Amenities included: Clubhouse, Fence Restrictions, Fitness Center, Park, Playground, Pool
- Services included: Common Area Taxes, Community Pool, Insurance, Manager, Pool Maintenance, Recreational Facilities
- HOA fee: $8 monthly
- HOA name: Triple Creek HOA
- HOA phone: 813-671-5900
Location
- Region: Riverview
Financial & listing details
- Price per square foot: $189/sqft
- Tax assessed value: $334,685
- Annual tax amount: $9,957
- Date on market: 5/20/2026
- Cumulative days on market: 20 days
- Listing terms: Cash,Conventional,FHA,VA Loan
- Ownership: Fee Simple
- Total actual rent: 0
- Electric utility on property: Yes
- Road surface type: Paved
Price history
| Date | Event | Price |
|---|---|---|
| 7/7/2026 | Sold | $350,000-2.8%$189/sqft |
Source:  Stellar MLS #TB8508933 Report a problem Stellar MLS #TB8508933 Report a problem | ||
| 6/10/2026 | Pending sale | $359,999$195/sqft |
Source: Stellar MLS #TB8508933 Report a problem | ||
| 5/20/2026 | Listed for sale | $359,999-5.3%$195/sqft |
Source: Stellar MLS #TB8508933 Report a problem | ||
| 8/7/2024 | Sold | $380,000$206/sqft |
Source: Stellar MLS #T3529233 Report a problem | ||
| 6/26/2024 | Pending sale | $380,000$206/sqft |
Source: Stellar MLS #T3529233 Report a problem | ||
| 6/11/2024 | Price change | $380,000-2.6%$206/sqft |
Source: Stellar MLS #T3529233 Report a problem | ||
| 6/7/2024 | Price change | $390,000-2%$211/sqft |
Source: Stellar MLS #T3529233 Report a problem | ||
| 5/25/2024 | Listed for sale | $398,000-0.3%$215/sqft |
Source: Stellar MLS #T3529233 Report a problem | ||
| 5/21/2024 | Listing removed | -- |
Source: Stellar MLS #T3513147 Report a problem | ||
| 5/4/2024 | Price change | $399,000-2.7%$216/sqft |
Source: Stellar MLS #T3513147 Report a problem | ||
| 3/21/2024 | Listed for sale | $410,000+10.8%$222/sqft |
Source: Stellar MLS #T3513147 Report a problem | ||
| 12/15/2022 | Sold | $370,000-9.7%$200/sqft |
Source: Public Record Report a problem | ||
| 11/8/2022 | Pending sale | $409,745$222/sqft |
Source: Stellar MLS #T3398608 Report a problem | ||
| 10/14/2022 | Price change | $409,745-2.9%$222/sqft |
Source: Stellar MLS #T3398608 Report a problem | ||
| 9/6/2022 | Price change | $421,990-0.9%$228/sqft |
Source: Stellar MLS #T3398608 Report a problem | ||
| 8/12/2022 | Listed for sale | $425,990$231/sqft |
Source: Casa Fresca Homes Report a problem | ||
| 7/27/2022 | Listing removed | -- |
Source: Casa Fresca Homes Report a problem | ||
| 7/9/2022 | Listed for sale | $425,990$231/sqft |
Source: Casa Fresca Homes Report a problem | ||
Public tax history
| Year | Property taxes | Tax assessment |
|---|---|---|
| 2025 | $9,958 +6.6% | $334,685 |
| 2024 | $9,339 -2% | $334,685 -0.7% |
| 2023 | $9,529 +137.8% | $337,098 +3642.6% |
| 2022 | $4,007 +20.4% | $9,007 +10% |
| 2021 | $3,327 | $8,188 |
Find assessor info on the county website
Neighborhood: Triple Creek
Nearby homes
- $3,0005 bd3 ba2.4k sqft12737 Tannencrest Dr, Riverview, FL 33579For Rent
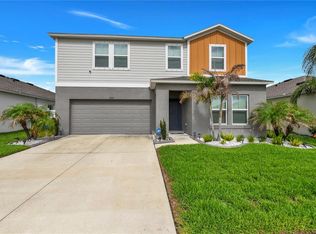
- $395,0004 bd2 ba1.8k sqft12690 Tannencrest Dr, Riverview, FL 33579For Sale
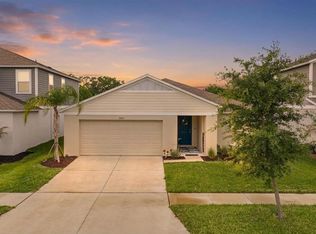
- $399,9004 bd2 ba1.8k sqft12683 Mangrove Forest Dr, Riverview, FL 33579Sold
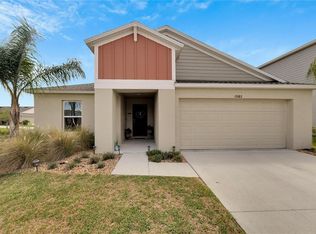
- $560,0005 bd3 ba2.9k sqft12694 Tannencrest Dr, Riverview, FL 33579For Sale

- $370,8004 bd2 ba1.8k sqft12628 Tannencrest Dr, Riverview, FL 33579Off Market
- $565,0005 bd3 ba2.9k sqft12756 Tannencrest Dr, Riverview, FL 33579For Sale
- $354,0004 bd2 ba1.8k sqft12725 Mangrove Forest Dr, Riverview, FL 33579Sold
- $414,6904 bd2 ba1.8k sqft12767 Tannencrest Dr, Riverview, FL 33579Sold
Nearby schools
GreatSchools rating
- 3/10Warren Hope Dawson ElementaryGrades: PK-5Distance: 0.1 mi
- 6/10Barrington Middle SchoolGrades: 6-8Distance: 3.1 mi
- 3/10Jule F Sumner High SchoolGrades: 9-12Distance: 4.1 mi
Schools provided by the listing agent
- Elementary: Warren Hope Dawson Elementary
- Middle: Barrington Middle
- High: Sumner High School
Source: Stellar MLS. This data may not be complete. We recommend contacting the local school district to confirm school assignments for this home.
Get a cash offer in 3 minutes
Find out how much your home could sell for in as little as 3 minutes with a no-obligation cash offer.
Estimated market value
$349,800
Get a cash offer in 3 minutes
Find out how much your home could sell for in as little as 3 minutes with a no-obligation cash offer.
Estimated market value
$349,800
- Florida
- Hillsborough County
- Riverview
- 33579
- Triple Creek
- 12673 TANNENCREST DRIVE
Nearby cities
Nearby neighborhoods
Nearby zip codes
Other Riverview Topics
