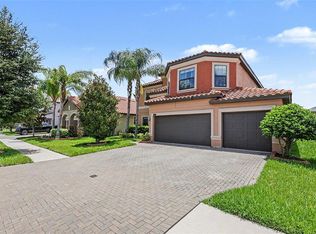
Amazing POOL home on WATER frontage & CONSERVATION lot! 5BR/3BA/OFFICE/BONUS/UPGRADES! This home has ALL the comfort & extras that will impress. Downstairs offers a private office w/ upgraded French doors, 1 BR & upgraded BA, an open living room overlooking the pond, large windows, island kitchen, custom backslash, & an upgraded pantry! Enjoy newer laminate flooring throughout the office & main living areas! Your second floor greets you w/ a large bonus room perfect for entertaining & having many options, a separate primary BR that is expansive w/ a dedicated & upgraded BA, walk-in closet, & BR overlooking conservation & pond! This split plan floorplan offers 3 additional BR's, an upgraded BA, & a dedicated laundry room (upgraded shelving). Enjoy a newer soaking tub, newer tiled showers (all), & closet-maid upgrades to closets. Stepping outside will take you to the next level - w/ a newer patio roof w/ outdoor permeate lighting, stunning pool w/ safety fence, privacy fencing, gutters, & storage shed. Other upgrades include an exterior preventative termite bait system, water softener system, extended side driveway sections on each side, upgraded landscaping, & an HVAC U.V. light system. This private & quaint section of the street has a field in front of the home w/in the loop of the street - which offers additional space & convenience! If privacy & a move-in ready condition home is top on your list, then this home is a must-see home! Check the 3-D Tour available w/ floorplan (on-line). The Triple Creek community offers separate amenity centers featuring multiple resort-style pools, a fitness center w/ group classes, a full calendar of social events, tennis, basketball, pickleball, & volleyball courts. Enjoy scenic walking trails, playgrounds, dog parks, & much more! It is centrally located to many Riverview points of interests & accessible to U.S. Hwy 301, I-75, Rhodine Rd./Balm Riverview Rd., & Big Bend Rd. Schedule your appointment today!
For sale
$560,000
12694 TANNENCREST DRIVE, RIVERVIEW, FL 33579
5beds
2,937sqft
:
Get pre-qualified$3,772/mo
Single Family Residence
Built in 2023
8,948 Square Feet Lot
$557,400 Zestimate®
$191/sqft
$8/mo HOA
What's special
Island kitchenUpgraded pantryPrivacy fencingConservation lotStorage shedLarge windowsNewer soaking tub
- 27 days |
- 968 |
- 77 |
Zillow last checked:
Listing updated:
Listed by:
Charlie Bodine 813-220-0237,
REAL ESTATE FIRM OF FLORIDA, LLC 813-961-6000
Source: Stellar MLS,MLS#: TB8525288 Originating MLS: Suncoast Tampa
Originating MLS: Suncoast Tampa
Facts & features
Interior
Bedrooms & bathrooms
- Bedrooms: 5
- Bathrooms: 3
- Full bathrooms: 3
Primary bedroom
- Features: Walk-In Closet(s)
- Level: Second
- Area: 272 Square Feet
- Dimensions: 16x17
Bedroom 2
- Features: Built-in Closet
- Level: First
- Area: 168 Square Feet
- Dimensions: 12x14
Bedroom 3
- Features: Built-in Closet
- Level: Second
- Area: 132 Square Feet
- Dimensions: 12x11
Bedroom 4
- Features: Built-in Closet
- Level: Second
- Area: 121 Square Feet
- Dimensions: 11x11
Bedroom 5
- Features: Built-in Closet
- Level: Second
- Area: 110 Square Feet
- Dimensions: 11x10
Bonus room
- Features: No Closet
- Level: Second
- Area: 350 Square Feet
- Dimensions: 25x14
Kitchen
- Features: Built-in Closet
- Level: First
- Area: 160 Square Feet
- Dimensions: 10x16
Living room
- Level: First
- Area: 288 Square Feet
- Dimensions: 18x16
Office
- Level: First
- Area: 144 Square Feet
- Dimensions: 12x12
Heating
- Central
Cooling
- Central Air
Appliances
- Included: Dishwasher, Disposal, Electric Water Heater, Microwave, Range, Refrigerator, Water Softener
- Laundry: Electric Dryer Hookup, Inside, Laundry Room
Features
- Ceiling Fan(s), Eating Space In Kitchen, Kitchen/Family Room Combo, Open Floorplan, PrimaryBedroom Upstairs, Solid Surface Counters, Solid Wood Cabinets, Walk-In Closet(s)
- Flooring: Carpet, Laminate, Tile
- Doors: Sliding Doors
- Windows: Hurricane Shutters
- Has fireplace: No
Interior area
- Total structure area: 3,790
- Total interior livable area: 2,937 sqft
Video & virtual tour
Property
Parking
- Total spaces: 2
- Parking features: Garage - Attached
- Attached garage spaces: 2
Features
- Levels: Two
- Stories: 2
- Patio & porch: Patio, Rear Porch
- Exterior features: Irrigation System, Rain Gutters, Sidewalk, Sprinkler Metered
- Has private pool: Yes
- Pool features: Gunite, In Ground
- Has view: Yes
- View description: Trees/Woods, Water, Pond
- Has water view: Yes
- Water view: Water,Pond
- Waterfront features: Pond, Pond Access
Lot
- Size: 8,948 Square Feet
- Features: Conservation Area
- Residential vegetation: Trees/Landscaped
Details
- Parcel number: U023120C4600000000312.0
- Zoning: PD
- Special conditions: None
Construction
Type & style
- Home type: SingleFamily
- Property subtype: Single Family Residence
Materials
- Block, Stucco
- Foundation: Slab
- Roof: Shingle
Condition
- Completed
- New construction: No
- Year built: 2023
Utilities & green energy
- Sewer: Public Sewer
- Water: Public
- Utilities for property: Cable Connected, Electricity Connected, Sewer Connected, Sprinkler Meter, Street Lights, Underground Utilities, Water Connected
Community & HOA
Community
- Features: Clubhouse, Community Mailbox, Deed Restrictions, Dog Park, Fitness Center, Park, Playground, Pool, Sidewalks, Tennis Court(s)
- Pet fee: $0 monthly
- Subdivision: TRIPLE CRK VILLAGE M-2
HOA
- Has HOA: Yes
- Amenities included: Basketball Court, Clubhouse, Fitness Center, Park, Playground, Pool, Recreation Facilities, Tennis Court(s)
- Services included: Community Pool, Reserve Fund
- HOA fee: $8 monthly
- HOA name: Triple Creek HOA / Asjia Smith - Matt Bliese
- HOA phone: 813-671-5900
Location
- Region: Riverview
Financial & listing details
- Price per square foot: $191/sqft
- Tax assessed value: $441,471
- Annual tax amount: $11,469
- Date on market: 7/16/2026
- Cumulative days on market: 9 days
- Listing terms: Cash,Conventional,FHA,VA Loan
- Ownership: Fee Simple
- Total actual rent: 0
- Electric utility on property: Yes
- Road surface type: Paved
Estimated market value
$557,400
$530,000 - $585,000
$4,556/mo
Price history
| Date | Event | Price |
|---|---|---|
| 8/6/2026 | Listed for sale | $560,000$191/sqft |
Source:  Stellar MLS #TB8525288 Report a problem Stellar MLS #TB8525288 Report a problem | ||
| 7/25/2026 | Contingent | $560,000$191/sqft |
Source: Stellar MLS #TB8525288 Report a problem | ||
| 7/16/2026 | Listed for sale | $560,000+14.8%$191/sqft |
Source: Stellar MLS #TB8525288 Report a problem | ||
| 1/31/2023 | Listing removed | -- |
Source: Casa Fresca Homes Report a problem | ||
| 1/30/2023 | Sold | $488,000-1%$166/sqft |
Source: Public Record Report a problem | ||
| 7/7/2022 | Pending sale | $492,990$168/sqft |
Source: Stellar MLS #T3381913 Report a problem | ||
| 6/21/2022 | Listed for sale | $492,990$168/sqft |
Source: Casa Fresca Homes Report a problem | ||
Public tax history
| Year | Property taxes | Tax assessment |
|---|---|---|
| 2025 | $11,470 +4% | $441,471 +2.2% |
| 2024 | $11,025 +61.6% | $431,939 +204.8% |
| 2023 | $6,822 +67.9% | $141,729 +1339.9% |
| 2022 | $4,062 +21.6% | $9,843 +10% |
| 2021 | $3,341 | $8,948 |
Find assessor info on the county website
Monthly payment
Est. payment
Payment breakdown
Explore the cost of this home by adjusting the details. Changes won't be saved.Climate risks
Neighborhood: Triple Creek
Nearby schools
GreatSchools rating
- 3/10Warren Hope Dawson ElementaryGrades: PK-5Distance: 0.2 mi
- 6/10Barrington Middle SchoolGrades: 6-8Distance: 3 mi
- 3/10Jule F Sumner High SchoolGrades: 9-12Distance: 4.2 mi
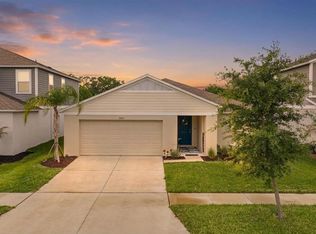
- $395,0004 bd2 ba1.8k sqft12690 Tannencrest Dr, Riverview, FL 33579For Sale
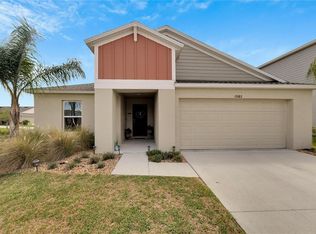
- $399,9004 bd2 ba1.8k sqft12683 Mangrove Forest Dr, Riverview, FL 33579Sold
- $354,0004 bd2 ba1.8k sqft12725 Mangrove Forest Dr, Riverview, FL 33579Sold

- $350,0004 bd2 ba1.8k sqft12673 Tannencrest Dr, Riverview, FL 33579Sold
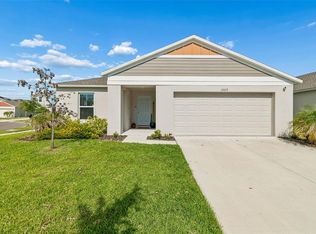
- $3,0005 bd3 ba2.4k sqft12737 Tannencrest Dr, Riverview, FL 33579For Rent
- $350,0004 bd2 ba1.8k sqft12730 Mangrove Forest Dr, Riverview, FL 33579New Construction
- $257,1003 bd2 ba1.2k sqft12808 Lovers Ln, Riverview, FL 33579Off Market
- $251,8003 bd2 ba2.1k sqft12806 Lovers Ln, Riverview, FL 33579Off Market
A local agent can set up tours, give advice and negotiate with sellers.
Similar homes
- $544,9005 bd3 ba3.1k sqft11923 CINNAMON FERN DRIVE, RIVERVIEW, FL 33579For Sale

 MLS ID #W7888461, Joseph DiPaula, RE/MAX CHAMPIONS. Stellar MLS
 - $509,9005 bd3 ba3.3k sqft13134 MONACH ISLES DRIVE, RIVERVIEW, FL 33579For Sale
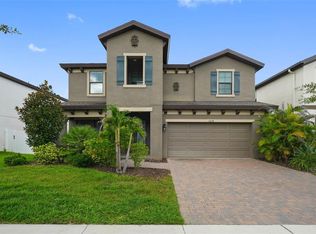 MLS ID #TB8538353, Jordan Rye, COMPASS FLORIDA, LLC. Stellar MLS
 - $565,0005 bd3 ba2.9k sqft12756 TANNENCREST DRIVE, RIVERVIEW, FL 33579For Sale
 MLS ID #TB8520755, Carol Romeo, COLDWELL BANKER REALTY. Stellar MLS
 - $550,0005 bd3 ba3.1k sqft12005 CINNAMON FERN DRIVE, RIVERVIEW, FL 33579For Sale
 MLS ID #TB8532586, Danielle Williams, MARK SPAIN REAL ESTATE. Stellar MLS
 - $550,0005 bd4 ba3.6k sqft12105 ORCHID ASH STREET, RIVERVIEW, FL 33579For SaleMLS ID #TB8534178, Christopher Johnson, KELLER WILLIAMS REALTY AT THE LAKES. Stellar MLS
- $629,9995 bd4 ba3.6k sqft12795 FISHERVILLE WAY, RIVERVIEW, FL 33579For SaleMLS ID #TB8532985, Sean McDermott II, LPT REALTY, LLC. Stellar MLS
- $525,0005 bd3 ba2.4k sqft12908 BROOKSIDE MOSS DRIVE, RIVERVIEW, FL 33579For SaleMLS ID #TB8497162, Andrew Duncan, LPT REALTY LLC. Stellar MLS
- $565,0004 bd3 ba2.6k sqft12876 BERGSTROM BAY DRIVE, RIVERVIEW, FL 33579For SaleMLS ID #L4962380, Andre Vance, COLDWELL BANKER REALTY. Stellar MLS
- $575,0004 bd3 ba2.6k sqft12840 BERGSTROM BAY DRIVE, RIVERVIEW, FL 33579For SaleMLS ID #TB8520685, Kim Cash, BHHS FLORIDA PROPERTIES GROUP. Stellar MLS
- $419,9004 bd2 ba1.9k sqft12741 TRIPOLI AVENUE, RIVERVIEW, FL 33579For SaleMLS ID #TB8537068, Erica LaVecchio, COLDWELL BANKER REALTY. Stellar MLS
- $610,0004 bd3 ba2.7k sqft13222 MOSS GRASS WAY, RIVERVIEW, FL 33579For SaleMLS ID #O6429933, Daniel Betancourt, EXP REALTY LLC. Stellar MLS
- $549,9004 bd3 ba3.1k sqft11911 SAND MYRTLE ROAD, RIVERVIEW, FL 33579For SaleMLS ID #TB8516768, Trish McCullough-Johnson, COLDWELL BANKER REALTY. Stellar MLS
- $614,9994 bd4 ba3.3k sqft13017 WILLOW GROVE DRIVE, RIVERVIEW, FL 33579For SaleMLS ID #O6428550, Dennesha Leachman, GLOBAL SAPPHIRE REALTY LLC. Stellar MLS
- $600,0005 bd3 ba3.3k sqft11807 HARPSWELL DRIVE, RIVERVIEW, FL 33579For SaleMLS ID #TB8499760, Christopher Ryan, ELEVATED REALTY. Stellar MLS
- $591,0005 bd3 ba3.6k sqft12130 STREAMBED DRIVE, RIVERVIEW, FL 33579For SaleMLS ID #TB8485594, Caroline Dues, SUCCESS PROPERTY MANAGEMENT IN. Stellar MLS
- $560,0004 bd2 ba2.1k sqft12251 CREEK EDGE DRIVE, RIVERVIEW, FL 33579For SaleMLS ID #TB8480734, Rebecca Williams, LPT REALTY, LLC. Stellar MLS
- $515,0005 bd3 ba3.4k sqft13161 ROYAL PINES AVENUE, RIVERVIEW, FL 33579For SaleMLS ID #TB8498264, Robert Farje Perez, MIRIAM HURTADO REAL ESTATE GROUP. Stellar MLS
- $535,0004 bd3 ba3.3k sqft13071 BROOKSIDE MOSS DRIVE, RIVERVIEW, FL 33579For SaleMLS ID #TB8485338, Todd Bennett, FLORIDA EXECUTIVE REALTY. Stellar MLS
- $540,0004 bd3 ba2.6k sqft12853 BERGSTROM BAY DRIVE, RIVERVIEW, FL 33579For SaleMLS ID #TB8476195, Elise Raspitzi, ELEVATED REALTY. Stellar MLS
- $715,0004 bd4 ba3.1k sqft12648 BERGSTROM BAY DRIVE, RIVERVIEW, FL 33579For SaleMLS ID #TB8536715, Rafa Nava, LLC, LPT REALTY LLC. Stellar MLS
