Welcome to a true gem where timeless elegance, everyday comfort, and exceptional functionality come together in one remarkable home. Thoughtfully designed with an open-concept floor plan, this stunning residence is filled with abundant natural light, creating a bright and inviting atmosphere that's perfect for both everyday living and effortless entertaining. At the heart of the home is a spacious kitchen featuring ample cabinetry, generous counter space, and a seamless connection to the living and dining areas, making it an ideal space for preparing meals, gathering with loved ones, or hosting memorable occasions. A highly desirable first-floor guest suite offers privacy and flexibility, making it ideal for extended family, overnight guests, or a dedicated home office. The three-car garage provides abundant space for vehicles, storage, and hobbies. Upstairs, an expansive loft offers endless possibilities as a media room, game room, workspace, or additional living area. The luxurious primary suite serves as a peaceful retreat with an oversized walk-in closet and plenty of room to relax, while the additional bedrooms are generously sized with spacious closets to ensure comfort for everyone. Residents enjoy an exceptional community lifestyle with access to a sparkling swimming pool, scenic park, dog park, and playground. Conveniently located near shopping, dining, entertainment, and major commuter routes, this home offers the perfect blend of tranquility and accessibility. Whether you're searching for the perfect place to call home or a valuable addition to your investment portfolio, this exceptional property offers comfort, versatility, and lasting appeal. Experience the warmth, elegance, and thoughtful design that make this home truly special.
For sale
$614,999
13017 WILLOW GROVE DRIVE, RIVERVIEW, FL 33579
4beds
3,316sqft
:
Get pre-qualified$4,134/mo
Single Family Residence
Built in 2022
7,200 Square Feet Lot
$602,400 Zestimate®
$185/sqft
$1/mo HOA
What's special
Expansive loftThree-car garageAbundant natural lightScenic parkOpen-concept floor planBright and inviting atmosphereDog park
- 12 days |
- 178 |
- 8 |
Likely to sell faster than
Zillow last checked:
Listing updated:
Listed by:
Dennesha Leachman 321-638-7738,
GLOBAL SAPPHIRE REALTY LLC 321-478-6135
Source: Stellar MLS,MLS#: O6428550 Originating MLS: Orlando Regional
Originating MLS: Orlando Regional
Facts & features
Interior
Bedrooms & bathrooms
- Bedrooms: 4
- Bathrooms: 4
- Full bathrooms: 3
- 1/2 bathrooms: 1
Primary bedroom
- Features: Walk-In Closet(s)
- Level: Second
- Area: 238 Square Feet
- Dimensions: 17x14
Bedroom 3
- Features: Built-in Closet
- Level: Second
- Area: 150 Square Feet
- Dimensions: 15x10
Bedroom 4
- Features: Built-in Closet
- Level: Second
- Area: 132 Square Feet
- Dimensions: 12x11
Primary bathroom
- Features: Tub with Separate Shower Stall
- Level: Second
- Area: 130 Square Feet
- Dimensions: 13x10
Bathroom 2
- Features: En Suite Bathroom, Exhaust Fan
- Level: First
- Area: 54 Square Feet
- Dimensions: 9x6
Bathroom 3
- Level: Second
- Area: 66 Square Feet
- Dimensions: 11x6
Bathroom 4
- Level: First
- Area: 30 Square Feet
- Dimensions: 6x5
Balcony porch lanai
- Level: First
- Area: 126 Square Feet
- Dimensions: 18x7
Bonus room
- Features: No Closet
- Level: First
- Area: 156 Square Feet
- Dimensions: 13x12
Dining room
- Level: First
- Area: 140 Square Feet
- Dimensions: 14x10
Kitchen
- Level: First
- Area: 247 Square Feet
- Dimensions: 19x13
Living room
- Level: First
- Area: 380 Square Feet
- Dimensions: 20x19
Loft
- Level: Second
- Area: 520 Square Feet
- Dimensions: 26x20
Heating
- Central, Electric
Cooling
- Central Air
Appliances
- Included: Convection Oven, Cooktop, Dishwasher, Electric Water Heater, Microwave, Range, Refrigerator, Water Softener
- Laundry: Inside
Features
- Built-in Features, Ceiling Fan(s), Eating Space In Kitchen, Kitchen/Family Room Combo, Living Room/Dining Room Combo, Open Floorplan, Solid Surface Counters, Solid Wood Cabinets, Thermostat, Walk-In Closet(s)
- Flooring: Carpet, Tile
- Doors: Sliding Doors
- Has fireplace: No
Interior area
- Total structure area: 3,600
- Total interior livable area: 3,316 sqft
Video & virtual tour
Property
Parking
- Total spaces: 3
- Parking features: Garage - Attached
- Attached garage spaces: 3
Features
- Levels: Two
- Stories: 2
- Exterior features: Lighting, Private Mailbox, Sidewalk
Lot
- Size: 7,200 Square Feet
Details
- Parcel number: U023120C5J00000000094.0
- Zoning: PD
- Special conditions: None
Construction
Type & style
- Home type: SingleFamily
- Property subtype: Single Family Residence
Materials
- Block, Stucco
- Foundation: Slab
- Roof: Shingle
Condition
- New construction: No
- Year built: 2022
Utilities & green energy
- Sewer: Public Sewer
- Water: Public
- Utilities for property: Cable Connected, Water Connected
Community & HOA
Community
- Features: Clubhouse, Deed Restrictions, Dog Park, Playground, Pool, Tennis Court(s)
- Pet fee: $0 monthly
- Subdivision: BELMOND RESERVE PH 1
HOA
- Has HOA: Yes
- Services included: Common Area Taxes, Pool Maintenance, Recreational Facilities
- HOA fee: $1 monthly
- HOA name: Heather Dilley
- HOA phone: 813-873-7300
Location
- Region: Riverview
Financial & listing details
- Price per square foot: $185/sqft
- Tax assessed value: $468,846
- Annual tax amount: $4,383
- Date on market: 7/27/2026
- Cumulative days on market: 13 days
- Listing terms: Cash,Conventional,FHA,VA Loan
- Ownership: Fee Simple
- Total actual rent: 0
- Road surface type: Paved
Estimated market value
$602,400
$572,000 - $633,000
$3,660/mo
Price history
| Date | Event | Price |
|---|---|---|
| 7/27/2026 | Listed for sale | $614,999-3.9%$185/sqft |
Source:  Stellar MLS #O6428550 Report a problem Stellar MLS #O6428550 Report a problem | ||
| 3/21/2024 | Listing removed | -- |
Source:  Engel & Volkers Report a problem Engel & Volkers Report a problem | ||
| 3/16/2024 | Listed for rent | $3,100$1/sqft |
Source: Engel & Volkers Report a problem | ||
| 3/16/2024 | Listing removed | -- |
Source: Zillow Rentals Report a problem | ||
| 2/23/2024 | Listing removed | $640,000$193/sqft |
Source: Engel & Volkers #U8218155 Report a problem | ||
| 2/22/2024 | Listed for rent | $3,100$1/sqft |
Source: Zillow Rentals Report a problem | ||
| 1/8/2024 | Listing removed | -- |
Source: Engel & Volkers Report a problem | ||
| 12/20/2023 | Listed for rent | $3,100$1/sqft |
Source: Engel & Volkers Report a problem | ||
| 12/20/2023 | Listing removed | -- |
Source: Zillow Rentals Report a problem | ||
| 11/15/2023 | Listed for rent | $3,100-3.1%$1/sqft |
Source: Zillow Rentals Report a problem | ||
| 11/10/2023 | Price change | $640,000-1.5%$193/sqft |
Source: Stellar MLS #U8218155 Report a problem | ||
| 10/26/2023 | Listing removed | -- |
Source: Zillow Rentals Report a problem | ||
| 10/20/2023 | Listed for sale | $650,000+4%$196/sqft |
Source: Stellar MLS #U8218155 Report a problem | ||
| 9/23/2023 | Listed for rent | $3,200$1/sqft |
Source: Zillow Rentals Report a problem | ||
| 9/21/2023 | Listing removed | -- |
Source: Stellar MLS #T3462331 Report a problem | ||
| 9/8/2023 | Price change | $625,000-0.8%$188/sqft |
Source: Stellar MLS #T3462331 Report a problem | ||
| 8/15/2023 | Price change | $630,000-1.6%$190/sqft |
Source: Stellar MLS #T3462331 Report a problem | ||
| 7/28/2023 | Listed for sale | $640,000+6.7%$193/sqft |
Source: Stellar MLS #T3462331 Report a problem | ||
| 8/19/2022 | Sold | $599,990$181/sqft |
Source: Public Record Report a problem | ||
| 7/3/2022 | Pending sale | $599,990$181/sqft |
Source: Stellar MLS #T3377574 Report a problem | ||
| 6/29/2022 | Price change | $599,990-2.4%$181/sqft |
Source: Stellar MLS #T3377574 Report a problem | ||
| 6/15/2022 | Price change | $614,990-3.1%$185/sqft |
Source: Stellar MLS #T3377574 Report a problem | ||
| 6/2/2022 | Listed for sale | $634,990$191/sqft |
Source: Stellar MLS #T3377574 Report a problem | ||
Public tax history
| Year | Property taxes | Tax assessment |
|---|---|---|
| 2025 | $4,383 +0.8% | $468,846 +1.2% |
| 2024 | $4,350 -22.5% | $463,265 +3% |
| 2023 | $5,615 +45.4% | $449,772 +1132.1% |
| 2022 | $3,862 +37.1% | $36,504 +407% |
| 2021 | $2,818 | $7,200 |
Find assessor info on the county website
Monthly payment
Est. payment
Payment breakdown
Explore the cost of this home by adjusting the details. Changes won't be saved.Climate risks
Neighborhood: 33579
Nearby schools
GreatSchools rating
- 5/10Summerfield Elementary SchoolGrades: PK-5Distance: 1.4 mi
- 6/10Barrington Middle SchoolGrades: 6-8Distance: 2.4 mi
- 6/10Riverview High SchoolGrades: 9-12Distance: 3.4 mi
- $538,9004 bd4 ba2.7k sqft13015 Willow Grove Dr, Riverview, FL 33579Off Market
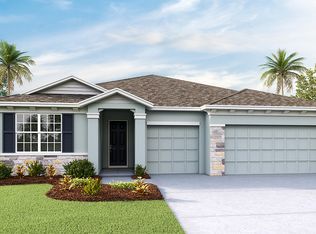
- $685,6455 bd5 ba4k sqft13040 Willow Grove Dr, Riverview, FL 33579Sold

- $532,5004 bd4 ba2.7k sqft13016 Willow Grove Dr, Riverview, FL 33579Sold
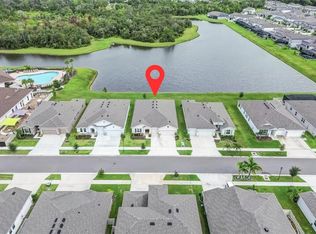
- $510,0004 bd4 ba2.7k sqft13014 Willow Grove Dr, Riverview, FL 33579Sold

- $492,300-- bd3 ba2.5k sqft13020 Willow Grove Dr, Riverview, FL 33579Off Market
- $465,6004 bd3 ba2.5k sqft13027 Willow Grove Dr, Riverview, FL 33579Off Market
- $546,600-- bd3 ba2.7k sqft13024 Willow Grove Dr, Riverview, FL 33579Off Market
- $489,9904 bd3 ba2.7k sqft13116 Peachleaf Ave, Riverview, FL 33579Sold
A local agent can set up tours, give advice and negotiate with sellers.
Similar homes
- $589,0004 bd4 ba3.3k sqft13055 WILLOW GROVE DRIVE, RIVERVIEW, FL 33579For Sale

 MLS ID #TB8495329, Rose Alexander, KELLER WILLIAMS SOUTH SHORE. Stellar MLS
 - $650,0004 bd3 ba3.2k sqft13107 MONACH ISLES DRIVE, RIVERVIEW, FL 33579For Sale
 MLS ID #TB8516691, Carrie Beltran, MILITARY FIRST REAL ESTATE LLC. Stellar MLS
 - $525,0005 bd3 ba2.4k sqft12908 BROOKSIDE MOSS DRIVE, RIVERVIEW, FL 33579For Sale
 MLS ID #TB8497162, Andrew Duncan, LPT REALTY LLC. Stellar MLS
 - $480,0004 bd3 ba2.8k sqft13106 FOXTAIL FERN DRIVE, RIVERVIEW, FL 33579For Sale
 MLS ID #A4696207, Ty Paulk, CHARLES RUTENBERG REALTY INC. Stellar MLS
 - $675,0004 bd3 ba2.6k sqft13819 MOONSTONE CANYON DRIVE, RIVERVIEW, FL 33579For SaleMLS ID #TB8508767, Natasha Gobeli, MARZUCCO REAL ESTATE. Stellar MLS
- $455,0005 bd4 ba2.8k sqft13418 LAKEVIEW OAKS LANE, RIVERVIEW, FL 33579For SaleMLS ID #TB8510241, Julia Wright, KELLER WILLIAMS TAMPA PROPERTIES. Stellar MLS
- $499,9005 bd4 ba3.9k sqft11002 LITTLE BLUE HERON DRIVE, RIVERVIEW, FL 33579For SaleMLS ID #TB8534500, Kiddy Morales, REALNET FLORIDA REAL ESTATE. Stellar MLS
- $412,0005 bd3 ba2.9k sqft13524 WILD GINGER STREET, RIVERVIEW, FL 33579For SaleMLS ID #TB8533172, Linda Schleif, KELLER WILLIAMS SOUTH SHORE. Stellar MLS
- $492,5005 bd4 ba2.9k sqft12326 BLUE PACIFIC DRIVE, RIVERVIEW, FL 33579For SaleMLS ID #TB8451168, Jennifer Velez, REDFIN CORPORATION. Stellar MLS
- $550,0004 bd3 ba2.3k sqft17651 BRIGHT WHEAT DRIVE, LITHIA, FL 33547For SaleMLS ID #TB8536781, George Shea, SIGNATURE REALTY ASSOCIATES. Stellar MLS
- $467,5004 bd3 ba2.6k sqft13530 PALMERA VISTA DRIVE, RIVERVIEW, FL 33579For SaleMLS ID #TB8485025, William Morris, YELLOWFIN REALTY. Stellar MLS
- $625,0004 bd3 ba2.6k sqft10808 WHITLAND GROVE DRIVE, RIVERVIEW, FL 33578For SaleMLS ID #A4693663, Kaila Stickelman, PREMIER SOTHEBY'S INTERNATIONAL REALTY. Stellar MLS
- $450,0005 bd3 ba2.9k sqft13519 PALMERA VISTA DRIVE, RIVERVIEW, FL 33579For SaleMLS ID #TB8510164, Marvin Felix, YOUR HOME SOLD GUARANTEED REAL. Stellar MLS
- $425,0005 bd3 ba3k sqft11701 NAVAJO SANDSTONE STREET, RIVERVIEW, FL 33579For SaleMLS ID #TB8522911, Brenda Olivas, MARK SPAIN REAL ESTATE. Stellar MLS
- $580,0004 bd3 ba3.2k sqft14825 PADDOCK POND AVENUE, LITHIA, FL 33547For SaleMLS ID #O6417104, Thomas Nickley, Jr, KELLER WILLIAMS REALTY AT THE PARKS. Stellar MLS
- $350,0004 bd3 ba2.4k sqft11918 BAHIA VALLEY DRIVE, RIVERVIEW, FL 33579For SaleMLS ID #TB8487101, Christopher Johnson, KELLER WILLIAMS REALTY AT THE LAKES. Stellar MLS
- $439,9004 bd2 ba2.1k sqft12646 SHETLAND WALK DRIVE, LITHIA, FL 33547For SaleMLS ID #TB8536044, Bradley Allan, KELLER WILLIAMS ST PETE REALTY. Stellar MLS
- $395,0004 bd2 ba2k sqft11908 GREENCHOP PLACE, RIVERVIEW, FL 33579For SaleMLS ID #TB8481041, Elizabeth Acevedo, HOMEXPRESS REALTY, INC.. Stellar MLS
- $715,0004 bd3 ba3.2k sqft5306 SILVER SUN DRIVE, APOLLO BEACH, FL 33572For SaleMLS ID #TB8533462, Kelley Sempert, COMPASS FLORIDA LLC. Stellar MLS
- $543,0004 bd3 ba2.5k sqft5335 SILVER SUN DRIVE, APOLLO BEACH, FL 33572For SaleMLS ID #TB8535020, Bradley Livingston, PA, RE/MAX REALTY UNLIMITED. Stellar MLS
