• FISHHAWK SCHOOL DISTRICT • NO REAR NEIGHBORS • NO CDD! Come and See this Beautifully appointed ONE STORY 4-bedroom, 3-bathroom residence with a private den/office that can easily serve as a fifth bedroom, plus an oversized 3-car garage in the highly sought-after Channing Park community. Combining spacious living, modern finishes, and exceptional privacy with no rear neighbors, this home offers the perfect blend of comfort and convenience. Step inside to discover a light-filled, open-concept floor plan featuring attractive ceramic tile throughout the main living and wet areas. The chef-inspired kitchen is designed to impress with granite countertops, elegant white cabinetry with crown molding, stainless steel appliances, a natural gas range, a massive center island, and an incredible butler's pantry that provides abundant storage and prep space. The expansive great room creates the ideal setting for everyday living and entertaining, offering plenty of room for family and guests to gather. Enjoy Florida living at its finest in the fully vinyl-fenced backyard, where you'll have the privacy and space to host barbecues, play cornhole, toss the football, or simply relax while enjoying the peaceful setting. The spacious primary suite is a true retreat, featuring room for a sitting area along with a luxurious en-suite bath complete with a large soaking tub, an oversized glass-enclosed shower, and generous closet space. Living in Channing Park means enjoying resort-style amenities without the expense of CDD fees. Residents have access to community pools, scenic walking trails, parks, dog parks, playgrounds, a clubhouse, and a fully equipped fitness center. Ideally located in Lithia, you'll be just minutes from FishHawk Town Center, Publix, restaurants, shopping, parks, and everyday conveniences. Commuters will appreciate the quick access to I-75, the Selmon Expressway, and I-4, making travel to downtown Tampa, MacDill Air Force Base, USF, the University of Tampa, and major employers easy. Weekend adventures are always within reach, whether you're visiting Busch Gardens, Walt Disney World, Universal Orlando Resort, cheering on Tampa's professional sports teams at Raymond James Stadium or Amalie Arena, or spending the day enjoying the Gulf Coast's beautiful beaches. Don't miss this exceptional opportunity to own a move-in-ready home in one of Lithia's most desirable communities.
For sale
Price cut: $11K (9/4)
$519,000
17651 BRIGHT WHEAT DRIVE, LITHIA, FL 33547
4beds
2,395sqft
Single Family Residence
Built in 2018
8,108 Square Feet Lot
$512,900 Zestimate®
$217/sqft
$133/mo HOA
What's special
Massive center islandGranite countertopsNatural gas rangeLight-filled open-concept floor planChef-inspired kitchenStainless steel appliancesOversized glass-enclosed shower
- 34 days
- 719
- 57
Zillow last checked:
Listing updated:
Listed by:
George Shea 813-541-2390,
SIGNATURE REALTY ASSOCIATES 813-689-3115
Source: Stellar MLS,MLS#: TB8536781 Originating MLS: Suncoast Tampa
Originating MLS: Suncoast Tampa
Facts & features
Interior
Bedrooms & bathrooms
- Bedrooms: 4
- Bathrooms: 3
- Full bathrooms: 3
Rooms
- Room types: Den/Library/Office, Great Room, Utility Room
Primary bedroom
- Features: Walk-In Closet(s)
- Level: First
- Area: 210 Square Feet
- Dimensions: 15x14
Bedroom 2
- Features: Built-in Closet
- Level: First
- Area: 132 Square Feet
- Dimensions: 12x11
Bedroom 3
- Features: Built-in Closet
- Level: First
- Area: 121 Square Feet
- Dimensions: 11x11
Bedroom 3
- Features: Built-in Closet
- Level: First
- Area: 121 Square Feet
- Dimensions: 11x11
Bedroom 4
- Features: Built-in Closet
- Level: First
- Area: 168 Square Feet
- Dimensions: 12x14
Den
- Features: Storage Closet
- Level: First
- Area: 156 Square Feet
- Dimensions: 13x12
Dining room
- Features: No Closet
- Level: First
- Area: 162 Square Feet
- Dimensions: 18x9
Kitchen
- Features: Walk-In Closet(s)
- Level: First
- Area: 180 Square Feet
- Dimensions: 18x10
Living room
- Features: No Closet
- Level: First
- Area: 342 Square Feet
- Dimensions: 18x19
Heating
- Central
Cooling
- Central Air
Appliances
- Included: Dishwasher, Disposal, Electric Water Heater, Microwave, Range, Refrigerator
- Laundry: Inside, Laundry Room
Features
- Open Floorplan, Solid Surface Counters, Stone Counters, Thermostat, Walk-In Closet(s)
- Flooring: Carpet, Ceramic Tile
- Doors: Sliding Doors
- Has fireplace: No
Interior area
- Total structure area: 3,326
- Total interior livable area: 2,395 sqft
Video & virtual tour
Property
Parking
- Total spaces: 3
- Parking features: Driveway, Garage Door Opener, Oversized
- Attached garage spaces: 3
- Has uncovered spaces: Yes
- Details: Garage Dimensions: 34X23
Features
- Levels: One
- Stories: 1
- Exterior features: Irrigation System, Private Mailbox, Private Yard, Sidewalk, Sprinkler Metered
- Fencing: Vinyl
- Has view: Yes
- View description: Trees/Woods
Lot
- Size: 8,108 Square Feet
- Dimensions: 60.06 x 135
- Features: In County, Landscaped, Level, Near Golf Course, Oversized Lot, Sidewalk, Above Flood Plain
Details
- Parcel number: U273021A7U00000000080.0
- Zoning: PD
- Special conditions: None
Construction
Type & style
- Home type: SingleFamily
- Property subtype: Single Family Residence
Materials
- Block, Stucco
- Foundation: Slab
- Roof: Shingle
Condition
- New construction: No
- Year built: 2018
Utilities & green energy
- Sewer: Public Sewer
- Water: Public
- Utilities for property: BB/HS Internet Available, Cable Available, Electricity Connected, Public, Sewer Available, Sewer Connected, Sprinkler Meter, Street Lights, Underground Utilities, Water Connected
Green energy
- Water conservation: Fl. Friendly/Native Landscape
Community & HOA
Community
- Features: Clubhouse, Community Mailbox, Deed Restrictions, Dog Park, Fitness Center, Park, Playground, Pool, Sidewalks
- Security: Smoke Detector(s)
- Pet fee: $0 monthly
- Subdivision: ENCLAVE AT CHANNING PARK PH
HOA
- Has HOA: Yes
- Amenities included: Basketball Court, Clubhouse, Other, Park, Playground, Pool, Recreation Facilities, Spa/Hot Tub
- Services included: Community Pool, Recreational Facilities
- HOA fee: $133 monthly
- HOA name: WESTWARD 360
- HOA phone: 813-374-2363
Location
- Region: Lithia
Financial & listing details
- Price per square foot: $217/sqft
- Tax assessed value: $433,497
- Annual tax amount: $5,204
- Date on market: 8/7/2026
- Cumulative days on market: 34 days
- Listing terms: Cash,Conventional,FHA,VA Loan
- Ownership: Fee Simple
- Total actual rent: 0
- Electric utility on property: Yes
- Road surface type: Paved, Asphalt
Estimated market value
$512,900
$487,000 - $539,000
$3,136/mo
Price history
| Date | Event | Price |
|---|---|---|
| 9/4/2026 | Price change | $519,000-2.1%$217/sqft |
Source:  Stellar MLS #TB8536781 Report a problem Stellar MLS #TB8536781 Report a problem | ||
| 8/17/2026 | Price change | $530,000-3.6%$221/sqft |
Source: Stellar MLS #TB8536781 Report a problem | ||
| 8/7/2026 | Listed for sale | $550,000+5.8%$230/sqft |
Source: Stellar MLS #TB8536781 Report a problem | ||
| 9/12/2025 | Sold | $519,900+2%$217/sqft |
Source: Stellar MLS #TB8398515 Report a problem | ||
| 8/20/2025 | Pending sale | $509,900$213/sqft |
Source: Stellar MLS #TB8398515 Report a problem | ||
| 8/19/2025 | Price change | $509,900-1.9%$213/sqft |
Source: Stellar MLS #TB8398515 Report a problem | ||
| 8/13/2025 | Price change | $519,900-1.9%$217/sqft |
Source: Stellar MLS #TB8398515 Report a problem | ||
| 7/23/2025 | Price change | $529,900-1.9%$221/sqft |
Source: Stellar MLS #TB8398515 Report a problem | ||
| 6/18/2025 | Listed for sale | $539,900+69.5%$225/sqft |
Source: Stellar MLS #TB8398515 Report a problem | ||
| 12/27/2018 | Sold | $318,602$133/sqft |
Source: Public Record Report a problem | ||
Public tax history
| Year | Property taxes | Tax assessment |
|---|---|---|
| 2025 | $5,422 +8.1% | $287,723 +2.9% |
| 2024 | $5,016 +3.5% | $279,614 +3% |
| 2023 | $4,846 +4.4% | $271,470 +3% |
| 2022 | $4,643 +1.1% | $263,563 +3% |
| 2021 | $4,592 +2.1% | $255,886 +1.4% |
| 2020 | $4,496 -26.1% | $252,353 -11.7% |
| 2019 | $6,086 | $285,816 +2036.5% |
| 2018 | $6,086 +1031.3% | $13,378 |
| 2017 | $538 | $13,378 |
Find assessor info on the county website
Monthly payment
Est. payment
Payment breakdown
Explore the cost of this home by adjusting the details. Changes won't be saved.Climate risks
Neighborhood: 33547
Nearby schools
Schools provided by the listing agent
- Elementary: Fishhawk Creek-HB
- Middle: Barrington Middle
- High: Newsome-HB
Source: Stellar MLS. This data may not be complete. We recommend contacting the local school district to confirm school assignments for this home.
Similar homes
- $575,0004 bd3 ba2.9k sqft16135 BRIDGEDALE DRIVE, LITHIA, FL 33547For Sale
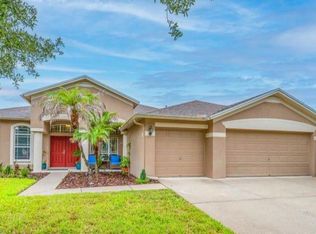
 MLS ID #TB8523218, George Shea, SIGNATURE REALTY ASSOCIATES. Stellar MLS
 - $564,9004 bd4 ba2.7k sqft16220 BAYBERRY VIEW DRIVE, LITHIA, FL 33547For Sale
 MLS ID #TB8532833, Denny Sierra, LPT REALTY, LLC. Stellar MLS
 - $495,0004 bd4 ba2.6k sqft14306 BARRINGTON STOWERS DRIVE, LITHIA, FL 33547For Sale
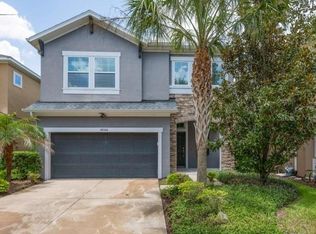 MLS ID #TB8528005, George Shea, SIGNATURE REALTY ASSOCIATES. Stellar MLS
 - $575,0004 bd3 ba3.1k sqft16013 LONEOAK VIEW DRIVE, LITHIA, FL 33547For Sale
 MLS ID #TB8532013, George Shea, SIGNATURE REALTY ASSOCIATES. Stellar MLS
 - $485,0004 bd3 ba2.1k sqft5920 VILLAGE CENTER DRIVE, LITHIA, FL 33547For SaleMLS ID #TB8502912, Mark Rosenthal, RE/MAX REALTY UNLIMITED. Stellar MLS
- $439,9993 bd2 ba2k sqft15913 OAKLEAF RUN DRIVE, LITHIA, FL 33547For SaleMLS ID #TB8538547, JaRhonda Joseph, PREMIER REALTY OF TAMPA. Stellar MLS
- $415,0003 bd2 ba1.7k sqft5911 PHOEBENEST DRIVE, LITHIA, FL 33547For SaleMLS ID #TB8545207, Lorraine Greenwood, COLDWELL BANKER REALTY. Stellar MLS
- $575,0004 bd3 ba3.2k sqft14825 PADDOCK POND AVENUE, LITHIA, FL 33547For SaleMLS ID #O6417104, Thomas Nickley, Jr, KELLER WILLIAMS REALTY AT THE PARKS. Stellar MLS
- $599,9005 bd3 ba3.3k sqft14604 HORSE TROT ROAD, LITHIA, FL 33547For SaleMLS ID #TB8478703, George Shea, SIGNATURE REALTY ASSOCIATES. Stellar MLS
- $525,0005 bd3 ba2.4k sqft14161 HAMMOCK CREST WAY, RIVERVIEW, FL 33569For SaleMLS ID #TB8511245, Raquel Zapata, 1 STEP AHEAD REALTY GROUP LLC. Stellar MLS
- $698,0004 bd4 ba3.2k sqft15409 STARLING CROSSING DRIVE, LITHIA, FL 33547For SaleMLS ID #TB8502470, George Shea, SIGNATURE REALTY ASSOCIATES. Stellar MLS
- $435,0002 bd3 ba2k sqft6036 PLOVER MEADOW STREET, LITHIA, FL 33547For SaleMLS ID #TB8461514, Christy Clement, SMITH & ASSOCIATES REAL ESTATE. Stellar MLS
- $369,0003 bd2 ba1.1k sqft6116 SKYLARKCREST DRIVE, LITHIA, FL 33547For SaleMLS ID #TB8524674, Alie Espinoza, EATON REALTY. Stellar MLS
- $525,0005 bd3 ba2.4k sqft12908 BROOKSIDE MOSS DRIVE, RIVERVIEW, FL 33579For SaleMLS ID #TB8497162, Andrew Duncan, LPT REALTY LLC. Stellar MLS
- $509,9005 bd3 ba3.3k sqft13134 MONACH ISLES DRIVE, RIVERVIEW, FL 33579For SaleMLS ID #TB8538353, Jordan Rye, COMPASS FLORIDA, LLC. Stellar MLS
- $575,0004 bd3 ba2.6k sqft12840 BERGSTROM BAY DRIVE, RIVERVIEW, FL 33579For SaleMLS ID #TB8520685, Kim Cash, BHHS FLORIDA PROPERTIES GROUP. Stellar MLS
- $545,0004 bd3 ba3.3k sqft12915 CARLINGTON LN, RIVERVIEW, FL 33579For SaleMLS ID #TB8519402, Meghan Hobson, ORCHARD BROKERAGE, LLC. Stellar MLS
- $499,0005 bd3 ba3.3k sqft11464 CHILLY WATER COURT, RIVERVIEW, FL 33569For SaleMLS ID #TB8526720, Mckenzie Currie, COMPASS FLORIDA LLC. Stellar MLS
- $490,0004 bd3 ba2.7k sqft13443 WHITE SAPPHIRE ROAD, RIVERVIEW, FL 33579For SaleMLS ID #TB8427527, Lisa Harmon, AGILE GROUP REALTY. Stellar MLS
- $435,0004 bd3 ba2.6k sqft11510 SCARLET IBIS PLACE, RIVERVIEW, FL 33569For SaleMLS ID #TB8538939, Elise Raspitzi, ELEVATED REALTY. Stellar MLS
