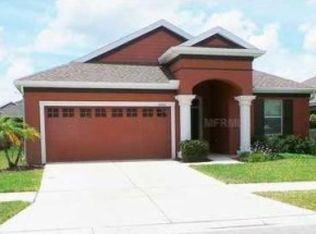
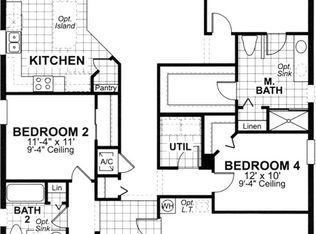
Under contract-accepting backup offers. Welcome to this beautifully maintained home in the desirable Starling at Fish Hawk community! This thoughtfully designed residence offers a spacious, functional layout with versatile living spaces to accommodate today’s lifestyle. The inviting foyer opens to a generous living area and well-appointed kitchen featuring wood cabinetry, granite countertops, stainless steel appliances, and ample space for both everyday living and entertaining. A standout feature is the private bonus room, offering incredible flexibility to suit your needs. With a privacy door, this space can easily transition into a home office, guest retreat, study, or additional sleeping area. The separate flex room provides even more possibilities and can be transformed into a media room, playroom, hobby space, or additional gathering area. The primary suite offers a relaxing retreat with a spacious bedroom, large walk-in closet, and ensuite bath featuring dual vanities, a garden tub, and separate shower. Additional bedrooms provide comfortable accommodations for family and guests. Enjoy the Florida lifestyle from the screened lanai and beautifully landscaped backyard, creating a peaceful space for morning coffee, outdoor dining, or entertaining. Located in the sought-after Starling at Fish Hawk neighborhood with convenient access to shopping, dining, recreation, and highly regarded schools.
Accepting backups
$439,999
15913 OAKLEAF RUN DRIVE, LITHIA, FL 33547
3beds
2,091sqft
Single Family Residence
Built in 2011
5,834 Square Feet Lot
$432,600 Zestimate®
$210/sqft
$13/mo HOA
What's special
Screened lanaiSpacious bedroomAdditional bedroomsGranite countertopsPrivate bonus roomBeautifully landscaped backyardEnsuite bath
- 58 days
- 120
- 5
Likely to sell faster than
Zillow last checked:
Listing updated:
Listed by:
JaRhonda Joseph 813-447-0103,
PREMIER REALTY OF TAMPA 813-265-3100
Source: Stellar MLS,MLS#: TB8538547 Originating MLS: Suncoast Tampa
Originating MLS: Suncoast Tampa
Facts & features
Interior
Bedrooms & bathrooms
- Bedrooms: 3
- Bathrooms: 2
- Full bathrooms: 2
Rooms
- Room types: Den/Library/Office, Media Room
Primary bedroom
- Features: Walk-In Closet(s)
- Level: First
- Area: 208 Square Feet
- Dimensions: 16x13
Bedroom 2
- Features: Ceiling Fan(s), Built-in Closet
- Level: First
- Area: 120 Square Feet
- Dimensions: 10x12
Bedroom 3
- Features: Ceiling Fan(s), Built-in Closet
- Level: First
- Area: 100 Square Feet
- Dimensions: 10x10
Great room
- Features: Ceiling Fan(s)
- Level: First
- Area: 405 Square Feet
- Dimensions: 27x15
Kitchen
- Features: Pantry, Kitchen Island
- Level: First
- Area: 132 Square Feet
- Dimensions: 11x12
Media room
- Features: Ceiling Fan(s)
- Level: First
- Area: 156 Square Feet
- Dimensions: 12x13
Office
- Features: Ceiling Fan(s)
- Level: First
- Area: 156 Square Feet
- Dimensions: 13x12
Heating
- Central, Electric
Cooling
- Central Air
Appliances
- Included: Dishwasher, Dryer, Gas Water Heater, Microwave, Range, Refrigerator, Washer
- Laundry: Inside, Laundry Room
Features
- Ceiling Fan(s), Living Room/Dining Room Combo, Open Floorplan, Split Bedroom, Thermostat, Walk-In Closet(s)
- Flooring: Carpet, Ceramic Tile
- Doors: Sliding Doors
- Has fireplace: No
Interior area
- Total structure area: 2,694
- Total interior livable area: 2,091 sqft
Property
Parking
- Total spaces: 2
- Parking features: Curb Parking, Driveway, Garage Door Opener
- Attached garage spaces: 2
- Has uncovered spaces: Yes
- Details: Garage Dimensions: 22x20
Features
- Levels: One
- Stories: 1
- Patio & porch: Covered, Patio, Screened
- Exterior features: Lighting, Rain Gutters, Sidewalk
Lot
- Size: 5,834 Square Feet
- Dimensions: 53.71 x 110
- Features: In County, Sidewalk
- Residential vegetation: Trees/Landscaped
Details
- Parcel number: U2130219OA00004900008.0
- Zoning: PD
- Special conditions: None
Construction
Type & style
- Home type: SingleFamily
- Architectural style: Contemporary
- Property subtype: Single Family Residence
Materials
- Stucco
- Foundation: Slab
- Roof: Shingle
Condition
- Completed
- New construction: No
- Year built: 2011
Utilities & green energy
- Sewer: Public Sewer
- Water: Public
- Utilities for property: BB/HS Internet Available, Cable Available, Electricity Connected, Natural Gas Connected, Public, Street Lights, Underground Utilities, Water Connected
Community & HOA
Community
- Features: Clubhouse, Dog Park, Fitness Center, Playground, Pool, Sidewalks, Tennis Court(s)
- Security: Smoke Detector(s)
- Pet fee: $0 monthly
- Subdivision: STARLING AT FISHHAWK PH IA
HOA
- Has HOA: Yes
- Amenities included: Basketball Court, Fitness Center, Pickleball Court(s), Playground, Pool, Tennis Court(s)
- Services included: Reserve Fund, Pool Maintenance
- HOA fee: $13 monthly
- HOA name: Linda White
- HOA phone: 813-993-4000
Location
- Region: Lithia
Financial & listing details
- Price per square foot: $210/sqft
- Tax assessed value: $365,322
- Annual tax amount: $8,703
- Date on market: 8/14/2026
- Cumulative days on market: 58 days
- Listing terms: Cash,Conventional,FHA,VA Loan
- Ownership: Fee Simple
- Total actual rent: 0
- Electric utility on property: Yes
- Road surface type: Paved, Asphalt
Estimated market value
$432,600
$411,000 - $454,000
$2,858/mo
Price history
| Date | Event | Price |
|---|---|---|
| 8/14/2026 | Listed for sale | $439,999+49.2%$210/sqft |
Source:  Stellar MLS #TB8538547 Report a problem Stellar MLS #TB8538547 Report a problem | ||
| 1/4/2020 | Sold | $295,000$141/sqft |
Source: Public Record Report a problem | ||
| 11/30/2019 | Pending sale | $295,000$141/sqft |
Source: EATON REALTY,LLC #T3182020 Report a problem | ||
| 7/11/2019 | Price change | $295,000-1.3%$141/sqft |
Source: EATON REALTY,LLC #T3182020 Report a problem | ||
| 5/25/2019 | Listed for sale | $299,000+1.4%$143/sqft |
Source: Owner Report a problem | ||
| 12/11/2018 | Listing removed | $295,000$141/sqft |
Source: Owner Report a problem | ||
| 10/31/2018 | Listed for sale | $295,000-0.3%$141/sqft |
Source: Owner Report a problem | ||
| 8/6/2018 | Listing removed | $295,900$142/sqft |
Source: Owner Report a problem | ||
| 6/29/2018 | Listed for sale | $295,900-3%$142/sqft |
Source: Owner Report a problem | ||
| 11/9/2017 | Listing removed | $305,000$146/sqft |
Source: Owner Report a problem | ||
| 10/22/2017 | Listed for sale | $305,000+45.9%$146/sqft |
Source: Owner Report a problem | ||
| 4/17/2012 | Sold | $209,000$100/sqft |
Source: Public Record Report a problem | ||
Public tax history
| Year | Property taxes | Tax assessment |
|---|---|---|
| 2025 | $8,703 +35.7% | $269,329 +2.9% |
| 2024 | $6,412 +2.5% | $261,739 +3% |
| 2023 | $6,258 +3.4% | $254,116 +3% |
| 2022 | $6,055 +4.7% | $246,715 +3% |
| 2021 | $5,782 +1.7% | $239,529 +1.4% |
| 2020 | $5,688 +13.3% | $236,222 +28.5% |
| 2019 | $5,019 | $183,812 +1.9% |
| 2018 | $5,019 -9.9% | $180,385 -4.5% |
| 2017 | $5,570 +0.8% | $188,803 +9.1% |
| 2016 | $5,527 +3% | $173,041 +0.7% |
| 2015 | $5,366 -0.1% | $171,838 +0.8% |
| 2014 | $5,373 | $170,474 -4.8% |
| 2013 | $5,373 -13.7% | $179,079 +6.5% |
| 2012 | $6,226 +112.1% | $168,187 +569.1% |
| 2011 | $2,935 | $25,136 |
Find assessor info on the county website
Monthly payment
Est. payment
Payment breakdown
Explore the cost of this home by adjusting the details. Changes won't be saved.Climate risks
Neighborhood: 33547
Nearby schools
Schools provided by the listing agent
- Elementary: Stowers Elementary
- Middle: Barrington Middle
- High: Newsome-HB
Source: Stellar MLS. This data may not be complete. We recommend contacting the local school district to confirm school assignments for this home.
Similar homes
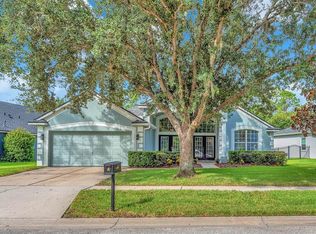
- $519,9005 bd3 ba2.6k sqft16405 BRIDGEWALK DRIVE, LITHIA, FL 33547For Sale
 MLS ID #TB8534295, Pam Zatkiewicz, EATON REALTY. Stellar MLS
 - $533,0004 bd4 ba2.7k sqft16220 BAYBERRY VIEW DRIVE, LITHIA, FL 33547For Sale
 MLS ID #TB8532833, Denny Sierra, LPT REALTY, LLC. Stellar MLS
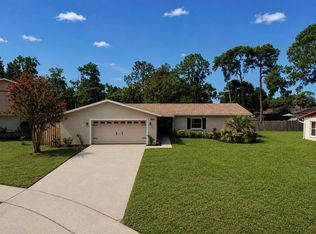
 - $439,9003 bd2 ba1.7k sqft1005 HIGHGROVE COURT, VALRICO, FL 33596For Sale
 MLS ID #TB8529909, Susan Brush, CENTURY 21 BEGGINS ENTERPRISES. Stellar MLS
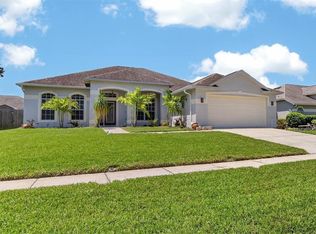
 - $459,9003 bd2 ba2k sqft11937 TIMBERHILL DRIVE, RIVERVIEW, FL 33569For Sale
 MLS ID #TB8533692, Ann Marie Vaughan, RE/MAX ALLIANCE GROUP. Stellar MLS
 - $485,0004 bd3 ba2.3k sqft4814 PORTOBELLO CIRCLE, VALRICO, FL 33596For SaleMLS ID #TB8505863, Kelly Heldreth, KELLER WILLIAMS SUBURBAN TAMPA. Stellar MLS
- $436,5004 bd3 ba2.2k sqft1803 CATTLEMAN DRIVE, BRANDON, FL 33511For SaleMLS ID #TB8540780, Shari Robertson, THE KAPLAN GROUP RE LLC. Stellar MLS
- $439,9004 bd3 ba2.3k sqft7207 FOREST MERE DRIVE, RIVERVIEW, FL 33578For SaleMLS ID #TB8550411, Kris Chudzik, LPT REALTY, LLC. Stellar MLS
- $442,9005 bd3 ba2.8k sqft13157 PEACHLEAF AVENUE, RIVERVIEW, FL 33579For SaleMLS ID #TB8549215, Tony Baroni, KELLER WILLIAMS SUBURBAN TAMPA. Stellar MLS
- $419,9004 bd2 ba1.9k sqft12741 TRIPOLI AVENUE, RIVERVIEW, FL 33579For SaleMLS ID #TB8537068, Erica LaVecchio, COLDWELL BANKER REALTY. Stellar MLS
- $399,9004 bd2 ba1.9k sqft12153 CREEK PRESERVE DRIVE, RIVERVIEW, FL 33579For SaleMLS ID #TB8535104, Kristen Cellura, FUTURE HOME REALTY INC. Stellar MLS
- $399,0004 bd2 ba2k sqft13338 WATERLEAF GARDEN CIRCLE, RIVERVIEW, FL 33579For SaleMLS ID #TB8552547, Hina Patel Nana, FUTURE HOME REALTY INC. Stellar MLS
- $399,9004 bd3 ba2.4k sqft11924 WINTERSET COVE DRIVE, RIVERVIEW, FL 33579For SaleMLS ID #TB8550326, Susan Cioffi, RE/MAX REALTY UNLIMITED. Stellar MLS
- $520,0004 bd4 ba2.8k sqft2622 RED FERN DRIVE, DOVER, FL 33527For SaleMLS ID #TB8521747, Levi Stubbs, GREEN STAR REALTY, INC.. Stellar MLS
- $384,0003 bd3 ba1.7k sqft3316 PINE TOP DRIVE, VALRICO, FL 33594For SaleMLS ID #TB8522806, Joy Jacobs, JACOBS REALTY GROUP LLC. Stellar MLS
- $525,0004 bd3 ba2.7k sqft12519 RIVER BIRCH DRIVE, RIVERVIEW, FL 33569For SaleMLS ID #TB8526893, Ann Marie Vaughan, RE/MAX ALLIANCE GROUP. Stellar MLS
- $339,0003 bd2 ba1.8k sqft12511 BALLENTRAE FOREST DRIVE, RIVERVIEW, FL 33579For SaleMLS ID #TB8553771, Emmit Walthall, HOMEXPRESS REALTY, INC.. Stellar MLS
- $524,9005 bd4 ba2.7k sqft4634 RIVER OVERLOOK DRIVE, VALRICO, FL 33596For SaleMLS ID #TB8535491, Stephen Scott PA, PINEYWOODS REALTY LLC. Stellar MLS
- $410,0003 bd2 ba1.8k sqft16019 GOLDEN LAKES DRIVE, WIMAUMA, FL 33598For SaleMLS ID #TB8547277, Ginger Gillette, CENTURY 21 CIRCLE. Stellar MLS
- $479,0003 bd2 ba2k sqft7109 SPINDLE TREE LANE, RIVERVIEW, FL 33578For SaleMLS ID #TB8459124, Carrie Beltran, MILITARY FIRST REAL ESTATE LLC. Stellar MLS
- $394,9994 bd3 ba2.6k sqft13209 WILDFLOWER MEADOW DRIVE, RIVERVIEW, FL 33579For SaleMLS ID #TB8489189, Jazmin Caballero, LPT REALTY, LLC. Stellar MLS
