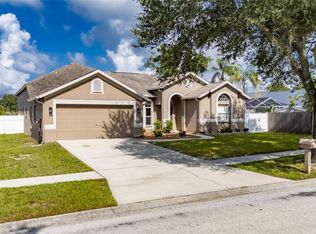
HERE’S A 3-CAR GARAGE despite its 2-car appearance because it’s tandem style at this well-maintained pool home in Riverglen! It's among many advantages you'll be glad to discover, including 3-year-new rooftop solar panels fully paid off, a 900-watt home generator, 50-amp electric vehicle charger, new water heater, new pool heater and pump, plus a mechanized shade on the screened and roof-covered pool lanai for maximized outdoor enjoyment. Inside 2,040 SF, you get front living and dining rooms, a kitchen with dining space too, a back family room, 3 bedrooms and 2 baths. The secondary bath provides convenient pool access, and the owner's suite as well as the central living space also open directly to the lanai. Arches, art niches, granite counters and stainless-steel appliances are some other interior amenities. Exterior extras include a 120-SF storage shed in the privacy-fenced back yard, a sprinkler system keeping the quarter-acre lawn lush, and expensive Tex-Cote CoolWall heat-reflective paint applied in 2023. Perhaps best of all, it's in Riverglen, a neighborhood with NO CDD and an annual HOA fee of only $400 that provides its own parks and recreation facilities along with proximity to good schools, shops, services, restaurants, other entertainment and more. See this one today!
For sale
Price cut: $15.1K (9/25)
$459,900
11937 TIMBERHILL DRIVE, RIVERVIEW, FL 33569
3beds
2,041sqft
Single Family Residence
Built in 1999
10,000 Square Feet Lot
$455,500 Zestimate®
$225/sqft
$33/mo HOA
What's special
Granite countersWell-maintained pool homeNew water heaterBack family roomKitchen with dining spaceArt nichesStainless-steel appliances
- 80 days
- 480
- 51
Zillow last checked:
Listing updated:
Listed by:
Ann Marie Vaughan 813-748-4536,
RE/MAX ALLIANCE GROUP 813-259-0000
Source: Stellar MLS,MLS#: TB8533692 Originating MLS: Suncoast Tampa
Originating MLS: Suncoast Tampa
Facts & features
Interior
Bedrooms & bathrooms
- Bedrooms: 3
- Bathrooms: 2
- Full bathrooms: 2
Primary bedroom
- Features: Walk-In Closet(s)
- Level: First
- Area: 224 Square Feet
- Dimensions: 16x14
Bedroom 2
- Features: Built-in Closet
- Level: First
- Area: 140 Square Feet
- Dimensions: 14x10
Bedroom 3
- Features: Built-in Closet
- Level: First
- Area: 143 Square Feet
- Dimensions: 13x11
Balcony porch lanai
- Level: First
- Area: 210 Square Feet
- Dimensions: 21x10
Dinette
- Level: First
- Area: 49 Square Feet
- Dimensions: 7x7
Dining room
- Level: First
- Area: 144 Square Feet
- Dimensions: 12x12
Family room
- Level: First
- Area: 285 Square Feet
- Dimensions: 19x15
Kitchen
- Level: First
- Area: 132 Square Feet
- Dimensions: 12x11
Living room
- Level: First
- Area: 182 Square Feet
- Dimensions: 14x13
Heating
- Central, Electric
Cooling
- Central Air
Appliances
- Included: Dishwasher, Disposal, Electric Water Heater, Microwave, Range, Refrigerator
- Laundry: Inside, Laundry Room
Features
- Built-in Features, Ceiling Fan(s), Eating Space In Kitchen, High Ceilings, Open Floorplan, Split Bedroom, Stone Counters, Thermostat, Walk-In Closet(s)
- Flooring: Carpet, Luxury Vinyl, Tile, Hardwood
- Doors: French Doors
- Has fireplace: No
Interior area
- Total structure area: 3,003
- Total interior livable area: 2,041 sqft
Video & virtual tour
Property
Parking
- Total spaces: 3
- Parking features: Driveway, Garage Door Opener, Oversized, Tandem
- Attached garage spaces: 3
- Has uncovered spaces: Yes
Features
- Levels: One
- Stories: 1
- Patio & porch: Covered, Rear Porch, Screened
- Exterior features: Awning(s), Sidewalk, Sprinkler Metered, Storage
- Has private pool: Yes
- Pool features: Gunite, Heated, In Ground, Outside Bath Access, Screen Enclosure
Lot
- Size: 10,000 Square Feet
- Dimensions: 80 x 125
- Features: In County, Landscaped, Sidewalk, Unincorporated
- Residential vegetation: Trees/Landscaped
Details
- Additional structures: Shed(s)
- Parcel number: U2230202SI00000300006.0
- Zoning: PD
- Special conditions: None
Construction
Type & style
- Home type: SingleFamily
- Architectural style: Contemporary
- Property subtype: Single Family Residence
Materials
- Block
- Foundation: Slab
- Roof: Shingle
Condition
- Completed
- New construction: No
- Year built: 1999
Utilities & green energy
- Sewer: Public Sewer
- Water: Public
- Utilities for property: BB/HS Internet Available, Electricity Connected, Public, Sewer Connected, Solar, Sprinkler Meter, Street Lights, Underground Utilities, Water Connected
Community & HOA
Community
- Features: Association Recreation - Owned, Deed Restrictions, Park, Playground, Racquetball, Tennis Court(s)
- Security: Smoke Detector(s)
- Pet fee: $0 monthly
- Subdivision: RIVERGLEN
HOA
- Has HOA: Yes
- Amenities included: Basketball Court, Park, Playground
- Services included: Recreational Facilities
- HOA fee: $33 monthly
- HOA name: Riverglen of Brandon / McNeil Management Services
- HOA phone: 813-571-7100
Location
- Region: Riverview
Financial & listing details
- Price per square foot: $225/sqft
- Tax assessed value: $345,982
- Annual tax amount: $730
- Date on market: 7/29/2026
- Cumulative days on market: 80 days
- Listing terms: Cash,Conventional,FHA,VA Loan
- Ownership: Fee Simple
- Total actual rent: 0
- Electric utility on property: Yes
- Road surface type: Paved
Estimated market value
$455,500
$433,000 - $478,000
$2,915/mo
Price history
| Date | Event | Price |
|---|---|---|
| 9/25/2026 | Price change | $459,900-3.2%$225/sqft |
Source:  Stellar MLS #TB8533692 Report a problem Stellar MLS #TB8533692 Report a problem | ||
| 8/18/2026 | Price change | $475,000-3%$233/sqft |
Source: Stellar MLS #TB8533692 Report a problem | ||
| 7/29/2026 | Listed for sale | $489,900+146.2%$240/sqft |
Source: Stellar MLS #TB8533692 Report a problem | ||
| 4/15/2011 | Sold | $199,000-5.1%$98/sqft |
Source: Stellar MLS #T2452560 Report a problem | ||
| 1/7/2011 | Listed for sale | $209,700+36.3%$103/sqft |
Source: Keller Williams Realty of Brandon #T2452560 Report a problem | ||
| 10/5/2000 | Sold | $153,800$75/sqft |
Source: Public Record Report a problem | ||
Public tax history
| Year | Property taxes | Tax assessment |
|---|---|---|
| 2025 | $730 +12.9% | $175,601 +2.9% |
| 2024 | $647 +6.7% | $170,652 +3% |
| 2023 | $607 +20.4% | $165,682 +3% |
| 2022 | $504 +3.5% | $160,856 +3% |
| 2021 | $487 +15% | $156,171 +1.4% |
| 2020 | $424 +14.9% | $154,015 +2.3% |
| 2019 | $369 | $150,552 +1.9% |
| 2018 | $369 +12.1% | $147,745 -20.3% |
| 2017 | $329 +1.9% | $185,321 +30.8% |
| 2016 | $323 -39.5% | $141,730 +0.7% |
| 2015 | $534 -78.3% | $140,745 +0.8% |
| 2014 | $2,456 | $139,628 +1.5% |
| 2013 | $2,456 +0.5% | $137,565 +1.7% |
| 2012 | $2,445 -6.4% | $135,265 -5.6% |
| 2011 | $2,612 +0.2% | $143,311 -0.6% |
| 2010 | $2,607 -11.9% | $144,168 -10.6% |
| 2009 | $2,959 +0.1% | $161,349 +0.1% |
| 2008 | $2,954 -5.4% | $161,188 +3% |
| 2007 | $3,123 -4.6% | $156,493 +2.5% |
| 2006 | $3,274 +0.2% | $152,676 +3% |
| 2005 | $3,268 | $148,229 +3% |
| 2004 | -- | $143,912 +1.9% |
| 2003 | -- | $141,229 +2.4% |
| 2002 | -- | $137,919 +9.1% |
| 2001 | -- | $126,402 +4.4% |
| 2000 | $3,365 | $121,031 |
Find assessor info on the county website
Monthly payment
Est. payment
Payment breakdown
Explore the cost of this home by adjusting the details. Changes won't be saved.Climate risks
Neighborhood: Riverglen of Brandon
Nearby schools
Schools provided by the listing agent
- Elementary: Boyette Springs-HB
- Middle: Rodgers-HB
- High: Riverview-HB
Source: Stellar MLS. This data may not be complete. We recommend contacting the local school district to confirm school assignments for this home.

Similar homes
- $450,0003 bd2 ba2k sqft9603 BIRNAMWOOD STREET, RIVERVIEW, FL 33569For Sale

 MLS ID #TB8547187, Barbara Tomberlin, ELITE BROKERS, LLC. Stellar MLS
 - $--4 bd3 ba2.2k sqft11412 Bridge Pine Dr, Riverview, FL 33569Auction
 Auction.com 2
 - $450,0004 bd3 ba2.7k sqft10303 TARRAGON DRIVE, RIVERVIEW, FL 33569For Sale
 MLS ID #TB8541104, Ann Marie Vaughan, RE/MAX ALLIANCE GROUP. Stellar MLS
 - $525,0004 bd3 ba2.7k sqft12519 RIVER BIRCH DRIVE, RIVERVIEW, FL 33569For Sale
 MLS ID #TB8526893, Ann Marie Vaughan, RE/MAX ALLIANCE GROUP. Stellar MLS
 - $519,9004 bd3 ba2.2k sqft12410 DRIFTSTONE WAY, RIVERVIEW, FL 33569For SaleMLS ID #TB8541464, Becky Billeci, IMPACT REALTY TAMPA BAY. Stellar MLS
- $600,0004 bd3 ba2.6k sqft8937 ABERDEEN CREEK CIRCLE, RIVERVIEW, FL 33569For SaleMLS ID #TB8553136, Sarah O'Reilly, MARK SPAIN REAL ESTATE. Stellar MLS
- $499,9004 bd3 ba2.8k sqft7127 FOREST MERE DRIVE, RIVERVIEW, FL 33578For SaleMLS ID #TB8557919, Lindsey Fowkes, RE/MAX COLLECTIVE. Stellar MLS
- $450,0004 bd2 ba2k sqft2010 RIVER PARK COURT, VALRICO, FL 33596For SaleMLS ID #TB8550249, Paula Dysle, RE/MAX PREMIER GROUP. Stellar MLS
- $439,9003 bd2 ba1.7k sqft1005 HIGHGROVE COURT, VALRICO, FL 33596For SaleMLS ID #TB8529909, Susan Brush, CENTURY 21 BEGGINS ENTERPRISES. Stellar MLS
- $490,0004 bd3 ba2.5k sqft11428 BLUE LILAC AVENUE, RIVERVIEW, FL 33578For SaleMLS ID #TB8526227, Michelle Fortner, FLORIDA EXECUTIVE REALTY. Stellar MLS
- $436,5004 bd3 ba2.2k sqft1803 CATTLEMAN DRIVE, BRANDON, FL 33511For SaleMLS ID #TB8540780, Shari Robertson, THE KAPLAN GROUP RE LLC. Stellar MLS
- $349,5003 bd2 ba1.8k sqft11023 HOLLY CONE DRIVE, RIVERVIEW, FL 33569For SaleMLS ID #TB8513906, Lisa Tackus, ELEVATED REALTY. Stellar MLS
- $390,0003 bd2 ba1.8k sqft12402 TREE POINTE COURT, RIVERVIEW, FL 33578For SaleMLS ID #TB8554273, Dennisse Nieves, CENTURY 21 CIRCLE. Stellar MLS
- $475,0004 bd3 ba2.5k sqft15110 HERONGLEN DRIVE, LITHIA, FL 33547For SaleMLS ID #TB8543729, Jennifer Fieo, RE/MAX REALTY UNLIMITED. Stellar MLS
- $495,0004 bd3 ba2.5k sqft4029 BELL GRANDE DRIVE, VALRICO, FL 33596For SaleMLS ID #TB8505154, Diana Chambers, SIGNATURE REALTY ASSOCIATES. Stellar MLS
- $449,9994 bd3 ba2.8k sqft12607 GENEVA GLADE DRIVE, RIVERVIEW, FL 33578For SaleMLS ID #TB8508508, Timeka Watson, TODAY'S REALTY LLC. Stellar MLS
- $449,0004 bd3 ba2.3k sqft1008 OAKCREST DRIVE, BRANDON, FL 33510For SaleMLS ID #TB8536445, Souzan Mawajdeh, CENTURY 21 CIRCLE. Stellar MLS
- $479,9004 bd4 ba2.9k sqft13344 GRAHAM YARDEN, RIVERVIEW, FL 33579For SaleMLS ID #O6418315, Chandra Mosley, OLIVER MOSLEY REALTY INC. Stellar MLS
- $515,0004 bd3 ba2.5k sqft12407 GILMERTON MIST LANE, RIVERVIEW, FL 33579For SaleMLS ID #TB8529659, Robert Downey II, LPT REALTY, LLC. Stellar MLS
- $399,9004 bd2 ba1.9k sqft12153 CREEK PRESERVE DRIVE, RIVERVIEW, FL 33579For SaleMLS ID #TB8535104, Kristen Cellura, FUTURE HOME REALTY INC. Stellar MLS
