Skip main navigation
Sold for $515,000
  • $515,000

    11905 Timberhill Dr, Riverview, FL 33569

    4beds
    2,210sqft
    Single Family Residence
    Built in 1998
    10,000 Square Feet Lot
    $514,900 Zestimate®
    $233/sqft
    $3,556 Estimated rent

    Home value

    $514,900

    $489,000 - $541,000

    $3,556/mo

    Zestimate® history
    Loading
    Loading...

    Owner options

    List your home for rent

    $3,556/mo

    Rent Zestimate®

    Find your next renter with Zillow Rental Manager. Plus, with online applications, you can quickly screen prospective tenants – for free.

    Learn more

    $3,556/mo

    Rent Zestimate®

    Refinance and save

    $3,583/mo

    Est. payment

    Refinancing to a lower rate could help reduce your monthly payments and save thousands over the life of the loan.

    See today's rates

    $3,583/mo

    Est. payment

    Explore your selling options

    Work with a Zillow partner agent

    Leverage their expertise and Zillow's premium Showcase listings to get your home seen by more buyers.

    Get started

    List with your own agent

    Get your home in front of millions of buyers by listing it on Zillow.

    Learn how to do it

    Sell it yourself

    Take full control of how buyers see your home on Zillow by listing For Sale by Owner (FSBO).

    List your home

    What's special

    Beautifully updated one-story homeScreened-in lanaiBreakfast barRecently remodeled en-suite bathDedicated officeSunny breakfast nookHuge fenced backyard
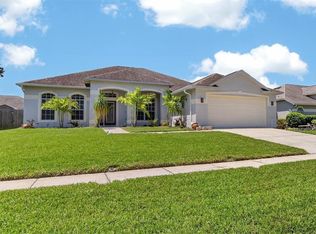
    RIVERVIEW POOL HOME! Come see this beautifully updated one-story home in the wonderful Riverglen community—just minutes to everything! This sprawling home offers just over 2,200 sq ft with 4 bedrooms, 2 bathrooms, a dedicated office, formal living and dining spaces, and an open-concept great room with high ceilings and tons of natural light throughout. Tastefully updated with new flooring, an updated kitchen and baths, and a freshly painted exterior, this home blends comfort and style. As you step inside, your eyes are immediately drawn through the main living space to triple sliders overlooking the backyard and pool. The kitchen features stainless steel appliances, a breakfast bar, pantry, and sunny breakfast nook that opens to the spacious great room. The split-bedroom floor plan offers privacy for the primary suite with a recently remodeled en-suite bath, while the secondary bedrooms are generously sized and share an updated bathroom. Enjoy Florida living outside on the screened-in lanai and covered patio overlooking a sparkling pool and huge fenced backyard—perfect for entertaining, relaxing, pets, or play. Additional highlights include a 2-car garage and a quiet setting on a beautiful non-through loop street in popular Riverglen close to the neighborhood park and playground, great schools, shopping, dining, and easy access to interstates, MacDill AFB, Downtown Tampa, Lakeland, Gulf beaches, golf courses, and Orlando attractions. Schedule your showing today!

    Zillow last checked:

    Listing updated:

    Listed by:

    Lindsay Blaylock 727-404-4937,

    CHARLES RUTENBERG REALTY INC 727-538-9200

    Bought with:

    Carina Smith, 3451779

    FUTURE HOME REALTY INC

    Source: Stellar MLS,MLS#: TB8475548MLS LogoOriginating MLS: Suncoast Tampa

    Facts & features

    Interior

    Bedrooms & bathrooms
    • Bedrooms: 4
    • Bathrooms: 2
    • Full bathrooms: 2
    Rooms
    • Room types: Dining Room, Utility Room
    Primary bedroom
    • Features: Walk-In Closet(s)
    • Level: First
    Kitchen
    • Level: First
    Living room
    • Level: First
    Heating
    • Central
    Cooling
    • Central Air
    Appliances
    • Included: Dishwasher, Disposal, Dryer, Exhaust Fan, Microwave, Range, Refrigerator, Washer
    • Laundry: Inside, Laundry Room
    Features
    • Ceiling Fan(s), Eating Space In Kitchen, High Ceilings, Kitchen/Family Room Combo, Living Room/Dining Room Combo, Open Floorplan, Primary Bedroom Main Floor, Thermostat, Walk-In Closet(s)
    • Flooring: Carpet, Luxury Vinyl, Tile
    • Windows: Blinds, Window Treatments
    • Has fireplace: No
    Interior area
    • Total structure area: 2,943
    • Total interior livable area: 2,210 sqft

    Property

    Parking
    • Total spaces: 2
    • Parking features: Garage - Attached
    • Attached garage spaces: 2
    Features
    • Levels: One
    • Stories: 1
    • Patio & porch: Covered, Front Porch, Rear Porch, Screened
    • Exterior features: Private Mailbox, Sidewalk
    • Has private pool: Yes
    • Pool features: In Ground
    • Spa features: In Ground
    • Fencing: Fenced,Wood
    • Has view: Yes
    • View description: Pool
    Lot
    • Size: 10,000 Square Feet
    • Features: Landscaped, Sidewalk
    • Residential vegetation: Mature Landscaping, Trees/Landscaped
    Details
    • Parcel number: U2230202SI00000300011.0
    • Zoning: PD
    • Special conditions: None

    Construction

    Type & style
    • Home type: SingleFamily
    • Property subtype: Single Family Residence
    Materials
    • Block
    • Foundation: Slab
    • Roof: Shingle
    Condition
    • Completed
    • New construction: No
    • Year built: 1998

    Utilities & green energy

    • Sewer: Public Sewer
    • Water: Public
    • Utilities for property: Cable Available, Electricity Connected, Sewer Connected, Water Connected

    Community & HOA

    Community
    • Pet fee: $0 monthly
    • Subdivision: RIVERGLEN UNIT 4 PH 1
    HOA
    • Has HOA: Yes
    • HOA fee: $33 monthly
    • HOA name: Greenacre Properties/ Samantha Morfa
    • HOA phone: 813-936-4167
    Location
    • Region: Riverview

    Financial & listing details

    • Price per square foot: $233/sqft
    • Tax assessed value: $365,729
    • Annual tax amount: $5,754
    • Date on market: 3/5/2026
    • Cumulative days on market: 66 days
    • Listing terms: Cash,Conventional,FHA,VA Loan
    • Ownership: Fee Simple
    • Total actual rent: 0
    • Electric utility on property: Yes
    • Road surface type: Paved

    Price history

    DateEventPrice
    6/10/2026Sold$515,000-1.9%$233/sqft
    Source: Stellar MLS #TB8475548 Report a problem
    5/11/2026Pending sale$525,000$238/sqft
    Source: Stellar MLS #TB8475548 Report a problem
    4/17/2026Price change$525,000-2.8%$238/sqft
    Source: Stellar MLS #TB8475548 Report a problem
    3/5/2026Listed for sale$539,900+8%$244/sqft
    Source: Stellar MLS #TB8475548 Report a problem
    6/21/2022Sold$500,000+0.3%$226/sqft
    Source: Public Record Report a problem
    5/25/2022Listing removed--
    Source: Zillow Rental Network_1 Report a problem
    5/13/2022Listed for rent$3,280+82.2%$1/sqft
    Source: Zillow Rental Network_1 Report a problem
    5/13/2022Pending sale$498,500$226/sqft
    Source: Stellar MLS #T3369187 Report a problem
    5/10/2022Listed for sale$498,500$226/sqft
    Source: Stellar MLS #T3369187 Report a problem
    5/6/2022Pending sale$498,500-5%$226/sqft
    Source: Stellar MLS #T3369187 Report a problem
    4/28/2022Listed for sale$525,000+102.7%$238/sqft
    Source: Stellar MLS #T3369187 Report a problem
    2/26/2016Sold$259,000-0.3%$117/sqft
    Source: Stellar MLS #T2794900 Report a problem
    1/15/2016Pending sale$259,900$118/sqft
    Source: RE/MAX SOUTH SHORE REALTY #T2794900 Report a problem
    1/4/2016Listed for sale$259,900+62.4%$118/sqft
    Source: RE/MAX SOUTH SHORE REALTY #T2794900 Report a problem
    1/20/2015Listing removed$1,800$1/sqft
    Source: Point2 #T2734357 Report a problem
    1/12/2015Listed for rent$1,800$1/sqft
    Source: RE/MAX SOUTH SHORE REALTY #T2734357 Report a problem
    11/14/2002Sold$160,000+26.9%$72/sqft
    Source: Public Record Report a problem
    5/8/1998Sold$126,100$57/sqft
    Source: Public Record Report a problem

    Public tax history

    YearProperty taxesTax assessment
    2025$6,293 +9.4%$346,561 +2.9%
    2024$5,754 +3.5%$336,794 +3%
    2023$5,558 +68.2%$326,984 +61.7%
    2022$3,305 +1.6%$202,163 +3%
    2021$3,252 +2.8%$196,275 +1.4%
    2020$3,163 +3.4%$193,565 +2.3%
    2019$3,059 $189,213 +1.9%
    2018$3,059 +1.8%$185,685 +2.1%
    2017$3,004 +1.5%$181,866 +0.7%
    2016$2,960 -25.6%$180,541 +5.7%
    2015$3,981 +3.2%$170,761 +28.8%
    2014$3,857 +66.5%$132,541 +1.5%
    2013$2,317 +0.5%$130,582 +1.7%
    2012$2,306 -7.4%$128,399 -6.5%
    2011$2,491 -0.6%$137,320 -1.3%
    2010$2,506 -12.2%$139,133 -10.9%
    2009$2,856 +0.2%$156,238 +0.1%
    2008$2,851 -5.7%$156,082 +3%
    2007$3,024 -4.5%$151,536 +2.5%
    2006$3,167 +0.2%$147,840 +3%
    2005$3,161 $143,534 +3%
    2004-- $139,353 +9.4%
    2003-- $127,413 +8.9%
    2002-- $116,982 +1.6%
    2001-- $115,140 -1.9%
    2000$2,541 $117,317
    Find assessor info on the county website

    Neighborhood: Riverglen of Brandon

    Nearby schools

    GreatSchools rating
    Schools provided by the listing agent
    • Elementary: Boyette Springs-HB
    • Middle: Rodgers-HB
    • High: Riverview-HB

    Source: Stellar MLS. This data may not be complete. We recommend contacting the local school district to confirm school assignments for this home.

    Get a cash offer in 3 minutes
    Find out how much your home could sell for in as little as 3 minutes with a no-obligation cash offer.
    Estimated market value
    $514,900
    Get a cash offer in 3 minutes
    Find out how much your home could sell for in as little as 3 minutes with a no-obligation cash offer.
    Estimated market value
    $514,900