Welcome home to Panther Trace, one of Riverview's most sought-after resort-style community! This beautifully maintained 2,502 sq ft two-story home offers 4 bedrooms, 2.5 baths, and a 2-car garage with custom cabinetry, with major systems already handled - new roof (2025) and new A/C (2026). Inside you'll find updated flooring throughout, a renovated kitchen with solid cabinetry, granite counters, an expanded island (2023), and a designer tile backsplash, plus fully upgraded marble bathrooms (2023). All four bedrooms are upstairs, including a spacious primary suite with a walk-in closet with built-in organizer and a spa-inspired en-suite with dual sinks, walk-in shower, and soaking tub. The backyard is built for entertaining, with a sparkling heated pool featuring dual water features, LED lighting, and a screened enclosure (2020), a stone-accented outdoor kitchen with granite top (2023), paver deck (2020), fruit trees, and vinyl/metal fencing for privacy; additional updates include a new washer (2024) and water softener (2025). Panther Trace offers a lagoon pool, splash park, clubhouse, playgrounds, tennis and basketball courts, walking trails, and an on-site elementary school, with easy access to I-75, Hwy 301, Downtown Tampa, Busch Gardens, and Apollo Beach. Move-in ready and meticulously cared for — schedule your showing today!
For sale
$515,000
12407 GILMERTON MIST LANE, RIVERVIEW, FL 33579
4beds
2,502sqft
Single Family Residence
Built in 2013
7,023 Square Feet Lot
$507,900 Zestimate®
$206/sqft
$250/mo HOA
What's special
Fruit treesGranite countersSpacious primary suiteSoaking tubUpdated flooring throughoutWalk-in showerLed lighting
- 53 days
- 170
- 12
Zillow last checked:
Listing updated:
Listed by:
Robert Downey II 321-514-0731,
AGILE GROUP REALTY 813-569-6294
Source: Stellar MLS,MLS#: TB8529659 Originating MLS: Suncoast Tampa
Originating MLS: Suncoast Tampa
Facts & features
Interior
Bedrooms & bathrooms
- Bedrooms: 4
- Bathrooms: 3
- Full bathrooms: 2
- 1/2 bathrooms: 1
Primary bedroom
- Features: Walk-In Closet(s)
- Level: Second
- Area: 240 Square Feet
- Dimensions: 20x12
Bedroom 2
- Features: Built-in Closet
- Level: Second
- Area: 144 Square Feet
- Dimensions: 12x12
Bedroom 3
- Features: Built-in Closet
- Level: Second
- Area: 132 Square Feet
- Dimensions: 11x12
Dining room
- Level: First
- Area: 121 Square Feet
- Dimensions: 11x11
Family room
- Level: First
- Area: 288 Square Feet
- Dimensions: 16x18
Kitchen
- Level: First
- Area: 160 Square Feet
- Dimensions: 10x16
Living room
- Level: First
- Area: 156 Square Feet
- Dimensions: 13x12
Heating
- Central
Cooling
- Central Air
Appliances
- Included: Dishwasher, Disposal, Dryer, Electric Water Heater, Microwave, Range, Washer
- Laundry: Inside
Features
- Ceiling Fan(s), Eating Space In Kitchen, Living Room/Dining Room Combo, PrimaryBedroom Upstairs, Solid Wood Cabinets, Stone Counters, Walk-In Closet(s)
- Flooring: Ceramic Tile, Laminate, Hardwood
- Doors: Sliding Doors
- Windows: Window Treatments
- Has fireplace: No
Interior area
- Total structure area: 3,094
- Total interior livable area: 2,502 sqft
Video & virtual tour
Property
Parking
- Total spaces: 2
- Parking features: Guest
- Attached garage spaces: 2
Features
- Levels: Two
- Stories: 2
- Patio & porch: Covered, Deck, Patio, Porch, Rear Porch, Screened
- Exterior features: Irrigation System, Lighting, Private Yard, Sidewalk
- Has private pool: Yes
- Pool features: Heated, In Ground, Lighting, Screen Enclosure, Tile
- Fencing: Fenced,Vinyl
Lot
- Size: 7,023 Square Feet
- Features: Sidewalk
Details
- Parcel number: U0431209QO00000000020.0
- Zoning: PD
- Special conditions: None
Construction
Type & style
- Home type: SingleFamily
- Property subtype: Single Family Residence
Materials
- Block, Stucco
- Foundation: Slab
- Roof: Shingle
Condition
- Completed
- New construction: No
- Year built: 2013
Utilities & green energy
- Sewer: Public Sewer
- Water: Public
- Utilities for property: Cable Available, Electricity Connected, Fire Hydrant, Public, Street Lights
Green energy
- Energy efficient items: HVAC, Thermostat
- Indoor air quality: No/Low VOC Cabinets/Counters, No/Low VOC Paint/Finish, Ventilation
- Water conservation: Low-Flow Fixtures
Community & HOA
Community
- Features: Clubhouse, Gated Community - No Guard, Park, Playground, Pool, Sidewalks, Tennis Court(s)
- Pet fee: $0 monthly
- Subdivision: WORTHINGTON LOT 20
HOA
- Has HOA: Yes
- Amenities included: Clubhouse, Park, Playground, Pool, Tennis Court(s)
- Services included: Community Pool, Trash, Water
- HOA fee: $250 monthly
- HOA name: Melissa Howell
- HOA phone: 866-473-2573
- Second HOA name: Panther Trace
- Second HOA phone: 866-473-2573
Location
- Region: Riverview
Financial & listing details
- Price per square foot: $206/sqft
- Tax assessed value: $364,328
- Annual tax amount: $5,381
- Date on market: 7/16/2026
- Cumulative days on market: 356 days
- Listing terms: Cash,Conventional,FHA,VA Loan
- Ownership: Fee Simple
- Total actual rent: 0
- Electric utility on property: Yes
- Road surface type: Paved
Estimated market value
$507,900
$483,000 - $533,000
$3,268/mo
Price history
| Date | Event | Price |
|---|---|---|
| 7/16/2026 | Listed for sale | $515,000-1.9%$206/sqft |
Source:  Stellar MLS #TB8529659 Report a problem Stellar MLS #TB8529659 Report a problem | ||
| 7/9/2026 | Listing removed | $525,000$210/sqft |
Source: Stellar MLS #TB8418264 Report a problem | ||
| 1/27/2026 | Price change | $525,000-4.5%$210/sqft |
Source: Stellar MLS #TB8418264 Report a problem | ||
| 9/9/2025 | Price change | $550,000-8.3%$220/sqft |
Source: Stellar MLS #TB8418264 Report a problem | ||
| 8/16/2025 | Listed for sale | $600,000+166.7%$240/sqft |
Source: Stellar MLS #TB8418264 Report a problem | ||
| 4/11/2013 | Sold | $225,000$90/sqft |
Source: Public Record Report a problem | ||
Public tax history
| Year | Property taxes | Tax assessment |
|---|---|---|
| 2025 | $5,951 +6.2% | $244,226 +2.9% |
| 2024 | $5,605 +3.8% | $237,343 +3% |
| 2023 | $5,401 +5.9% | $230,430 +3% |
| 2022 | $5,102 +0.9% | $223,718 +3% |
| 2021 | $5,059 +12.6% | $217,202 +15.6% |
| 2020 | $4,492 +2.4% | $187,872 +2.3% |
| 2019 | $4,388 | $183,648 +1.9% |
| 2018 | $4,388 +1.3% | $180,224 -2.3% |
| 2017 | $4,333 -0.6% | $184,416 +3.9% |
| 2016 | $4,358 +0.7% | $177,524 +1% |
| 2015 | $4,328 -4.7% | $175,810 -3.8% |
| 2014 | $4,540 | $182,729 +7.6% |
| 2013 | $4,540 +150.5% | $169,786 +756.7% |
| 2012 | $1,812 +601.1% | $19,819 +395.5% |
| 2011 | $259 +0.2% | $4,000 |
| 2010 | $258 -0.2% | $4,000 |
| 2009 | $258 | $4,000 |
Find assessor info on the county website
Monthly payment
Est. payment
Payment breakdown
Explore the cost of this home by adjusting the details. Changes won't be saved.Climate risks
Neighborhood: Panther Trace
Nearby schools
Schools provided by the listing agent
- Elementary: Collins-HB
- Middle: Collins PreK 8 School
- High: Riverview-HB
Source: Stellar MLS. This data may not be complete. We recommend contacting the local school district to confirm school assignments for this home.
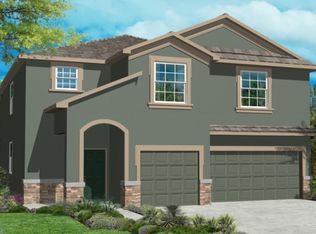
- $449,6006 bd4 ba3.3k sqft12405 Gilmerton Mist Ln, Riverview, FL 33579Off Market
- $367,4004 bd3 ba1.9k sqft12409 Gilmerton Mist Ln, Riverview, FL 33579Off Market

- $463,4005 bd3 ba3.2k sqft12403 Gilmerton Mist Ln, Riverview, FL 33579Off Market
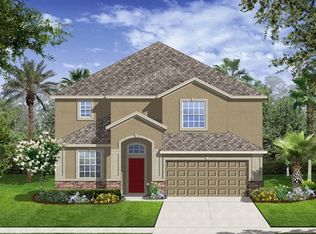
- $478,7006 bd4 ba3.3k sqft12408 Latchford Stream Pl, Riverview, FL 33579Off Market
Similar homes
- $525,0004 bd4 ba3.4k sqft11628 LAKE LUCAYA DRIVE, RIVERVIEW, FL 33579For Sale
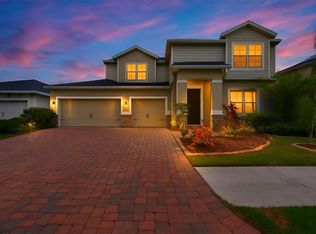
 MLS ID #TB8526302, Chris Thompson, KELLER WILLIAMS SUBURBAN TAMPA. Stellar MLS
 - $489,0004 bd3 ba2.5k sqft11335 VILLAGE BROOK DRIVE, RIVERVIEW, FL 33579For Sale
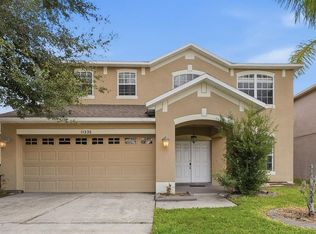 MLS ID #TB8536770, Kerin Clarkin, AGILE GROUP REALTY. Stellar MLS
 - $524,9905 bd3 ba3.1k sqft13231 GRAHAM YARDEN DRIVE, RIVERVIEW, FL 33579For Sale
 MLS ID #TB8527537, Rebecca Hakola, VREELAND REAL ESTATE LLC. Stellar MLS
 - $475,0004 bd3 ba2.1k sqft13311 GRAHAM YARDEN DRIVE, RIVERVIEW, FL 33579For Sale
 MLS ID #TB8535067, Christopher Holko, 27NORTH REALTY. Stellar MLS
 - $444,9004 bd3 ba2.6k sqft11813 STONEWOOD GATE DRIVE, RIVERVIEW, FL 33579For SaleMLS ID #TB8469841, John Keller, III, JACK KELLER INC. Stellar MLS
- $530,0005 bd3 ba3.1k sqft12005 CINNAMON FERN DRIVE, RIVERVIEW, FL 33579For SaleMLS ID #TB8532586, Danielle Williams, MARK SPAIN REAL ESTATE. Stellar MLS
- $539,0005 bd3 ba3.1k sqft11923 CINNAMON FERN DRIVE, RIVERVIEW, FL 33579For SaleMLS ID #W7888461, Joseph DiPaula, RE/MAX CHAMPIONS. Stellar MLS
- $549,9004 bd3 ba3.1k sqft11911 SAND MYRTLE ROAD, RIVERVIEW, FL 33579For SaleMLS ID #TB8516768, Trish McCullough-Johnson, COLDWELL BANKER REALTY. Stellar MLS
- $469,9994 bd3 ba2.5k sqft11604 SUNBURST MARBLE ROAD, RIVERVIEW, FL 33579For SaleMLS ID #TB8519065, John Musallam, DALTON WADE INC. Stellar MLS
- $449,9005 bd3 ba3.2k sqft12335 BALLENTRAE FOREST DRIVE, RIVERVIEW, FL 33579For SaleMLS ID #TB8533219, Brooke Boyette, KELLER WILLIAMS TAMPA PROPERTIES. Stellar MLS
- $519,9004 bd3 ba2.2k sqft12410 DRIFTSTONE WAY, RIVERVIEW, FL 33569For SaleMLS ID #TB8541464, Becky Billeci, IMPACT REALTY TAMPA BAY. Stellar MLS
- $419,9004 bd3 ba2.4k sqft12273 BLUE PACIFIC DRIVE, RIVERVIEW, FL 33579For SaleMLS ID #TB8479469, Ryan Fernandez, ELEVATED REALTY. Stellar MLS
- $539,9004 bd3 ba2.7k sqft12519 RIVER BIRCH DRIVE, RIVERVIEW, FL 33569For SaleMLS ID #TB8526893, Ann Marie Vaughan, RE/MAX ALLIANCE GROUP. Stellar MLS
- $419,0004 bd3 ba2.8k sqft11716 BRIGHTON KNOLL LOOP, RIVERVIEW, FL 33579For SaleMLS ID #TB8527559, Jessica Houston, CENTURY 21 LIST WITH BEGGINS. Stellar MLS
- $440,0004 bd3 ba2.3k sqft11504 HARLAN EDDY COURT, RIVERVIEW, FL 33579For SaleMLS ID #TB8474623, Cassi Currier, REALTY ONE GROUP INNOVATION. Stellar MLS
- $449,9994 bd3 ba2.8k sqft12607 GENEVA GLADE DRIVE, RIVERVIEW, FL 33578For SaleMLS ID #TB8508508, Timeka Watson, TODAY'S REALTY LLC. Stellar MLS
- $384,0004 bd3 ba2k sqft11804 VALHALLA WOODS DRIVE, RIVERVIEW, FL 33579For SaleMLS ID #TB8514819, Jeffrey Borham, PA, EXP REALTY LLC. Stellar MLS
- $540,0005 bd4 ba3.2k sqft11232 CREEK HAVEN DRIVE, RIVERVIEW, FL 33569For SaleMLS ID #TB8532408, Gloria Steele, KELLER WILLIAMS TAMPA PROPERTIES. Stellar MLS
- $469,9004 bd3 ba2.7k sqft10303 TARRAGON DRIVE, RIVERVIEW, FL 33569For SaleMLS ID #TB8541104, Ann Marie Vaughan, RE/MAX ALLIANCE GROUP. Stellar MLS
- $404,9003 bd2 ba2.6k sqft13029 PRESTWICK DRIVE, RIVERVIEW, FL 33579For SaleMLS ID #TB8504447, Millie Smith, EASY HOME SALES. Stellar MLS
