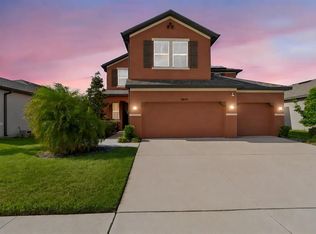
Beautiful POOL home in the South Fork community! This spacious 4-bedroom, 3-bathroom home features a 3-car garage and is perfectly situated on a peaceful conservation lot, offering privacy with no backyard neighbors. Step outside to your own private backyard retreat featuring a sparkling heated saltwater pool enclosed within a screened lanai. Surrounded by elegant brick pavers, this low-maintenance outdoor oasis is ideal for relaxing year-round, entertaining guests, or enjoying quiet evenings while taking in the serene conservation views. Inside, the expansive Family Room is the perfect space for movie nights or game-day gatherings. Diagonal tile flooring flows throughout all wet areas, adding both style and durability. The spacious kitchen is designed to impress with 42-inch cabinetry topped with crown molding, stainless steel appliances, granite countertops, a center island, built-in desk area, generous counter space, and abundant storage. A separate breakfast nook provides the perfect spot for casual dining while overlooking the backyard. The spacious primary suite is a true retreat, complete with an elegant tray ceiling and two walk-in closets. The luxurious en-suite bathroom offers a relaxing garden tub, separate walk-in shower, and dual vanities. Additional features include a well-appointed laundry room with built-in cabinets and a utility sink, providing extra storage and convenience. Combining thoughtful upgrades, generous living spaces, brand-new Andersen windows throughout, and an exceptional outdoor living area, this beautiful home is truly turnkey and ready for you to enjoy from day one.
For sale
$480,000
13311 GRAHAM YARDEN DRIVE, RIVERVIEW, FL 33579
4beds
2,148sqft
:
Get pre-qualified$3,273/mo
Single Family Residence
Built in 2007
9,044 Square Feet Lot
$472,800 Zestimate®
$223/sqft
$12/mo HOA
What's special
Pool homeCenter islandScreened lanaiGranite countertopsSparkling heated saltwater poolBuilt-in desk areaPrivate backyard retreat
- 3 days |
- 905 |
- 77 |
Likely to sell faster than
Zillow last checked:
Listing updated:
Listed by:
Christopher Holko 917-470-8795,
27NORTH REALTY 813-645-4663
Source: Stellar MLS,MLS#: TB8535067 Originating MLS: Suncoast Tampa
Originating MLS: Suncoast Tampa
Facts & features
Interior
Bedrooms & bathrooms
- Bedrooms: 4
- Bathrooms: 3
- Full bathrooms: 3
Primary bedroom
- Features: Walk-In Closet(s)
- Level: First
- Area: 182 Square Feet
- Dimensions: 13x14
Bedroom 2
- Features: Built-in Closet
- Level: First
- Area: 132 Square Feet
- Dimensions: 12x11
Bedroom 3
- Features: Built-in Closet
- Level: First
- Area: 132 Square Feet
- Dimensions: 12x11
Bedroom 4
- Features: Built-in Closet
- Level: First
- Area: 121 Square Feet
- Dimensions: 11x11
Dining room
- Level: First
- Area: 72 Square Feet
- Dimensions: 9x8
Great room
- Level: First
- Area: 306 Square Feet
- Dimensions: 17x18
Kitchen
- Level: First
- Area: 156 Square Feet
- Dimensions: 12x13
Heating
- Central
Cooling
- Central Air
Appliances
- Included: Dishwasher, Range, Refrigerator
- Laundry: Laundry Room
Features
- Cathedral Ceiling(s), Ceiling Fan(s), Tray Ceiling(s), Walk-In Closet(s)
- Flooring: Carpet, Ceramic Tile
- Windows: Hurricane Shutters
- Has fireplace: Yes
- Fireplace features: Electric
Interior area
- Total structure area: 2,788
- Total interior livable area: 2,148 sqft
Video & virtual tour
Property
Parking
- Total spaces: 3
- Parking features: Garage - Attached
- Attached garage spaces: 3
Features
- Levels: One
- Stories: 1
- Has private pool: Yes
- Pool features: Heated, In Ground, Salt Water, Screen Enclosure
- Has spa: Yes
- Spa features: Heated, In Ground
Lot
- Size: 9,044 Square Feet
- Dimensions: 72.35 x 125
- Features: Conservation Area
Details
- Parcel number: U16312088900000100050.0
- Zoning: PD
- Special conditions: None
Construction
Type & style
- Home type: SingleFamily
- Property subtype: Single Family Residence
Materials
- Block, Stucco
- Foundation: Slab
- Roof: Shingle
Condition
- New construction: No
- Year built: 2007
Utilities & green energy
- Sewer: Public Sewer
- Water: Public
- Utilities for property: BB/HS Internet Available, Cable Available, Electricity Connected, Phone Available, Sewer Connected, Street Lights, Water Connected
Community & HOA
Community
- Features: Clubhouse, Playground, Pool
- Pet fee: $0 monthly
- Subdivision: SOUTH FORK UNIT 9
HOA
- Has HOA: Yes
- HOA fee: $12 monthly
- HOA name: First Service Residential/Vince Pino
- HOA phone: 727-299-9555
Location
- Region: Riverview
Financial & listing details
- Price per square foot: $223/sqft
- Tax assessed value: $394,611
- Annual tax amount: $7,258
- Date on market: 8/4/2026
- Cumulative days on market: 3 days
- Listing terms: Cash,Conventional,FHA,VA Loan
- Ownership: Fee Simple
- Total actual rent: 0
- Electric utility on property: Yes
- Road surface type: Asphalt
Estimated market value
$472,800
$449,000 - $496,000
$3,015/mo
Price history
| Date | Event | Price |
|---|---|---|
| 8/4/2026 | Listed for sale | $480,000+104.3%$223/sqft |
Source:  Stellar MLS #TB8535067 Report a problem Stellar MLS #TB8535067 Report a problem | ||
| 3/3/2015 | Sold | $235,000-7.8%$109/sqft |
Source: Public Record Report a problem | ||
| 10/1/2014 | Price change | $254,900-1.9%$119/sqft |
Source: Coldwell Banker Residential Real Estate - Brandon Central #T2715151 Report a problem | ||
| 9/6/2014 | Listed for sale | $259,900+15.5%$121/sqft |
Source: COLDWELL BANKER RESIDENTIAL REAL ESTATE LLC #T2715151 Report a problem | ||
| 11/7/2011 | Sold | $225,000-4.5%$105/sqft |
Source: Stellar MLS #T2486810 Report a problem | ||
| 9/13/2011 | Listed for sale | $235,700-7.9%$110/sqft |
Source: Keller Williams Realty of Brandon #T2486810 Report a problem | ||
| 12/6/2007 | Sold | $256,000$119/sqft |
Source: Public Record Report a problem | ||
Public tax history
| Year | Property taxes | Tax assessment |
|---|---|---|
| 2025 | $7,259 +6.3% | $249,680 +2.9% |
| 2024 | $6,827 +3.9% | $242,643 +3% |
| 2023 | $6,573 +6.9% | $235,576 +3% |
| 2022 | $6,146 +3.4% | $228,715 +3% |
| 2021 | $5,945 +4% | $222,053 +1.4% |
| 2020 | $5,717 +3.9% | $218,987 +2.3% |
| 2019 | $5,502 | $214,064 +1.9% |
| 2018 | $5,502 +1% | $210,073 -0.7% |
| 2017 | $5,447 +3.3% | $211,617 +5% |
| 2016 | $5,275 -2.3% | $201,520 +1.1% |
| 2015 | $5,401 +25.4% | $199,261 +33.9% |
| 2014 | $4,307 | $148,853 +1.5% |
| 2013 | $4,307 -8.7% | $146,653 +1.7% |
| 2012 | $4,720 -0.5% | $144,202 -0.7% |
| 2011 | $4,745 -4.3% | $145,230 -7.5% |
| 2010 | $4,958 -8.2% | $156,941 -13.5% |
| 2009 | $5,399 -4.8% | $181,505 +0.8% |
| 2008 | $5,671 +50.7% | $180,151 +176.7% |
| 2007 | $3,762 +2262.7% | $65,115 +800% |
| 2006 | $159 | $7,235 |
Find assessor info on the county website
Monthly payment
Est. payment
Payment breakdown
Explore the cost of this home by adjusting the details. Changes won't be saved.Climate risks
Neighborhood: Southfork
Nearby schools
GreatSchools rating
- 2/10Summerfield Crossings Elementary SchoolGrades: PK-5Distance: 1.6 mi
- 3/10Eisenhower Middle SchoolGrades: 6-8Distance: 4 mi
- 3/10Jule F Sumner High SchoolGrades: 9-12Distance: 1.9 mi
Schools provided by the listing agent
- Elementary: Summerfield Crossing Elementary
- Middle: Eisenhower-HB
- High: Sumner High School
Source: Stellar MLS. This data may not be complete. We recommend contacting the local school district to confirm school assignments for this home.
- $505,0004 bd3 ba2.1k sqft13309 Graham Yarden Dr, Riverview, FL 33579Sold
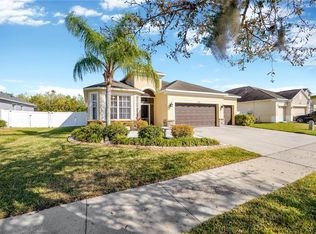
- $397,9005 bd4 ba2.7k sqft13313 Graham Yarden Dr, Riverview, FL 33579Off Market
- $394,6004 bd3 ba2.2k sqft13307 Graham Yarden Dr, Riverview, FL 33579Off Market
- $393,8004 bd3 ba2.1k sqft13315 Graham Yarden Dr, Riverview, FL 33579Off Market
- $452,8005 bd3 ba3k sqft11415 Sunburst Marble Rd, Riverview, FL 33579Off Market
- $516,8005 bd4 ba2.7k sqft13310 Graham Yarden Dr, Riverview, FL 33579Off Market
- $304,5004 bd3 ba2.7k sqft11417 Sunburst Marble Rd, Riverview, FL 33579Sold
- $389,1004 bd3 ba2.1k sqft13312 Graham Yarden Dr, Riverview, FL 33579Off Market
A local agent can set up tours, give advice and negotiate with sellers.
Similar homes
- $479,9004 bd4 ba2.9k sqft13344 GRAHAM YARDEN, RIVERVIEW, FL 33579For Sale
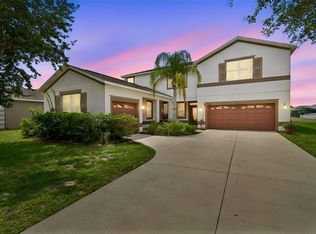
 MLS ID #O6418315, Chandra Mosley, OLIVER MOSLEY REALTY INC. Stellar MLS
 - $534,9905 bd3 ba3.1k sqft13231 GRAHAM YARDEN DRIVE, RIVERVIEW, FL 33579For Sale
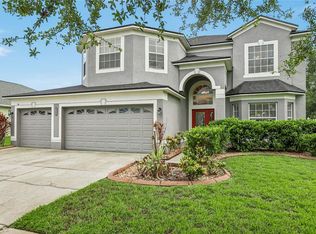 MLS ID #TB8527537, Rebecca Hakola, VREELAND REAL ESTATE LLC. Stellar MLS
 - $490,0004 bd3 ba2.5k sqft13017 SATIN LILY DRIVE, RIVERVIEW, FL 33579For Sale
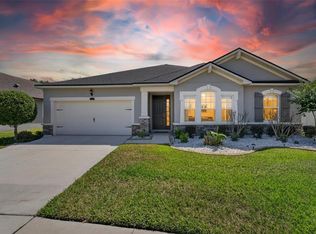 MLS ID #TB8505086, Matthew Mish, DALTON WADE INC. Stellar MLS
 - $499,9905 bd3 ba2.9k sqft11804 BLUEGRASS FIELD COURT, RIVERVIEW, FL 33579For Sale
 MLS ID #TB8515568, Zach Aviles, PINEYWOODS REALTY LLC. Stellar MLS
 - $450,0005 bd3 ba2.9k sqft13519 PALMERA VISTA DRIVE, RIVERVIEW, FL 33579For SaleMLS ID #TB8510164, Marvin Felix, YOUR HOME SOLD GUARANTEED REAL. Stellar MLS
- $399,9004 bd2 ba1.9k sqft12153 CREEK PRESERVE DRIVE, RIVERVIEW, FL 33579For SaleMLS ID #TB8535104, Kristen Cellura, FUTURE HOME REALTY INC. Stellar MLS
- $380,0004 bd3 ba2.3k sqft11207 VILLAGE BROOK DRIVE, RIVERVIEW, FL 33579For SaleMLS ID #TB8509309, Michelle Denham, ALIGN RIGHT REALTY CARROLLWOOD. Stellar MLS
- $415,0004 bd2 ba2.1k sqft11013 ROCKLEDGE VIEW DRIVE, RIVERVIEW, FL 33579For SaleMLS ID #TB8474745, Brian Kochik, SIGNATURE REALTY ASSOCIATES. Stellar MLS
- $400,0004 bd2 ba2k sqft11115 SILVER DANCER DRIVE, RIVERVIEW, FL 33579For SaleMLS ID #TB8519595, Kathy Celeiro, HOMEXPRESS REALTY, INC.. Stellar MLS
- $415,0003 bd2 ba1.7k sqft11906 BAHIA VALLEY DRIVE, RIVERVIEW, FL 33579For SaleMLS ID #TB8527966, Jose Rodriguez, SIGNATURE REALTY ASSOCIATES. Stellar MLS
- $339,0004 bd2 ba1.9k sqft13307 AMBER SKY PLACE, RIVERVIEW, FL 33579For SaleMLS ID #TB8469558, Veronique Jooste, FLORIDA REALTY INVESTMENTS. Stellar MLS
- $422,5004 bd2 ba2.2k sqft6517 NESTALL COURT, APOLLO BEACH, FL 33572For SaleMLS ID #TB8535305, James McNally, CENTURY 21 BEGGINS ENTERPRISES. Stellar MLS
- $549,9004 bd3 ba3.1k sqft11911 SAND MYRTLE ROAD, RIVERVIEW, FL 33579For SaleMLS ID #TB8516768, Trish McCullough-Johnson, COLDWELL BANKER REALTY. Stellar MLS
- $539,9905 bd3 ba3k sqft12234 BLUE PACIFIC DRIVE, RIVERVIEW, FL 33579For SaleMLS ID #TB8526580, Michelle Leveling, 27NORTH REALTY. Stellar MLS
- $509,9994 bd3 ba2.8k sqft12607 GENEVA GLADE DRIVE, RIVERVIEW, FL 33578For SaleMLS ID #TB8508508, Timeka Watson, TODAY'S REALTY LLC. Stellar MLS
- $489,9003 bd2 ba2k sqft11937 TIMBERHILL DRIVE, RIVERVIEW, FL 33569For SaleMLS ID #TB8533692, Ann Marie Vaughan, RE/MAX ALLIANCE GROUP. Stellar MLS
- $419,9004 bd3 ba2.4k sqft12273 BLUE PACIFIC DRIVE, RIVERVIEW, FL 33579For SaleMLS ID #TB8479469, Ryan Fernandez, ELEVATED REALTY. Stellar MLS
- $389,0004 bd3 ba2k sqft11804 VALHALLA WOODS DRIVE, RIVERVIEW, FL 33579For SaleMLS ID #TB8514819, Jeffrey Borham, PA, EXP REALTY LLC. Stellar MLS
- $399,9994 bd3 ba2.6k sqft13209 WILDFLOWER MEADOW DRIVE, RIVERVIEW, FL 33579For SaleMLS ID #TB8489189, Jazmin Caballero, LPT REALTY, LLC. Stellar MLS
- $479,0004 bd3 ba2.6k sqft6207 MAGNOLIA PARK BLVD, RIVERVIEW, FL 33578For SaleMLS ID #TB8515217, Kelly Janssen, CENTURY 21 LINK REALTY, INC.. Stellar MLS
