Meticulously maintained and move-in ready, this beautiful home is located in the highly desirable Southfork community and offers a spacious, functional floor plan designed for comfortable living and entertaining. The home features formal living and dining rooms, as well as a welcoming great room with sliding glass doors leading to a covered lanai overlooking a peaceful pond. Enjoy Florida living at its finest while relaxing outdoors and taking in the tranquil water views. Architectural details throughout the home include elegant built-in niches and arched openings that add character and charm. The kitchen features granite countertops, stainless steel appliances, a cozy eat-in dining area, and all appliances are included for the new owner's convenience. Porcelain tile flooring flows throughout the main living areas, while 2 of the secondary bedrooms offer the comfort of carpeting. The spacious primary suite serves as a private retreat and includes custom California Closet system. The primary bedroom features beautiful Bamboo flooring. The versatile fourth bedroom provides unlimited possibilities and can easily serve as a home office, den, playroom, or guest room. An interior utility room with shelving offers additional storage and functionality. Secondary bedrooms and second bathroom are thoughtfully located on the opposite side of the home, providing privacy and ample closet space for family and guests. Major updates include a new roof in 2021, new a/c unit in 2023, new water heater 2023 and new impact windows in 2018 and 2022, adding value and peace of mind. Residents of Southfork can enjoy the community swimming pool, and playground. Conveniently located near restaurants, shopping, St. Joseph's Hospital-South, and major highways, this home offers easy access to everything you need while enjoying a peaceful community setting. Call today for your private tour!
For sale
Price cut: $5K (8/20)
$395,000
11115 SILVER DANCER DRIVE, RIVERVIEW, FL 33579
4beds
2,080sqft
Single Family Residence
Built in 2004
7,137 Square Feet Lot
$-- Zestimate®
$190/sqft
$40/mo HOA
What's special
Community swimming poolSpacious functional floor planTranquil water viewsCozy eat-in dining areaStainless steel appliances
- 79 days
- 376
- 22
Zillow last checked:
Listing updated:
Listed by:
Kathy Celeiro 813-918-2003,
HOMEXPRESS REALTY, INC. 813-641-2500,
Dan Hazy 813-545-7372,
HOMEXPRESS REALTY, INC.
Source: Stellar MLS,MLS#: TB8519595 Originating MLS: Suncoast Tampa
Originating MLS: Suncoast Tampa
Facts & features
Interior
Bedrooms & bathrooms
- Bedrooms: 4
- Bathrooms: 2
- Full bathrooms: 2
Primary bedroom
- Features: Walk-In Closet(s)
- Level: First
- Area: 210 Square Feet
- Dimensions: 14x15
Bedroom 2
- Features: Built-in Closet
- Level: First
- Area: 110.7 Square Feet
- Dimensions: 9x12.3
Bedroom 3
- Features: Built-in Closet
- Level: First
- Area: 146.52 Square Feet
- Dimensions: 11.1x13.2
Bedroom 4
- Features: Built-in Closet
- Level: First
- Area: 130.34 Square Feet
- Dimensions: 9.8x13.3
Primary bathroom
- Features: Walk-In Closet(s)
- Level: First
Balcony porch lanai
- Level: First
- Area: 134 Square Feet
- Dimensions: 10x13.4
Dinette
- Level: First
- Area: 72.25 Square Feet
- Dimensions: 8.5x8.5
Great room
- Level: First
- Area: 367.5 Square Feet
- Dimensions: 14.7x25
Kitchen
- Features: Granite Counters
- Level: First
- Area: 143 Square Feet
- Dimensions: 11x13
Living room
- Level: First
- Area: 301 Square Feet
- Dimensions: 14x21.5
Heating
- Central
Cooling
- Central Air
Appliances
- Included: Dishwasher, Dryer, Electric Water Heater, Kitchen Reverse Osmosis System, Microwave, Range, Refrigerator, Washer
- Laundry: Inside
Features
- Ceiling Fan(s), Eating Space In Kitchen, High Ceilings, Kitchen/Family Room Combo, Living Room/Dining Room Combo, Walk-In Closet(s)
- Flooring: Carpet, Ceramic Tile
- Doors: Sliding Doors
- Windows: Window Treatments
- Has fireplace: No
Interior area
- Total structure area: 2,645
- Total interior livable area: 2,080 sqft
Video & virtual tour
Property
Parking
- Total spaces: 2
- Parking features: Garage - Attached
- Attached garage spaces: 2
Features
- Levels: One
- Stories: 1
- Patio & porch: Covered
- Exterior features: Sidewalk
- Has view: Yes
- View description: Pond
- Has water view: Yes
- Water view: Pond
- Waterfront features: Pond
Lot
- Size: 7,137 Square Feet
- Dimensions: 52.48 x 136
- Features: Cul-De-Sac
Details
- Parcel number: U173120725H0000000046.0
- Zoning: PD
- Special conditions: None
Construction
Type & style
- Home type: SingleFamily
- Architectural style: Contemporary
- Property subtype: Single Family Residence
Materials
- Block
- Foundation: Slab
- Roof: Shingle
Condition
- New construction: No
- Year built: 2004
Utilities & green energy
- Sewer: Public Sewer
- Water: Public
- Utilities for property: BB/HS Internet Available, Cable Available
Community & HOA
Community
- Features: Deed Restrictions, Playground, Pool, Tennis Court(s)
- Pet fee: $0 monthly
- Subdivision: SOUTH FORK UNIT 4
HOA
- Has HOA: Yes
- Amenities included: Playground, Pool, Tennis Court(s)
- Services included: Community Pool, Recreational Facilities
- HOA fee: $40 monthly
- HOA name: Inframark Community Management
- HOA phone: 813-991-1116
Location
- Region: Riverview
Financial & listing details
- Price per square foot: $190/sqft
- Tax assessed value: $298,047
- Annual tax amount: $4,957
- Date on market: 6/20/2026
- Cumulative days on market: 80 days
- Listing terms: Cash,Conventional,FHA,VA Loan
- Ownership: Fee Simple
- Total actual rent: 0
- Road surface type: Asphalt
Estimated market value
Not available
Estimated sales range
Not available
Not available
Price history
| Date | Event | Price |
|---|---|---|
| 8/20/2026 | Price change | $395,000-1.3%$190/sqft |
Source:  Stellar MLS #TB8519595 Report a problem Stellar MLS #TB8519595 Report a problem | ||
| 7/20/2026 | Price change | $400,000-2.4%$192/sqft |
Source: Stellar MLS #TB8519595 Report a problem | ||
| 6/20/2026 | Listed for sale | $410,000+88.1%$197/sqft |
Source: Stellar MLS #TB8519595 Report a problem | ||
| 8/10/2017 | Sold | $218,000-2.2%$105/sqft |
Source: Public Record Report a problem | ||
| 6/13/2017 | Pending sale | $223,000$107/sqft |
Source: Smith & Associates #T2879250 Report a problem | ||
| 5/4/2017 | Listed for sale | $223,000-0.4%$107/sqft |
Source: Smith & Associates #T2879250 Report a problem | ||
| 3/31/2017 | Listing removed | $224,000$108/sqft |
Source: Keller Williams - Brandon #T2862074 Report a problem | ||
| 2/18/2017 | Price change | $224,000-1.5%$108/sqft |
Source: Keller Williams - Brandon #T2862074 Report a problem | ||
| 1/31/2017 | Listed for sale | $227,500+13.8%$109/sqft |
Source: KELLER WILLIAMS REALTY #T2862074 Report a problem | ||
| 12/19/2007 | Sold | $200,000+12.7%$96/sqft |
Source: Public Record Report a problem | ||
| 11/29/2004 | Sold | $177,500$85/sqft |
Source: Public Record Report a problem | ||
Public tax history
| Year | Property taxes | Tax assessment |
|---|---|---|
| 2025 | $4,958 +5.7% | $203,170 +2.9% |
| 2024 | $4,690 -3.4% | $197,444 +3% |
| 2023 | $4,853 +8.3% | $191,693 +3% |
| 2022 | $4,481 +1.9% | $186,110 +3% |
| 2021 | $4,396 +2% | $180,689 +1.4% |
| 2020 | $4,308 +2.4% | $178,194 +2.3% |
| 2019 | $4,208 | $174,188 -0.6% |
| 2018 | $4,208 -0.6% | $175,277 +10.5% |
| 2017 | $4,234 +42.4% | $158,690 +51.9% |
| 2016 | $2,972 +2% | $104,448 +0.7% |
| 2015 | $2,914 -3.4% | $103,722 +0.8% |
| 2014 | $3,016 | $102,899 +1.5% |
| 2013 | $3,016 -0.7% | $101,378 +1.7% |
| 2012 | $3,036 -0.3% | $99,683 -0.2% |
| 2011 | $3,044 -6% | $99,912 -9.4% |
| 2010 | $3,237 -10.1% | $110,269 -14% |
| 2009 | $3,600 -18.1% | $128,223 -22.2% |
| 2008 | $4,397 -25.7% | $164,905 -18.7% |
| 2007 | $5,921 -3.3% | $202,880 +4% |
| 2006 | $6,123 +10.9% | $195,012 +23.5% |
| 2005 | $5,523 | $157,897 +321.4% |
| 2004 | -- | $37,471 |
Find assessor info on the county website
Monthly payment
Est. payment
Payment breakdown
Explore the cost of this home by adjusting the details. Changes won't be saved.Climate risks
Neighborhood: Southfork
- $308,3003 bd2 ba1.7k sqft11113 Silver Dancer Dr, Riverview, FL 33579Off Market

- $322,2003 bd2 ba1.7k sqft11117 Silver Dancer Dr, Riverview, FL 33579Off Market
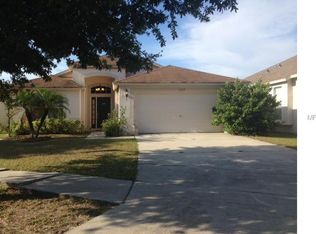
- $336,4004 bd2 ba2k sqft11111 Silver Dancer Dr, Riverview, FL 33579Off Market
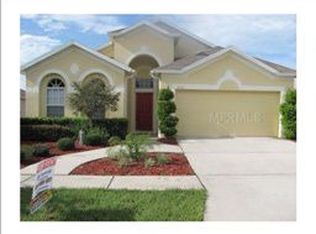
- $343,0004 bd2 ba2k sqft11119 Silver Dancer Dr, Riverview, FL 33579Off Market

Similar homes
- $404,9003 bd2 ba2.6k sqft13029 PRESTWICK DRIVE, RIVERVIEW, FL 33579For Sale
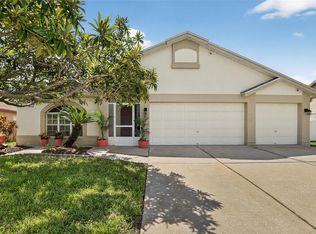
 MLS ID #TB8504447, Millie Smith, EASY HOME SALES. Stellar MLS
 - $350,0003 bd2 ba1.7k sqft13813 SIGLER STREET, RIVERVIEW, FL 33579For Sale
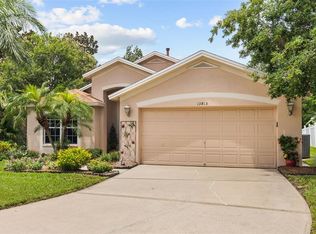 MLS ID #TB8527772, Christopher Johnson, KELLER WILLIAMS REALTY AT THE LAKES. Stellar MLS
 - $384,0004 bd3 ba2k sqft11804 VALHALLA WOODS DRIVE, RIVERVIEW, FL 33579For Sale
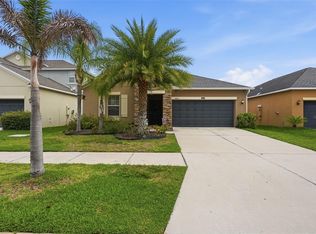 MLS ID #TB8514819, Jeffrey Borham, PA, EXP REALTY LLC. Stellar MLS
 - $399,9004 bd2 ba1.9k sqft12153 CREEK PRESERVE DRIVE, RIVERVIEW, FL 33579For Sale
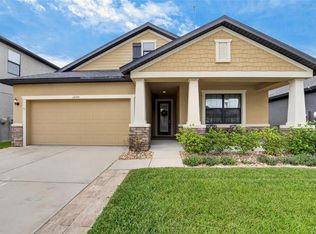 MLS ID #TB8535104, Kristen Cellura, FUTURE HOME REALTY INC. Stellar MLS
 - $475,0004 bd3 ba2.1k sqft13311 GRAHAM YARDEN DRIVE, RIVERVIEW, FL 33579For SaleMLS ID #TB8535067, Christopher Holko, 27NORTH REALTY. Stellar MLS
- $359,9004 bd3 ba1.9k sqft12211 BALLENTRAE FOREST DRIVE, RIVERVIEW, FL 33579For SaleMLS ID #TB8534916, Tyler Janssen, INSPIRED REALTY, LLC. Stellar MLS
- $489,0004 bd3 ba2.5k sqft11335 VILLAGE BROOK DRIVE, RIVERVIEW, FL 33579For SaleMLS ID #TB8536770, Kerin Clarkin, AGILE GROUP REALTY. Stellar MLS
- $479,9004 bd4 ba2.9k sqft13344 GRAHAM YARDEN, RIVERVIEW, FL 33579For SaleMLS ID #O6418315, Chandra Mosley, OLIVER MOSLEY REALTY INC. Stellar MLS
- $444,9004 bd3 ba2.6k sqft11813 STONEWOOD GATE DRIVE, RIVERVIEW, FL 33579For SaleMLS ID #TB8469841, John Keller, III, JACK KELLER INC. Stellar MLS
- $340,0004 bd2 ba2k sqft12308 ADVENTURE DRIVE, RIVERVIEW, FL 33579For SaleMLS ID #TB8456405, Nataliya Fillers, FUTURE HOME REALTY INC. Stellar MLS
- $350,0004 bd3 ba1.9k sqft13128 ROYAL PINES AVENUE, RIVERVIEW, FL 33579For SaleMLS ID #TB8507539, Ann Marie Vaughan, RE/MAX ALLIANCE GROUP. Stellar MLS
- $399,0004 bd2 ba1.5k sqft2242 W DEL WEBB BOULEVARD, SUN CITY CENTER, FL 33573For SaleMLS ID #TB8534837, Jeanette Martinez, CENTURY 21 BEGGINS ENTERPRISES. Stellar MLS
- $415,0005 bd4 ba2.7k sqft11114 GOLDENROD FERN DRIVE, RIVERVIEW, FL 33569For SaleMLS ID #TB8504523, Yhotzmine Fields, BHHS FLORIDA PROPERTIES GROUP. Stellar MLS
- $465,0003 bd3 ba2.6k sqft10903 WILDCAT DRIVE, RIVERVIEW, FL 33579For SaleMLS ID #TB8412190, Joseph Flores, LPT REALTY, LLC. Stellar MLS
- $515,0004 bd3 ba2.5k sqft12407 GILMERTON MIST LANE, RIVERVIEW, FL 33579For SaleMLS ID #TB8529659, Robert Downey II, AGILE GROUP REALTY. Stellar MLS
- $394,0004 bd3 ba2.7k sqft11214 CARRICK STONE STREET, WIMAUMA, FL 33598For SaleMLS ID #TB8451322, Chad Leonberg, EXP REALTY LLC. Stellar MLS
- $449,9994 bd3 ba2.8k sqft12607 GENEVA GLADE DRIVE, RIVERVIEW, FL 33578For SaleMLS ID #TB8508508, Timeka Watson, TODAY'S REALTY LLC. Stellar MLS
- $385,0003 bd2 ba1.7k sqft7113 COLONY POINTE DRIVE, RIVERVIEW, FL 33578For SaleMLS ID #TB8531772, Lori Rivero, RE/MAX REALTY UNLIMITED. Stellar MLS
- $330,0004 bd2 ba1.9k sqft10328 CELTIC ASH DRIVE, RUSKIN, FL 33573For SaleMLS ID #TB8535071, Gene Batronie, 27NORTH REALTY. Stellar MLS
- $375,9004 bd3 ba2.5k sqft15410 DAKOTA SKY PLACE, SUN CITY CENTER, FL 33573For SaleMLS ID #TB8522002, Adam Rivero, RE/MAX REALTY UNLIMITED. Stellar MLS
