Welcome to this beautifully maintained 4-bedroom, 2.5-bath home in the highly desirable Caloosa Woods community of Sun City Center, a rare opportunity in a neighborhood where four-bedroom homes are seldom available. Perfectly positioned on a spacious CORNER LOT overlooking a tranquil pond, this home offers the ideal blend of comfort, functionality, and scenic views. The thoughtfully designed floor plan features a first-floor primary suite, providing privacy and convenience, while the additional bedrooms offer plenty of space for family, guests and a home office. The kitchen is equipped with a double oven, making entertaining and holiday gatherings effortless. Step outside to the screened lanai, where you can relax and enjoy peaceful pond views year-round. Recent updates include a brand-new water heater (2026) and new gutters, adding value and peace of mind. GOLF CART? INCLUDED!! Located in the award-winning 55+ community of Sun City Center, residents enjoy an exceptional golf cart-friendly lifestyle with resort-style amenities, including indoor and outdoor pools with hot tubs, state-of-the-art fitness centers, pickle ball and tennis courts, dog parks, and an endless calendar of clubs, activities, and social events.
For sale
Price cut: $56.3K (8/20)
$399,000
2242 W DEL WEBB BOULEVARD, SUN CITY CENTER, FL 33573
4beds
1,572sqft
Single Family Residence
Built in 1996
9,280 Square Feet Lot
$-- Zestimate®
$254/sqft
$135/mo HOA
What's special
Overlooking a tranquil pondSpacious corner lotFirst-floor primary suite
- 38 days
- 179
- 0
Zillow last checked:
Listing updated:
Listed by:
Jeanette Martinez 813-658-2121,
CENTURY 21 BEGGINS ENTERPRISES 813-658-2121,
Laura Meza 813-812-9456,
CENTURY 21 BEGGINS ENTERPRISES
Source: Stellar MLS,MLS#: TB8534837 Originating MLS: Suncoast Tampa
Originating MLS: Suncoast Tampa
Facts & features
Interior
Bedrooms & bathrooms
- Bedrooms: 4
- Bathrooms: 2
- Full bathrooms: 2
Rooms
- Room types: Breakfast Room Separate
Primary bedroom
- Features: Walk-In Closet(s)
- Level: First
- Area: 208 Square Feet
- Dimensions: 13x16
Kitchen
- Level: First
- Area: 121 Square Feet
- Dimensions: 11x11
Living room
- Level: First
- Area: 289 Square Feet
- Dimensions: 17x17
Heating
- Central
Cooling
- Central Air
Appliances
- Included: Dishwasher, Dryer, Freezer, Microwave, Refrigerator, Washer
- Laundry: Laundry Room
Features
- Ceiling Fan(s), Eating Space In Kitchen, Kitchen/Family Room Combo, Open Floorplan, Split Bedroom, Thermostat, Walk-In Closet(s)
- Flooring: Ceramic Tile, Laminate
- Windows: Window Treatments
- Has fireplace: No
Interior area
- Total structure area: 2,233
- Total interior livable area: 1,572 sqft
Video & virtual tour
Property
Parking
- Total spaces: 2
- Parking features: Driveway, Garage Door Opener, Oversized
- Attached garage spaces: 2
- Has uncovered spaces: Yes
Features
- Levels: One
- Stories: 1
- Patio & porch: Covered, Enclosed, Screened
- Exterior features: Irrigation System, Sidewalk, Sprinkler Metered
- Has view: Yes
- View description: Trees/Woods, Pond
- Has water view: Yes
- Water view: Pond
Lot
- Size: 9,280 Square Feet
- Dimensions: 80 x 116
- Features: Corner Lot, Landscaped, Sidewalk
- Residential vegetation: Trees/Landscaped
Details
- Parcel number: U3131202VX00000100009.0
- Zoning: PD-MU
- Special conditions: None
Construction
Type & style
- Home type: SingleFamily
- Property subtype: Single Family Residence
Materials
- Stucco
- Foundation: Slab
- Roof: Shingle
Condition
- Completed
- New construction: No
- Year built: 1996
Utilities & green energy
- Sewer: Public Sewer
- Water: Public
- Utilities for property: Public, Sprinkler Meter
Community & HOA
Community
- Features: Buyer Approval Required, Fitness Center, Pool, Sidewalks, Special Community Restrictions, Tennis Court(s)
- Pet fee: $0 monthly
- Senior community: Yes
- Subdivision: SUN CITY CENTER UNIT 163
HOA
- Has HOA: Yes
- Amenities included: Fence Restrictions, Park, Pool, Recreation Facilities, Tennis Court(s)
- HOA fee: $135 monthly
- HOA name: SCC Community Association
- HOA phone: 813-633-3500
Location
- Region: Sun City Center
Financial & listing details
- Price per square foot: $254/sqft
- Tax assessed value: $281,713
- Annual tax amount: $2,510
- Date on market: 7/31/2026
- Cumulative days on market: 39 days
- Listing terms: Cash,Conventional,FHA,VA Loan
- Ownership: Fee Simple
- Total actual rent: 0
- Road surface type: Paved, Asphalt
Estimated market value
Not available
Estimated sales range
Not available
Not available
Price history
| Date | Event | Price |
|---|---|---|
| 8/20/2026 | Price change | $399,000-12.4%$254/sqft |
Source:  Stellar MLS #TB8534837 Report a problem Stellar MLS #TB8534837 Report a problem | ||
| 7/31/2026 | Listed for sale | $455,300+203.5%$290/sqft |
Source: Stellar MLS #TB8534837 Report a problem | ||
| 4/18/2014 | Sold | $150,000-6.2%$95/sqft |
Source: Public Record Report a problem | ||
| 11/19/2013 | Listed for sale | $159,900+18.9%$102/sqft |
Source: Landmark Realty of Apollo Beach #T2595469 Report a problem | ||
| 7/23/2001 | Sold | $134,500+9.3%$86/sqft |
Source: Public Record Report a problem | ||
| 3/9/1999 | Sold | $123,000+3.4%$78/sqft |
Source: Public Record Report a problem | ||
| 11/21/1996 | Sold | $119,000$76/sqft |
Source: Public Record Report a problem | ||
Public tax history
| Year | Property taxes | Tax assessment |
|---|---|---|
| 2025 | $2,510 +9% | $155,369 +2.9% |
| 2024 | $2,303 +4.3% | $150,990 +3% |
| 2023 | $2,208 +2.9% | $146,592 +3% |
| 2022 | $2,145 -0.4% | $142,322 +3% |
| 2021 | $2,154 +5.5% | $138,177 +1.4% |
| 2020 | $2,042 +4.7% | $136,269 +2.3% |
| 2019 | $1,951 | $133,205 +1.9% |
| 2018 | $1,951 +2.7% | $130,721 -12.8% |
| 2017 | $1,899 +1.9% | $149,890 +19.5% |
| 2016 | $1,865 +1.4% | $125,399 +0.7% |
| 2015 | $1,839 -31.1% | $124,527 -0.9% |
| 2014 | $2,670 | $125,634 +16.3% |
| 2013 | $2,670 +71.9% | $108,065 +1.7% |
| 2012 | $1,553 -2.5% | $106,259 -1.7% |
| 2011 | $1,593 -6.7% | $108,054 -5.7% |
| 2010 | $1,708 -8.7% | $114,638 -6.7% |
| 2009 | $1,870 -23.4% | $122,922 -18.5% |
| 2008 | $2,441 -10.7% | $150,857 -0.9% |
| 2007 | $2,734 -5% | $152,194 +2.5% |
| 2006 | $2,879 +0.2% | $148,482 +3% |
| 2005 | $2,873 | $144,157 +3% |
| 2004 | -- | $139,958 +1.9% |
| 2003 | -- | $137,348 +2.4% |
| 2002 | -- | $134,129 +10.8% |
| 2001 | -- | $121,018 +3% |
| 2000 | $2,364 | $117,493 |
Find assessor info on the county website
Monthly payment
Est. payment
Payment breakdown
Explore the cost of this home by adjusting the details. Changes won't be saved.Climate risks
Neighborhood: 33573
Nearby schools
Schools provided by the listing agent
- Elementary: Cypress Creek-HB
- Middle: Shields-HB
- High: Lennard-HB
Source: Stellar MLS. This data may not be complete. We recommend contacting the local school district to confirm school assignments for this home.
- $329,0002 bd2 ba1.5k sqft2240 W Del Webb Blvd UNIT 163, Sun City Center, FL 33573For Sale

- $265,9002 bd2 ba1.5k sqft2240 W Del Webb Blvd, Sun City Center, FL 33573Off Market

- $306,9003 bd2 ba1.6k sqft2238 W Del Webb Blvd, Sun City Center, FL 33573Off Market
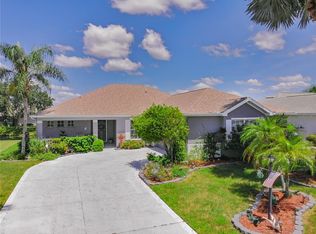
- $379,0003 bd2 ba1.5k sqft2302 W Del Webb Blvd, Sun City Center, FL 33573Off Market
Similar homes
- $394,5003 bd2 ba1.7k sqft14219 STOCKWELL LANE, RUSKIN, FL 33573For Sale
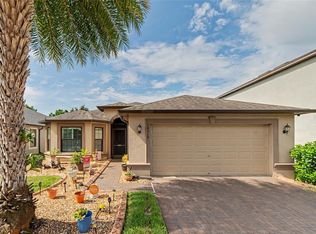
 MLS ID #TB8541245, Jennifer Fieo, RE/MAX REALTY UNLIMITED. Stellar MLS
 - $365,0003 bd2 ba1.9k sqft1807 E DEL WEBB BOULEVARD, SUN CITY CENTER, FL 33573For Sale
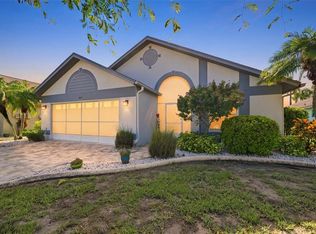 MLS ID #TB8537588, Sandra Tams, CENTURY 21 BEGGINS ENTERPRISES. Stellar MLS
 - $350,0002 bd2 ba1.8k sqft1803 NEW BEDFORD DRIVE, SUN CITY CENTER, FL 33573For Sale
 MLS ID #TB8542835, Sandra Tams, CENTURY 21 BEGGINS ENTERPRISES. Stellar MLS
 - $359,9502 bd2 ba2k sqft1911 E DEL WEBB BOULEVARD, SUN CITY CENTER, FL 33573For Sale
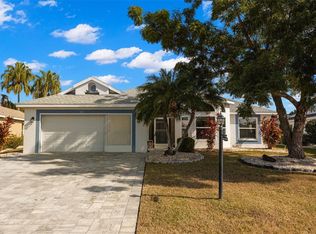 MLS ID #TB8515543, Debra Valdes, COASTAL PROPERTIES GROUP INTER. Stellar MLS
 - $445,0003 bd2 ba2k sqft1134 SIGNATURE DRIVE, SUN CITY CENTER, FL 33573For SaleMLS ID #TB8500581, Debra Valdes, COASTAL PROPERTIES GROUP INTER. Stellar MLS
- $395,0004 bd2 ba2k sqft11115 SILVER DANCER DRIVE, RIVERVIEW, FL 33579For SaleMLS ID #TB8519595, Kathy Celeiro, HOMEXPRESS REALTY, INC.. Stellar MLS
- $314,0002 bd2 ba1.6k sqft1405 HACIENDA DRIVE, SUN CITY CENTER, FL 33573For SaleMLS ID #TB8532825, Dana Troeleman, DALTON WADE INC. Stellar MLS
- $320,0003 bd2 ba2.3k sqft1501 NEW BEDFORD DRIVE, SUN CITY CENTER, FL 33573For SaleMLS ID #TB8527804, Sandra Kehoe, MARK SPAIN REAL ESTATE. Stellar MLS
- $310,0002 bd2 ba1.8k sqft684 ALLEGHENY DRIVE, SUN CITY CENTER, FL 33573For SaleMLS ID #TB8512560, Dana Troeleman, DALTON WADE INC. Stellar MLS
- $359,0003 bd2 ba1.5k sqft207 LAKEWAY LANE, APOLLO BEACH, FL 33572For SaleMLS ID #TB8543983, Jacquelyn Stone, CENTURY 21 BEGGINS ENTERPRISES. Stellar MLS
- $255,0003 bd3 ba1.8k sqft15548 FLORENCE HOLLOW PLACE, SUN CITY CENTER, FL 33573For SaleMLS ID #TB8541288, Tatyana Myers, EXP REALTY LLC. Stellar MLS
- $279,9002 bd2 ba1.7k sqft907 BLUEWATER DRIVE, SUN CITY CENTER, FL 33573For SaleMLS ID #TB8533224, Nicole Torres, AZURE REAL ESTATE & PROPERTY MANAGEMENT GROUP LLC. Stellar MLS
- $415,0004 bd2 ba2.1k sqft11013 ROCKLEDGE VIEW DRIVE, RIVERVIEW, FL 33579For SaleMLS ID #TB8474745, Brian Kochik, SIGNATURE REALTY ASSOCIATES. Stellar MLS
- $315,0004 bd2 ba1.6k sqft15544 FLORIDA BREEZE LOOP, WIMAUMA, FL 33598For SaleMLS ID #TB8543620, Jennifer Kaymore, FUTURE HOME REALTY INC. Stellar MLS
- $285,0002 bd2 ba1.4k sqft1050 REGAL MANOR WAY, SUN CITY CENTER, FL 33573For SaleMLS ID #TB8518284, Darbie Pfeiffer, CENTURY 21 BEGGINS ENTERPRISES. Stellar MLS
- $399,0004 bd3 ba2k sqft6615 SUMMER COVE DRIVE, RIVERVIEW, FL 33578For SaleMLS ID #TB8521640, Lisa Tackus, ELEVATED REALTY. Stellar MLS
- $349,0003 bd2 ba2k sqft5335 CLOVER MIST DRIVE, APOLLO BEACH, FL 33572For SaleMLS ID #TB8522880, Andrew TenEyck, CHARLES RUTENBERG REALTY INC. Stellar MLS
- $284,9003 bd2 ba1.4k sqft9324 LEMON DROP LOOP, SUN CITY CENTER, FL 33573For SaleMLS ID #TB8495811, Courtney Stein, KELLER WILLIAMS ST PETE REALTY. Stellar MLS
- $339,9003 bd2 ba1.7k sqft5320 GOLDEN ISLES DRIVE, APOLLO BEACH, FL 33572For SaleMLS ID #TB8539344, William Glassner, AGILE GROUP REALTY. Stellar MLS
- $239,9002 bd2 ba1.6k sqft214 LINGER LANE, SUN CITY CENTER, FL 33573For SaleMLS ID #TB8499627, David Lovitch, KELLER WILLIAMS SOUTH SHORE. Stellar MLS
