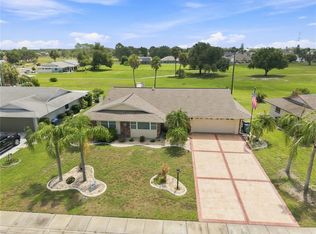
Welcome to this spacious 3-bed, 2-bath home offering over 2,300 sq ft on a desirable corner lot in Sun City Center, a premier 55+ community. The split-bedroom layout features an oversized primary suite with a versatile bonus room ideal for an office, gym, or sitting area, plus an updated primary bath. Enjoy expansive living and dining areas, along with a well-appointed kitchen featuring stainless steel appliances and abundant storage. Highlights include laminate/tile flooring, new interior doors, fresh interior paint (2025), a new roof (July 2023), exterior paint (Dec 2025), and hurricane-impact windows with hurricane-rated garage doors. Step outside to a fully fenced backyard with a 6-ft privacy fence and mature, fruit-producing mango and lychee trees. Conveniently located near shopping, dining, medical facilities, golf courses, and I-75 for easy access to Tampa, Sarasota, and Gulf beaches. Move-in ready—schedule your private showing today!
For sale
Price cut: $15K (8/18)
$320,000
1501 NEW BEDFORD DRIVE, SUN CITY CENTER, FL 33573
3beds
2,304sqft
Single Family Residence
Built in 1976
10,670 Square Feet Lot
$-- Zestimate®
$139/sqft
$-- HOA
What's special
Generously sized secondary bedroomsVersatile bonus roomOversized garageOversized primary suiteDesirable corner lotWell-appointed kitchenHurricane-impact windows
- 51 days
- 577
- 28
Zillow last checked:
Listing updated:
Listed by:
Sandra Kehoe 727-359-1134,
MARK SPAIN REAL ESTATE 855-299-7653
Source: Stellar MLS,MLS#: TB8527804 Originating MLS: Orlando Regional
Originating MLS: Orlando Regional
Facts & features
Interior
Bedrooms & bathrooms
- Bedrooms: 3
- Bathrooms: 2
- Full bathrooms: 2
Rooms
- Room types: Den/Library/Office
Primary bedroom
- Features: En Suite Bathroom, Walk-In Closet(s)
- Level: First
Bedroom 2
- Features: Built-in Closet
- Level: First
Bedroom 3
- Features: Built-in Closet
- Level: First
Primary bathroom
- Level: First
Bathroom 2
- Level: First
Kitchen
- Level: First
Living room
- Level: First
Heating
- Central
Cooling
- Central Air
Appliances
- Included: Dishwasher, Disposal, Dryer, Range, Refrigerator, Washer
- Laundry: Laundry Room
Features
- Built-in Features, Ceiling Fan(s), Split Bedroom, Walk-In Closet(s), Wet Bar
- Flooring: Luxury Vinyl, Tile
- Windows: Hurricane Shutters
- Has fireplace: No
Interior area
- Total structure area: 2,810
- Total interior livable area: 2,304 sqft
Property
Parking
- Total spaces: 2
- Parking features: Covered, Driveway
- Attached garage spaces: 2
- Has uncovered spaces: Yes
Features
- Levels: One
- Stories: 1
- Patio & porch: Enclosed
- Exterior features: Irrigation System, Rain Gutters, Sidewalk
Lot
- Size: 10,670 Square Feet
- Dimensions: 97 x 110
- Features: Corner Lot, Sidewalk
Details
- Parcel number: U1232191XWEA000000001.0
- Zoning: RSC-6
- Special conditions: None
Construction
Type & style
- Home type: SingleFamily
- Property subtype: Single Family Residence
Materials
- Block, Stucco
- Foundation: Slab
- Roof: Shingle
Condition
- Completed
- New construction: No
- Year built: 1976
Utilities & green energy
- Sewer: Public Sewer
- Water: Public
- Utilities for property: Cable Available, Electricity Connected, Water Connected
Community & HOA
Community
- Pet fee: $0 monthly
- Senior community: Yes
- Subdivision: DEL WEBBS SUN CITY FLORIDA UNIT NO 31
HOA
- Has HOA: No
- Second HOA name: Sun City Center SCCCA
- Second HOA phone: 813-633-3500
Location
- Region: Sun City Center
Financial & listing details
- Price per square foot: $139/sqft
- Tax assessed value: $246,523
- Annual tax amount: $4,402
- Date on market: 7/10/2026
- Cumulative days on market: 42 days
- Listing terms: Cash,Conventional,FHA,USDA Loan,VA Loan
- Ownership: Fee Simple
- Total actual rent: 0
- Electric utility on property: Yes
- Road surface type: Paved
Estimated market value
Not available
Estimated sales range
Not available
Not available
Price history
| Date | Event | Price |
|---|---|---|
| 8/18/2026 | Price change | $320,000-4.5%$139/sqft |
Source:  Stellar MLS #TB8527804 Report a problem Stellar MLS #TB8527804 Report a problem | ||
| 8/4/2026 | Listed for sale | $335,000$145/sqft |
Source: Stellar MLS #TB8527804 Report a problem | ||
| 7/27/2026 | Pending sale | $335,000$145/sqft |
Source: Stellar MLS #TB8527804 Report a problem | ||
| 7/10/2026 | Listed for sale | $335,000$145/sqft |
Source: Stellar MLS #TB8527804 Report a problem | ||
| 6/9/2022 | Sold | $335,000$145/sqft |
Source: Public Record Report a problem | ||
| 4/18/2022 | Pending sale | $335,000$145/sqft |
Source: Stellar MLS #T3355301 Report a problem | ||
| 4/13/2022 | Listed for sale | $335,000$145/sqft |
Source: Stellar MLS #T3355301 Report a problem | ||
| 4/11/2022 | Pending sale | $335,000$145/sqft |
Source: Stellar MLS #T3355301 Report a problem | ||
| 3/30/2022 | Price change | $335,000-2.9%$145/sqft |
Source: Stellar MLS #T3355301 Report a problem | ||
| 2/28/2022 | Listed for sale | $345,000$150/sqft |
Source: Stellar MLS #T3355301 Report a problem | ||
| 2/24/2022 | Pending sale | $345,000$150/sqft |
Source: Stellar MLS #T3355301 Report a problem | ||
| 2/14/2022 | Listed for sale | $345,000+235%$150/sqft |
Source: Stellar MLS #T3355301 Report a problem | ||
| 8/4/1997 | Sold | $103,000$45/sqft |
Source: Public Record Report a problem | ||
Public tax history
| Year | Property taxes | Tax assessment |
|---|---|---|
| 2025 | $4,403 +4% | $246,523 -1% |
| 2024 | $4,233 -5% | $248,993 -5.5% |
| 2023 | $4,455 +156.5% | $263,447 +133.8% |
| 2022 | $1,737 +4.6% | $112,697 +3% |
| 2021 | $1,660 +4.7% | $109,415 +1.4% |
| 2020 | $1,585 +5.7% | $107,904 +2.3% |
| 2019 | $1,500 | $105,478 +1.9% |
| 2018 | $1,500 +3.5% | $103,511 -27.5% |
| 2017 | $1,450 +2.1% | $142,803 +43.8% |
| 2016 | $1,420 +2.4% | $99,297 +0.7% |
| 2015 | $1,386 +0.1% | $98,607 +0.8% |
| 2014 | $1,384 | $97,824 -0.2% |
| 2013 | $1,384 -1.8% | $98,066 +1.7% |
| 2012 | $1,410 -2.1% | $96,427 -1.4% |
| 2011 | $1,440 -7% | $97,772 -6% |
| 2010 | $1,549 -3.4% | $103,973 -2.5% |
| 2009 | $1,603 +0.5% | $106,632 +0.1% |
| 2008 | $1,596 -11.9% | $106,525 +3% |
| 2007 | $1,811 -4% | $103,422 +2.5% |
| 2006 | $1,887 +0.5% | $100,900 +3% |
| 2005 | $1,877 | $97,961 +3% |
| 2004 | -- | $95,108 +1.9% |
| 2003 | -- | $93,335 +2.4% |
| 2002 | -- | $91,147 +1.6% |
| 2001 | -- | $89,712 +0.8% |
| 2000 | $1,745 | $88,959 |
Find assessor info on the county website
Monthly payment
Est. payment
Payment breakdown
Explore the cost of this home by adjusting the details. Changes won't be saved.Climate risks
Neighborhood: 33573
Nearby schools
Schools provided by the listing agent
- Elementary: Cypress Creek-HB
- Middle: Eisenhower-HB
- High: Sumner High School
Source: Stellar MLS. This data may not be complete. We recommend contacting the local school district to confirm school assignments for this home.
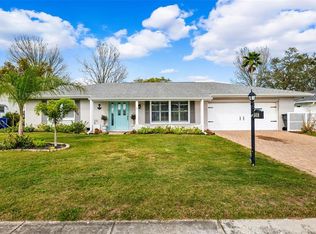
- $335,0002 bd2 ba1.5k sqft1503 New Bedford Dr, Sun City Center, FL 33573Sold
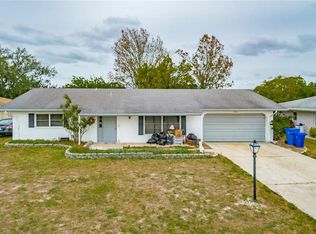
- $215,0003 bd2 ba1.3k sqft1505 New Bedford Dr, Sun City Center, FL 33573Sold
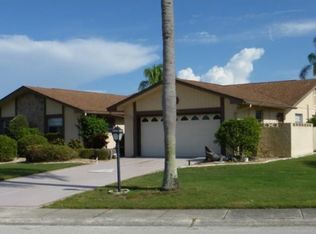
- $308,2003 bd2 ba2.6k sqft1502 New Bedford Dr, Sun City Center, FL 33573Off Market
- $138,3002 bd1 ba992 sqft1359 New Bedford Dr, Sun City Center, FL 33573Off Market
Similar homes
- $350,0002 bd2 ba1.8k sqft1803 NEW BEDFORD DRIVE, SUN CITY CENTER, FL 33573For Sale

 MLS ID #TB8542835, Sandra Tams, CENTURY 21 BEGGINS ENTERPRISES. Stellar MLS
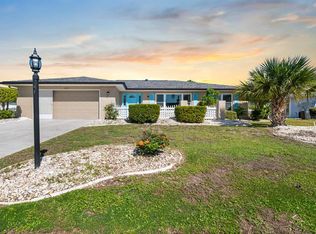
 - $349,0003 bd2 ba2.1k sqft234 AMESBURY CIRCLE, SUN CITY CENTER, FL 33573For Sale
 MLS ID #TB8536997, Sandra Guthrie, DALTON WADE INC. Stellar MLS
 - $324,5002 bd2 ba1.6k sqft1405 HACIENDA DRIVE, SUN CITY CENTER, FL 33573For Sale
 MLS ID #TB8532825, Dana Troeleman, DALTON WADE INC. Stellar MLS
 - $329,9002 bd2 ba1.8k sqft1743 COUNCIL DRIVE, SUN CITY CENTER, FL 33573For Sale
 MLS ID #TB8516700, Patrick DeFeo, II, EXP REALTY LLC. Stellar MLS
 - $335,0002 bd2 ba1.8k sqft2025 NEW BEDFORD DRIVE, SUN CITY CENTER, FL 33573For SaleMLS ID #TB8511425, David Lovitch, KELLER WILLIAMS SOUTH SHORE. Stellar MLS
- $279,9002 bd2 ba1.7k sqft907 BLUEWATER DRIVE, SUN CITY CENTER, FL 33573For SaleMLS ID #TB8533224, Nicole Torres, AZURE REAL ESTATE & PROPERTY MANAGEMENT GROUP LLC. Stellar MLS
- $369,0003 bd2 ba1.9k sqft1807 E DEL WEBB BOULEVARD, SUN CITY CENTER, FL 33573For SaleMLS ID #TB8537588, Sandra Tams, CENTURY 21 BEGGINS ENTERPRISES. Stellar MLS
- $335,9003 bd2 ba1.8k sqft3805 MILFLORES DRIVE, SUN CITY CENTER, FL 33573For SaleMLS ID #TB8503221, Judy Garrett, KELLER WILLIAMS SOUTH SHORE. Stellar MLS
- $284,9002 bd2 ba1.4k sqft1804 FORT DUQUESNA DRIVE, SUN CITY CENTER, FL 33573For SaleMLS ID #TB8539517, Robin Bennett, CENTURY 21 BEGGINS ENTERPRISES. Stellar MLS
- $359,9502 bd2 ba2k sqft1911 E DEL WEBB BOULEVARD, SUN CITY CENTER, FL 33573For SaleMLS ID #TB8515543, Debra Valdes, COASTAL PROPERTIES GROUP INTER. Stellar MLS
- $429,9003 bd3 ba1.9k sqft1811 MILFORD CIRCLE, SUN CITY CENTER, FL 33573For SaleMLS ID #TB8530169, Terry Brown, WALLS REALTY & ASSOCIATES, LLC. Stellar MLS
- $400,0002 bd2 ba1.6k sqft303 BARSTOW COURT, SUN CITY CENTER, FL 33573For SaleMLS ID #TB8524847, Morgan Miller, EXP REALTY LLC. Stellar MLS
- $399,0004 bd2 ba1.5k sqft2242 W DEL WEBB BOULEVARD, SUN CITY CENTER, FL 33573For SaleMLS ID #TB8534837, Jeanette Martinez, CENTURY 21 BEGGINS ENTERPRISES. Stellar MLS
- $330,0004 bd2 ba1.9k sqft1461 GOLDEN GLOW DRIVE, RUSKIN, FL 33570For SaleMLS ID #TB8533847, Rose Alexander, KELLER WILLIAMS SOUTH SHORE. Stellar MLS
- $225,7002 bd2 ba1.8k sqft1209 WILD FEATHER LANE, SUN CITY CENTER, FL 33573For SaleMLS ID #TB8403258, Tanja Cisliek, FUTURE HOME REALTY INC. Stellar MLS
- $345,0003 bd2 ba1.5k sqft13102 EARLY RUN LANE, RIVERVIEW, FL 33578For SaleMLS ID #TB8541848, Kevin Reeves, SMITH & ASSOCIATES REAL ESTATE. Stellar MLS
- $375,0004 bd3 ba2.5k sqft16613 MYRTLE SAND DRIVE, WIMAUMA, FL 33598For SaleMLS ID #TB8537122, Shay Largie, PEOPLE'S CHOICE REALTY SVC LLC. Stellar MLS
- $370,0003 bd2 ba1.6k sqft805 W COLLEGE AVENUE, RUSKIN, FL 33570For SaleMLS ID #TB8537012, Michael Eddings, MARK SPAIN REAL ESTATE. Stellar MLS
- $260,0002 bd2 ba1.7k sqft1317 LELAND DRIVE, SUN CITY CENTER, FL 33573For SaleMLS ID #TB8532624, Cathy Griggs, KELLER WILLIAMS SOUTH SHORE. Stellar MLS
- $330,0004 bd2 ba1.4k sqft520 FAIRFAX LANE, APOLLO BEACH, FL 33572For SaleMLS ID #TB8531766, Gordon Klaiber, REDFIN CORPORATION. Stellar MLS
