BACK ON THE MARKET — No fault of the seller or property. **NO CDD fee** Semi-custom home in a gated village within a golf course community. Exceptional value and quality craftsmanship. While the interior may benefit from fresh paint to suit your personal taste and carpet replacement in the spare bedrooms, the price reflects these cosmetic updates, making this a great opportunity to own in a neighborhood surrounded by HIGHER-PRICED $$ homes. Recent updates include **NEW ROOF (2026) WATER HEATER, WASHER (2026) DISHWASHER, GARAGE DOOR OPENER, WATER VALVE, and a beautifully UPDATED PRIMARY BATH featuring Upgraded Cabinetry, with extensive Storage, Rain Shower Head, Spray Hose, Matching Plumbing/Accessory Fixtures, Built-in Magazine Rack in water closet. Decorative rock tile shower floor with matching tile outside the shower to serve as a permanent Bath-Mat. **Architectural details throughout include Rounded Corners, Recessed Arches, Plant Shelves, OVER-CLOSET STORAGE in Bedroom 2, and a Built-in PET / VACUUM CUBBY. **The OVERSIZED GARAGE extended 7 feet DEEPER, ideal for longer vehicles, boat, additional storage or workshop space with numerous Electrical Outlets and Ceiling Fan. Two Dedicated 20-amp outlets suitable for a golf cart or freezer. **Plus, 8x8 wood decking in attic for additional storage. Large Windows for abundant natural light, and 12-foot wide GLASS POCKET SLIDERS opening to a spacious SCREENED LANAI. **Outdoor features include a Vinyl Privacy Fence with two Gates, PRIVATE SUN DECK pre-plumbed for an outdoor shower and Conduit for future electrical outlets, exterior security cameras and STORM PANELS for windows and sliders. **Money-saving features: NO CDD fees, a SEPARATE IRRIGATION WATER METER to avoid sewer charges when watering the lawn. Hose bib connected to the irrigation line for lower-cost outdoor water use such as washing the car. **WIDER DRIVEWAY (21’) allows convenient side-by-side parking with room to step out onto concrete instead of grass. **Many more details in this home to list here. Make your appointment today to see before it's gone. Convenient location, easy access to I-75 to Brandon/Tampa, St. Pete, Bradenton/Sarasota to airports, beaches and entertainment. Plus, within 5-minute drive to a new Publix, medical facilities, gym, restaurants and other shopping. Don’t miss this opportunity to own a quality-built home in an established golf course community at an attractive price point.
For sale
Price cut: $2.4K (7/28)
$349,499
3805 MILFLORES DRIVE, SUN CITY CENTER, FL 33573
3beds
1,825sqft
:
Get pre-qualified$2,471/mo
Single Family Residence
Built in 2006
7,700 Square Feet Lot
$-- Zestimate®
$192/sqft
$97/mo HOA
What's special
Rounded cornersExterior security camerasExtensive storageRecessed archesArchitectural details throughoutRain shower headUpdated primary bath
- 72 days |
- 269 |
- 18 |
Zillow last checked:
Listing updated:
Listed by:
Judy Garrett 813-727-5858,
KELLER WILLIAMS SOUTH SHORE 813-641-8300
Source: Stellar MLS,MLS#: TB8503221 Originating MLS: Suncoast Tampa
Originating MLS: Suncoast Tampa
Facts & features
Interior
Bedrooms & bathrooms
- Bedrooms: 3
- Bathrooms: 2
- Full bathrooms: 2
Primary bedroom
- Features: En Suite Bathroom, Walk-In Closet(s)
- Level: First
- Area: 208 Square Feet
- Dimensions: 13x16
Primary bedroom
- Features: En Suite Bathroom, Walk-In Closet(s)
- Level: First
- Area: 208 Square Feet
- Dimensions: 13x16
Bedroom 2
- Features: Storage Closet
- Level: First
- Area: 132 Square Feet
- Dimensions: 11x12
Bedroom 3
- Features: Storage Closet
- Level: First
- Area: 132 Square Feet
- Dimensions: 11x12
Great room
- Features: Ceiling Fan(s)
- Level: First
- Area: 360 Square Feet
- Dimensions: 24x15
Kitchen
- Features: Granite Counters, Walk-In Closet(s)
- Level: First
- Area: 64 Square Feet
- Dimensions: 8x8
Office
- Level: First
- Area: 140 Square Feet
- Dimensions: 10x14
Heating
- Central, Electric, Heat Pump
Cooling
- Central Air
Appliances
- Included: Dishwasher, Disposal, Dryer, Electric Water Heater, Exhaust Fan, Microwave, Range, Refrigerator, Washer
- Laundry: Electric Dryer Hookup, Inside, Washer Hookup
Features
- Ceiling Fan(s), Living Room/Dining Room Combo, Open Floorplan, Split Bedroom, Stone Counters, Thermostat, Walk-In Closet(s)
- Flooring: Carpet, Ceramic Tile, Laminate
- Doors: Sliding Doors
- Has fireplace: Yes
- Fireplace features: Electric, Insert, Living Room, Non Wood Burning
Interior area
- Total structure area: 2,480
- Total interior livable area: 1,825 sqft
Video & virtual tour
Property
Parking
- Total spaces: 2
- Parking features: Garage Door Opener, Oversized, Tandem
- Garage spaces: 2
- Details: Garage Dimensions: 20x27
Features
- Levels: One
- Stories: 1
- Exterior features: Irrigation System, Lighting
Lot
- Size: 7,700 Square Feet
- Dimensions: 70 x 110
Details
- Parcel number: U02321982B00000300003.0
- Zoning: PD
- Special conditions: None
Construction
Type & style
- Home type: SingleFamily
- Property subtype: Single Family Residence
Materials
- Block, Stucco
- Foundation: Slab
- Roof: Shingle
Condition
- New construction: No
- Year built: 2006
Details
- Builder model: Concept 2000 modified
- Builder name: Miller Florida Homes
Utilities & green energy
- Sewer: Public Sewer
- Water: None
- Utilities for property: Cable Connected, Electricity Connected, Phone Available, Sewer Connected, Sprinkler Meter, Street Lights, Underground Utilities, Water Connected
Community & HOA
Community
- Features: Community Mailbox, Deed Restrictions, Gated Community - No Guard, Golf Carts OK, Golf, Pool, Sidewalks
- Security: Gated Community, Security System, Security System Owned, Smoke Detector(s)
- Pet fee: $0 monthly
- Subdivision: VENTANA NORTH PH 1
HOA
- Has HOA: Yes
- Amenities included: Gated, Pool
- Services included: Common Area Taxes, Community Pool, Manager, Pool Maintenance, Private Road
- HOA fee: $97 monthly
- HOA name: Villa d' Este HOA
- HOA phone: 813-349-6552
- Second HOA name: The Villages at Cypress Creek MPOA
- Second HOA phone: 813-879-1139
Location
- Region: Ruskin
Financial & listing details
- Price per square foot: $192/sqft
- Tax assessed value: $297,200
- Annual tax amount: $2,804
- Date on market: 5/28/2026
- Cumulative days on market: 46 days
- Listing terms: Cash,Conventional,FHA,VA Loan
- Ownership: Fee Simple
- Total actual rent: 0
- Electric utility on property: Yes
- Road surface type: Asphalt, Paved
Estimated market value
Not available
Estimated sales range
Not available
Not available
Price history
| Date | Event | Price |
|---|---|---|
| 7/28/2026 | Listed for sale | $349,499-0.7%$192/sqft |
Source:  Stellar MLS #TB8503221 Report a problem Stellar MLS #TB8503221 Report a problem | ||
| 7/8/2026 | Contingent | $351,900$193/sqft |
Source: Stellar MLS #TB8503221 Report a problem | ||
| 7/2/2026 | Pending sale | $351,900$193/sqft |
Source: Stellar MLS #TB8503221 Report a problem | ||
| 6/10/2026 | Price change | $351,900-2.5%$193/sqft |
Source: Stellar MLS #TB8503221 Report a problem | ||
| 5/28/2026 | Listed for sale | $360,900-5%$198/sqft |
Source: Stellar MLS #TB8503221 Report a problem | ||
| 6/2/2025 | Listing removed | $380,000$208/sqft |
Source: Stellar MLS #TB8370734 Report a problem | ||
| 4/7/2025 | Listed for sale | $380,000+44.8%$208/sqft |
Source: Stellar MLS #TB8370734 Report a problem | ||
| 8/25/2006 | Sold | $262,400$144/sqft |
Source: Public Record Report a problem | ||
Public tax history
| Year | Property taxes | Tax assessment |
|---|---|---|
| 2025 | $2,805 +8% | $146,711 +2.9% |
| 2024 | $2,597 +4.3% | $142,576 +3% |
| 2023 | $2,489 +6.3% | $138,423 +3% |
| 2022 | $2,341 +1.4% | $134,391 +3% |
| 2021 | $2,309 +3.7% | $130,477 +1.4% |
| 2020 | $2,227 +4.2% | $128,676 +2.3% |
| 2019 | $2,137 | $125,783 +1.9% |
| 2018 | $2,137 +2.5% | $123,438 -21.7% |
| 2017 | $2,085 +1.6% | $157,686 +33.2% |
| 2016 | $2,052 +1.4% | $118,412 +0.7% |
| 2015 | $2,024 +0.3% | $117,589 +0.8% |
| 2014 | $2,017 | $116,656 +1.5% |
| 2013 | $2,017 +0.6% | $114,932 +1.7% |
| 2012 | $2,006 -3.1% | $113,011 -2.6% |
| 2011 | $2,071 -8.9% | $116,031 -8.7% |
| 2010 | $2,274 -14.7% | $127,046 -13.2% |
| 2009 | $2,666 +0.2% | $146,316 +0.1% |
| 2008 | $2,661 -32.9% | $146,170 -26.2% |
| 2007 | $3,967 +253.6% | $198,016 +636.7% |
| 2006 | $1,122 +817.1% | $26,880 +400% |
| 2005 | $122 | $5,376 |
Find assessor info on the county website
Monthly payment
Est. payment
Payment breakdown
Explore the cost of this home by adjusting the details. Changes won't be saved.Climate risks
Neighborhood: 33573
Nearby schools
GreatSchools rating
- 3/10Cypress Creek Elementary SchoolGrades: PK-5Distance: 0.6 mi
- 2/10Shields Middle SchoolGrades: 6-8Distance: 0.5 mi
- NALennard Adult & Community CenterGrades: Distance: 2 mi
- $314,2003 bd2 ba1.5k sqft3803 Milflores Dr, Ruskin, FL 33573Off Market
- $477,0004 bd3 ba2.3k sqft3807 Milflores Dr, Ruskin, FL 33573Off Market

- $234,8184 bd3 ba2.3k sqft3820 Salida Delsol Dr, Ruskin, FL 33573Off Market
- $---- bd-- ba-- sqft3822 Salida Delsol Dr, Sun City Center, FL 33573Off Market
- $395,0004 bd3 ba2.7k sqft3822 Salida Delsol Dr, Ruskin, FL 33573Sold
- $595,0004 bd3 ba2.5k sqft3818 Salida Delsol Dr, Ruskin, FL 33573Sold
- $434,700-- bd3 ba2.3k sqft3809 Milflores Dr, Sun City Center, FL 33573Off Market
- $353,9003 bd2 ba1.9k sqft3801 Milflores Dr, Ruskin, FL 33573Off Market
A local agent can set up tours, give advice and negotiate with sellers.
Similar homes
- $295,0003 bd2 ba1.5k sqft7109 SALT RIVER AVENUE, SUN CITY CENTER, FL 33573For Sale
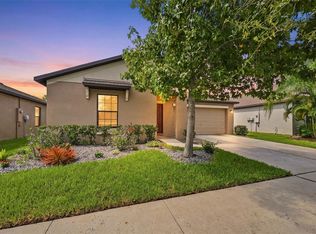
 MLS ID #TB8537045, Bradley Livingston, PA, RE/MAX REALTY UNLIMITED. Stellar MLS
 - $515,0004 bd3 ba2.2k sqft3819 SALIDA DELSOL DRIVE, SUN CITY CENTER, FL 33573For Sale
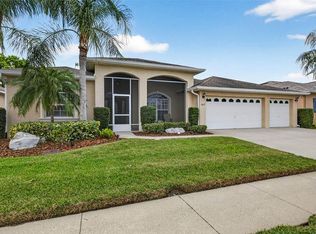 MLS ID #TB8491274, Colette Hughes, REAL BROKER, LLC. Stellar MLS
 - $349,0003 bd2 ba2k sqft5335 CLOVER MIST DRIVE, APOLLO BEACH, FL 33572For Sale
 MLS ID #TB8522880, Andrew TenEyck, CHARLES RUTENBERG REALTY INC. Stellar MLS
 - $330,0004 bd2 ba1.9k sqft1461 GOLDEN GLOW DRIVE, RUSKIN, FL 33570For Sale
 MLS ID #TB8533847, Rose Alexander, KELLER WILLIAMS SOUTH SHORE. Stellar MLS
 - $349,9003 bd3 ba1.8k sqft1504 TRAILWATER STREET, RUSKIN, FL 33570For SaleMLS ID #TB8481568, Gustavo Torres, FLORIDA'S 1ST CHOICE RLTY LLC. Stellar MLS
- $299,0003 bd2 ba1.4k sqft9415 LEMON DROP LOOP, SUN CITY CENTER, FL 33573For SaleMLS ID #TB8522321, David Lovitch, KELLER WILLIAMS SOUTH SHORE. Stellar MLS
- $329,0005 bd3 ba2.4k sqft9616 LEMON DROP LOOP, SUN CITY CENTER, FL 33573For SaleMLS ID #TB8382640, Bob Sanders, YELLOWFIN REALTY. Stellar MLS
- $289,0003 bd2 ba1.4k sqft9324 LEMON DROP LOOP, SUN CITY CENTER, FL 33573For SaleMLS ID #TB8495811, Courtney Stein, KELLER WILLIAMS ST PETE REALTY. Stellar MLS
- $450,0004 bd2 ba2.1k sqft7029 OLD BENTON DRIVE, APOLLO BEACH, FL 33572For SaleMLS ID #TB8536369, Trish Ellis, 27NORTH REALTY. Stellar MLS
- $289,9003 bd2 ba1.5k sqft1407 CUSTER BAYOU STREET, RUSKIN, FL 33570For SaleMLS ID #A4701006, Daniel Steele, PREFERRED SHORE LLC. Stellar MLS
- $384,5003 bd3 ba1.7k sqft3741 BELLEWATER BOULEVARD, RIVERVIEW, FL 33578For SaleMLS ID #TB8536332, Jan Hungate, KELLER WILLIAMS SOUTH SHORE. Stellar MLS
- $315,0003 bd2 ba1.5k sqft11008 LELAND GROVES DRIVE, RIVERVIEW, FL 33579For SaleMLS ID #TB8529418, Gordon Klaiber, REDFIN CORPORATION. Stellar MLS
- $265,0002 bd2 ba1.1k sqft1124 GOLFVIEW WOODS DRIVE #na, SUN CITY CENTER, FL 33573For SaleMLS ID #TB8533281, Serena Johnson, DALTON WADE INC. Stellar MLS
- $310,0003 bd2 ba1.6k sqft342 BLUEWATER FALLS COURT, APOLLO BEACH, FL 33572For SaleMLS ID #TB8525371, Marlene Bonham Lovett, RE/MAX BAYSIDE REALTY LLC. Stellar MLS
- $324,0003 bd2 ba1.3k sqft1111 SEMINOLE SKY DRIVE, RUSKIN, FL 33570For SaleMLS ID #A4699733, Edward Bieker, PA, DALTON WADE INC. Stellar MLS
- $324,9004 bd2 ba1.9k sqft1615 REDMOND BROOK LANE, RUSKIN, FL 33570For SaleMLS ID #TB8474256, Timothy Kugler, EZ CHOICE REALTY. Stellar MLS
- $325,0004 bd3 ba1.9k sqft5067 SABLE CHIME DR, WIMAUMA, FL 33598For SaleMLS ID #TB8498361, Shayna Teator, ORCHARD BROKERAGE, LLC. Stellar MLS
- $375,0003 bd3 ba2.6k sqft10702 ALDO MORO DRIVE, WIMAUMA, FL 33598For SaleMLS ID #A4681852, Jaci Krawtschenko, PREMIER SOTHEBY'S INTERNATIONAL REALTY. Stellar MLS
- $319,9004 bd2 ba1.9k sqft1261 ANCHOR BEND DRIVE, RUSKIN, FL 33570For SaleMLS ID #TB8511655, Erica Chavez, SABAL PALM INTERNATIONAL REALTY LLC. Stellar MLS
- $310,0003 bd2 ba1.5k sqft16638 DELIA STREET, WIMAUMA, FL 33598For SaleMLS ID #TB8519829, Shawn Hyer, BHHS FLORIDA PROPERTIES GROUP. Stellar MLS
