PRICE IMPROVEMENT - Check out this incredible 4 bedroom, 2 bath home, with a 2 car garage, and fenced yard in Hawks Landing! This home was built in 2017 so the major components are only approx. 8 years old, while the kitchen and baths have been updated with granite countertops, newer appliances, and a glass enclosed shower! The large open kitchen and family room really makes the home feel larger than it is and there is room to sit and entertain at the breakfast bar or dining area. All the carpet has been replaced with luxury vinyl planks and the rest of the home boasts upgraded tile floors! The home offers vaulted ceilings, updated fixtures, window blinds, a 6' white vinyl privacy fence, custom landscaping, and more! Don't miss out on this one! (Washer, Dryer, TV & Mounts, Curtains and Rods do not convey)
For sale
Price cut: $5K (6/3)
$324,900
1615 Redmond Brook Ln, Ruskin, FL 33570
4beds
1,939sqft
Single Family Residence
Built in 2017
5,500 Square Feet Lot
$323,200 Zestimate®
$168/sqft
$10/mo HOA
What's special
Fenced yardUpdated fixturesBreakfast barVaulted ceilingsUpgraded tile floorsDining areaWindow blinds
- 163 days |
- 217 |
- 21 |
Zillow last checked:
Listing updated:
Listed by:
Timothy Kugler,
EZ CHOICE REALTY 813-653-9676
Source: Stellar MLS,MLS#: TB8474256 Originating MLS: Suncoast Tampa
Originating MLS: Suncoast Tampa
Facts & features
Interior
Bedrooms & bathrooms
- Bedrooms: 4
- Bathrooms: 2
- Full bathrooms: 2
Rooms
- Room types: Utility Room
Primary bedroom
- Features: Walk-In Closet(s)
- Level: First
- Area: 240 Square Feet
- Dimensions: 16x15
Kitchen
- Level: First
- Area: 234 Square Feet
- Dimensions: 13x18
Living room
- Level: First
- Area: 320 Square Feet
- Dimensions: 16x20
Heating
- Central
Cooling
- Central Air
Appliances
- Included: Dishwasher, Microwave, Range Hood, Refrigerator
- Laundry: Inside, Laundry Room
Features
- Ceiling Fan(s), Eating Space In Kitchen, Kitchen/Family Room Combo, Primary Bedroom Main Floor, Stone Counters, Vaulted Ceiling(s)
- Flooring: Tile, Vinyl
- Windows: Blinds
- Has fireplace: No
Interior area
- Total structure area: 2,391
- Total interior livable area: 1,939 sqft
Video & virtual tour
Property
Parking
- Total spaces: 2
- Parking features: Driveway
- Attached garage spaces: 2
- Has uncovered spaces: Yes
Features
- Levels: One
- Stories: 1
- Exterior features: Irrigation System
- Fencing: Fenced,Vinyl
Lot
- Size: 5,500 Square Feet
- Dimensions: 50 x 110
Details
- Parcel number: U043219A2300000400017.0
- Zoning: PD
- Special conditions: None
Construction
Type & style
- Home type: SingleFamily
- Property subtype: Single Family Residence
Materials
- Block, Stucco
- Foundation: Slab
- Roof: Shingle
Condition
- New construction: No
- Year built: 2017
Utilities & green energy
- Sewer: Public Sewer
- Water: Public
- Utilities for property: Public
Community & HOA
Community
- Pet fee: $0 monthly
- Subdivision: WYNNMERE EAST PH 1
HOA
- Has HOA: Yes
- HOA fee: $10 monthly
- HOA name: Hawks Landing / Michele Davis
- HOA phone: 863-293-7400
Location
- Region: Ruskin
Financial & listing details
- Price per square foot: $168/sqft
- Tax assessed value: $263,110
- Annual tax amount: $7,478
- Date on market: 2/9/2026
- Cumulative days on market: 163 days
- Listing terms: Cash,Conventional,FHA,VA Loan
- Ownership: Fee Simple
- Total actual rent: 0
- Road surface type: Paved
Estimated market value
$323,200
$307,000 - $339,000
$2,302/mo
Price history
| Date | Event | Price |
|---|---|---|
| 6/3/2026 | Price change | $324,900-1.5%$168/sqft |
Source:  Stellar MLS #TB8474256 Report a problem Stellar MLS #TB8474256 Report a problem | ||
| 2/9/2026 | Listed for sale | $329,900-2.4%$170/sqft |
Source: Stellar MLS #TB8474256 Report a problem | ||
| 6/16/2025 | Listing removed | $338,000$174/sqft |
Source: Stellar MLS #TB8359073 Report a problem | ||
| 5/30/2025 | Price change | $338,000-0.3%$174/sqft |
Source: Stellar MLS #TB8359073 Report a problem | ||
| 3/25/2025 | Price change | $339,000-3.1%$175/sqft |
Source: Stellar MLS #TB8359073 Report a problem | ||
| 3/7/2025 | Listed for sale | $349,900+25.4%$180/sqft |
Source: Stellar MLS #TB8359073 Report a problem | ||
| 7/12/2024 | Listing removed | $279,000-6.7%$144/sqft |
Source: Stellar MLS #T3308926 Report a problem | ||
| 6/18/2021 | Sold | $298,900+7.1%$154/sqft |
Source: Stellar MLS #T3308926 Report a problem | ||
| 5/29/2021 | Pending sale | $279,000$144/sqft |
Source: Stellar MLS #T3308926 Report a problem | ||
| 5/26/2021 | Listed for sale | $279,000+39.8%$144/sqft |
Source: Stellar MLS #T3308926 Report a problem | ||
| 5/16/2017 | Sold | $199,600$103/sqft |
Source: Public Record Report a problem | ||
Public tax history
| Year | Property taxes | Tax assessment |
|---|---|---|
| 2025 | $7,822 +4.6% | $263,110 |
| 2024 | $7,479 +3.9% | $263,110 +3.7% |
| 2023 | $7,199 +7.6% | $253,685 +10% |
| 2022 | $6,693 +33.2% | $230,623 +33% |
| 2021 | $5,024 +0.9% | $173,374 +1.4% |
| 2020 | $4,980 -0.9% | $170,980 -2.4% |
| 2019 | $5,028 | $175,189 +1.9% |
| 2018 | $5,028 +1.7% | $171,922 +528.6% |
| 2017 | $4,942 +62% | $27,349 |
| 2016 | $3,051 +13.9% | $27,349 +397.3% |
| 2015 | $2,678 | $5,500 |
Find assessor info on the county website
Monthly payment
Est. payment
Payment breakdown
Explore the cost of this home by adjusting the details. Changes won't be saved.Climate risks
Neighborhood: 33570
Nearby schools
GreatSchools rating
- 3/10Cypress Creek Elementary SchoolGrades: PK-5Distance: 2.9 mi
- 2/10Shields Middle SchoolGrades: 6-8Distance: 2.7 mi
- 3/10Lennard High SchoolGrades: 9-12Distance: 0.6 mi
Schools provided by the listing agent
- Elementary: Cypress Creek-HB
- Middle: Shields-HB
- High: Lennard-HB
Source: Stellar MLS. This data may not be complete. We recommend contacting the local school district to confirm school assignments for this home.
- $279,6003 bd2 ba1.5k sqft1617 Redmond Brook Ln, Ruskin, FL 33570Off Market
- $285,0003 bd2 ba1.5k sqft1613 Redmond Brook Ln, Ruskin, FL 33570For Sale

- $303,8004 bd2 ba1.9k sqft1619 Redmond Brook Ln, Ruskin, FL 33570Off Market
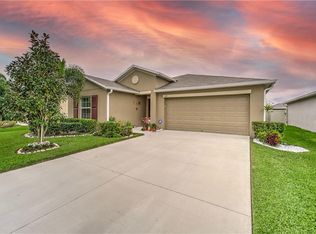
- $338,6004 bd3 ba2.6k sqft1611 Redmond Brook Ln, Ruskin, FL 33570Off Market

- $2,2004 bd2 ba1.8k sqft1616 Climbing Dayflower Dr, Ruskin, FL 33570For Rent
- $307,9004 bd2 ba1.9k sqft1618 Climbing Dayflower Dr, Ruskin, FL 33570Off Market
- $303,3004 bd2 ba1.9k sqft1614 Climbing Dayflower Dr, Ruskin, FL 33570Off Market
- $346,8004 bd2 ba1.8k sqft1621 Redmond Brook Ln, Ruskin, FL 33570Off Market
A local agent can set up tours, give advice and negotiate with sellers.
A local lender can help you make sure your offer is ready when you are.
Similar homes
- $324,0003 bd2 ba1.3k sqft1111 Seminole Sky Dr, Ruskin, FL 33570For Sale
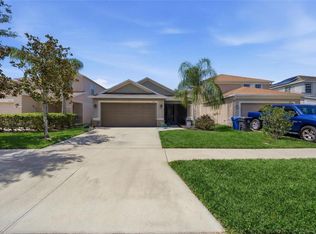
 MLS ID #A4699733, Edward Bieker, PA, DALTON WADE INC. Stellar MLS
 - $310,0004 bd2 ba1.8k sqft901 Golden Shiner Ave, Ruskin, FL 33570For Sale
 MLS ID #TB8476034, Latara Burley, 27NORTH REALTY. Stellar MLS
 - $435,0004 bd2 ba1.9k sqft936 Zone Tailed Hawk Pl, Ruskin, FL 33570For Sale
 MLS ID #A4690782, Lindsay Gunter, LPT REALTY, LLC. Stellar MLS
 - $425,0004 bd3 ba1.9k sqft823 Seminole Sky Dr, Ruskin, FL 33570For Sale
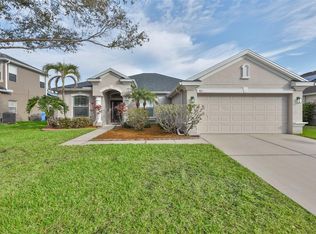 MLS ID #TB8461739, Turan Celiker, PA, KELLER WILLIAMS SUBURBAN TAMPA. Stellar MLS
 - $299,0004 bd3 ba2k sqft1110 Lauren Manor Loop, Ruskin, FL 33570For SaleMLS ID #TB8443754, Danny Galuski, CENTURY 21 BEGGINS. Stellar MLS
- $349,7005 bd3 ba2.2k sqft2007 Sea Salt Ct, Ruskin, FL 33570For SaleMLS ID #TB8449877, Orlando Ayala, 54 REALTY LLC. Stellar MLS
- $374,9005 bd3 ba2.9k sqft313 Shell Manor Dr, Ruskin, FL 33570For SaleMLS ID #TB8482224, Edward Fusco, FATHOM REALTY FL LLC. Stellar MLS
- $299,0003 bd2 ba1.9k sqft2130 Roanoke Springs Dr, Ruskin, FL 33570For SaleMLS ID #TB8521851, Angelique Blake, MARK SPAIN REAL ESTATE. Stellar MLS
- $280,0004 bd2 ba1.5k sqft2444 Dakota Rock Dr, Ruskin, FL 33570For SaleMLS ID #TB8473310, Nicole Wolf, EXP REALTY LLC. Stellar MLS
- $399,9994 bd3 ba2.5k sqft138 Rain Berry Ave, Ruskin, FL 33570For SaleMLS ID #TB8507799, Joel Paredes, ARK REALTY. Stellar MLS
- $389,9004 bd3 ba2.2k sqft2426 Cumberland Cliff Dr, Ruskin, FL 33570For SaleMLS ID #TB8502780, Jennifer Velez, REDFIN CORPORATION. Stellar MLS
- $415,0004 bd3 ba2.4k sqft1565 Colding Dr, Ruskin, FL 33570For SaleMLS ID #TB8525150, Michael Holmes, LPT REALTY, LLC. Stellar MLS
- $400,0005 bd3 ba2.4k sqft984 Olive Conch St, Ruskin, FL 33570For SaleMLS ID #TB8481422, Michael Ceparano, FUTURE HOME REALTY INC. Stellar MLS
- $475,0004 bd3 ba2.4k sqft2443 Dovesong Trace Dr, Ruskin, FL 33570For SaleMLS ID #TB8481978, Ashley Mason, LPT REALTY, LLC.. Stellar MLS
- $314,0003 bd2 ba1.5k sqft7109 Salt River Ave, Sun City Center, FL 33573For SaleMLS ID #TB8496029, Chasiti Conroy, 27NORTH REALTY. Stellar MLS
- $329,0004 bd3 ba1.9k sqft5067 Sable Chime Dr, Wimauma, FL 33598For SaleMLS ID #TB8498361, Shayna Teator, ORCHARD BROKERAGE, LLC. Stellar MLS
- $325,0003 bd3 ba2k sqft10257 Newminster Loop, Ruskin, FL 33573For SaleMLS ID #TB8526432, Marychris Dean, SOUTH CEDAR REAL ESTATE, INC. Stellar MLS
- $395,0005 bd3 ba2.2k sqft5426 Rainwood Meadows Dr, Apollo Beach, FL 33572For SaleMLS ID #A4693307, David Burgess, KW COASTAL LIVING II. Stellar MLS
- $304,9004 bd2 ba1.8k sqft14907 Imperial Purple Ln, Wimauma, FL 33598For SaleMLS ID #TB8523632, Veronica Baena, MARK SPAIN REAL ESTATE. Stellar MLS
- $339,9004 bd3 ba2k sqft16619 Goose Ribbon Pl, Wimauma, FL 33598For SaleMLS ID #TB8511525, Mario Banales, 27NORTH REALTY. Stellar MLS
