This charming 3/2 split plan features beautiful tile flooring in the living and wet areas, luxury vinyl in the owner's bedroom and carpet in the 2nd and 3rd bedrooms. Attractive curbing around the front landscaping separates the flower bed and provides an appealing look The good sized backyard with fencing on the back and the sides and a nice screened, covered lanai provide a great retreat for outdoor living and enjoyment. The kitchen has a refrigerator, range, microwave and dishwasher, features an island with a breakfast bar, a pantry and is open to the great room and dining area. The owner's suite has a large walk in closet, dual sinks and a good sized shower. Pride of ownership shows as everything is in tip top condition. Washer and dryer included. Located conveniently near the Manatee Viewing Center, Apollo Beach Nature Park and Tampa Bay. Gulf beaches and Orlando theme parks are not far away.
For sale
$285,000
1613 Redmond Brook Ln, Ruskin, FL 33570
3beds
1,560sqft
:
Get pre-qualified$1,969/mo
Single Family Residence
Built in 2017
5,500 Square Feet Lot
$281,600 Zestimate®
$183/sqft
$14/mo HOA
What's special
Nice screened covered lanai
- 10 days |
- 664 |
- 43 |
Likely to sell faster than
Zillow last checked:
Listing updated:
Listed by:
Diane Smeed 813-685-7755,
COLDWELL BANKER REALTY 813-685-7755
Source: Stellar MLS,MLS#: TB8527384 Originating MLS: Suncoast Tampa
Originating MLS: Suncoast Tampa
Facts & features
Interior
Bedrooms & bathrooms
- Bedrooms: 3
- Bathrooms: 2
- Full bathrooms: 2
Rooms
- Room types: Utility Room
Primary bedroom
- Features: Walk-In Closet(s)
- Level: First
- Area: 180 Square Feet
- Dimensions: 15x12
Bedroom 2
- Features: Built-in Closet
- Level: First
- Area: 121 Square Feet
- Dimensions: 11x11
Bedroom 3
- Features: Built-in Closet
- Level: First
- Area: 110 Square Feet
- Dimensions: 11x10
Great room
- Level: First
- Area: 225 Square Feet
- Dimensions: 15x15
Kitchen
- Level: First
- Area: 195 Square Feet
- Dimensions: 13x15
Heating
- Central, Electric
Cooling
- Central Air
Appliances
- Included: Dishwasher, Disposal, Dryer, Electric Water Heater, Microwave, Range, Refrigerator, Washer, Water Softener
- Laundry: Inside
Features
- Open Floorplan, Primary Bedroom Main Floor, Split Bedroom, Walk-In Closet(s)
- Flooring: Carpet, Ceramic Tile, Luxury Vinyl
- Windows: Hurricane Shutters
- Has fireplace: No
Interior area
- Total structure area: 2,272
- Total interior livable area: 1,560 sqft
Video & virtual tour
Property
Parking
- Total spaces: 2
- Parking features: Garage - Attached
- Attached garage spaces: 2
Features
- Levels: One
- Stories: 1
Lot
- Size: 5,500 Square Feet
Details
- Parcel number: U043219A2300000400016.0
- Zoning: PD
- Special conditions: None
Construction
Type & style
- Home type: SingleFamily
- Property subtype: Single Family Residence
Materials
- Block, Stucco
- Foundation: Slab
- Roof: Shingle
Condition
- New construction: No
- Year built: 2017
Utilities & green energy
- Sewer: Public Sewer
- Water: Public
- Utilities for property: Electricity Connected, Public, Sewer Connected
Community & HOA
Community
- Features: Deed Restrictions, Playground, Pool
- Security: Smoke Detector(s)
- Pet fee: $0 monthly
- Subdivision: WYNNMERE EAST PH 1
HOA
- Has HOA: Yes
- Amenities included: Playground, Pool
- HOA fee: $14 monthly
- HOA name: Eric Moscow
- HOA phone: 863-293-7400
Location
- Region: Ruskin
Financial & listing details
- Price per square foot: $183/sqft
- Tax assessed value: $242,743
- Annual tax amount: $6,688
- Date on market: 7/13/2026
- Cumulative days on market: 11 days
- Listing terms: Cash,Conventional,FHA,VA Loan
- Ownership: Fee Simple
- Total actual rent: 0
- Electric utility on property: Yes
- Road surface type: Paved
Estimated market value
$281,600
$268,000 - $296,000
$2,076/mo
Price history
| Date | Event | Price |
|---|---|---|
| 7/13/2026 | Listed for sale | $285,000-10.9%$183/sqft |
Source:  Stellar MLS #TB8527384 Report a problem Stellar MLS #TB8527384 Report a problem | ||
| 7/22/2022 | Sold | $320,000+1.6%$205/sqft |
Source: Public Record Report a problem | ||
| 7/10/2022 | Pending sale | $315,000$202/sqft |
Source: Stellar MLS #T3383312 Report a problem | ||
| 7/8/2022 | Listed for sale | $315,000+47.9%$202/sqft |
Source: Stellar MLS #T3383312 Report a problem | ||
| 10/19/2020 | Sold | $213,000$137/sqft |
Source: Public Record Report a problem | ||
| 9/3/2020 | Pending sale | $213,000$137/sqft |
Source: SIGNATURE REALTY ASSOCIATES #T3260704 Report a problem | ||
| 9/3/2020 | Listed for sale | $213,000$137/sqft |
Source: SIGNATURE REALTY ASSOCIATES #T3260704 Report a problem | ||
| 8/31/2020 | Pending sale | $213,000$137/sqft |
Source: SIGNATURE REALTY ASSOCIATES #T3260704 Report a problem | ||
| 8/21/2020 | Listed for sale | $213,000+11.5%$137/sqft |
Source: SIGNATURE REALTY ASSOCIATES #T3260704 Report a problem | ||
| 6/14/2019 | Listing removed | $191,000$122/sqft |
Source: OWNERS.COM #T3155727 Report a problem | ||
| 6/6/2019 | Price change | $191,000-0.5%$122/sqft |
Source: OWNERS.COM #T3155727 Report a problem | ||
| 5/23/2019 | Price change | $192,000-0.3%$123/sqft |
Source: OWNERS.COM #T3155727 Report a problem | ||
| 5/17/2019 | Price change | $192,500-0.3%$123/sqft |
Source: OWNERS.COM #T3155727 Report a problem | ||
| 5/10/2019 | Price change | $193,000-0.3%$124/sqft |
Source: OWNERS.COM #T3155727 Report a problem | ||
| 5/1/2019 | Price change | $193,600-0.1%$124/sqft |
Source: OWNERS.COM #T3155727 Report a problem | ||
| 4/11/2019 | Price change | $193,800-0.1%$124/sqft |
Source: OWNERS.COM #T3155727 Report a problem | ||
| 4/7/2019 | Price change | $194,000-0.5%$124/sqft |
Source: OWNERS.COM #T3155727 Report a problem | ||
| 2/25/2019 | Price change | $195,000-2.5%$125/sqft |
Source: OWNERS.COM #T3155727 Report a problem | ||
| 2/7/2019 | Listed for sale | $200,000+11.9%$128/sqft |
Source: OWNERS.COM #T3155727 Report a problem | ||
| 5/12/2017 | Sold | $178,800$115/sqft |
Source: Public Record Report a problem | ||
Public tax history
| Year | Property taxes | Tax assessment |
|---|---|---|
| 2025 | $6,688 +4.6% | $242,743 |
| 2024 | $6,394 +3.1% | $242,743 +0.8% |
| 2023 | $6,201 +23.6% | $240,930 +36% |
| 2022 | $5,019 +0.4% | $177,133 +3% |
| 2021 | $4,999 -8.7% | $171,974 +9.7% |
| 2020 | $5,476 -0.9% | $156,741 -2.5% |
| 2019 | $5,524 | $160,833 +5.3% |
| 2018 | $5,524 +3.2% | $152,727 +458.4% |
| 2017 | $5,353 +75.4% | $27,349 |
| 2016 | $3,051 +13.9% | $27,349 +397.3% |
| 2015 | $2,678 | $5,500 |
Find assessor info on the county website
Monthly payment
Est. payment
Payment breakdown
Explore the cost of this home by adjusting the details. Changes won't be saved.Climate risks
Neighborhood: 33570
Nearby schools
GreatSchools rating
- 3/10Cypress Creek Elementary SchoolGrades: PK-5Distance: 2.9 mi
- 2/10Shields Middle SchoolGrades: 6-8Distance: 2.7 mi
- 3/10Lennard High SchoolGrades: 9-12Distance: 0.6 mi
Schools provided by the listing agent
- Elementary: Cypress Creek-HB
- Middle: Shields-HB
- High: Lennard-HB
Source: Stellar MLS. This data may not be complete. We recommend contacting the local school district to confirm school assignments for this home.
- $338,6004 bd3 ba2.6k sqft1611 Redmond Brook Ln, Ruskin, FL 33570Off Market

- $324,9004 bd2 ba1.9k sqft1615 Redmond Brook Ln, Ruskin, FL 33570For Sale
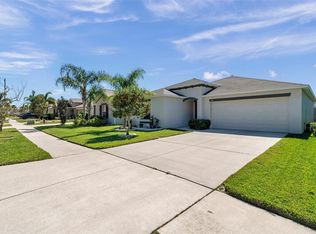
- $279,6003 bd2 ba1.5k sqft1617 Redmond Brook Ln, Ruskin, FL 33570Off Market
- $303,3004 bd2 ba1.9k sqft1614 Climbing Dayflower Dr, Ruskin, FL 33570Off Market
- $2,1604 bd2 ba1.8k sqft1616 Climbing Dayflower Dr, Ruskin, FL 33570For Rent
- $324,4004 bd3 ba2.5k sqft1612 Climbing Dayflower Dr, Ruskin, FL 33570Off Market
- $307,8004 bd2 ba1.9k sqft1610 Climbing Dayflower Dr, Ruskin, FL 33570Off Market
- $311,9004 bd2 ba1.9k sqft1607 Redmond Brook Ln, Ruskin, FL 33570Off Market
A local agent can set up tours, give advice and negotiate with sellers.
A local lender can help you make sure your offer is ready when you are.
Similar homes
- $265,0003 bd2 ba1.3k sqft621 Chatham Walk Dr, Ruskin, FL 33570For Sale

 MLS ID #S5153142, Lily Chandler, KELLER WILLIAMS LEGACY REALTY. Stellar MLS
 - $267,9003 bd2 ba1.4k sqft1128 Shared Passion St, Ruskin, FL 33570For Sale
 MLS ID #TB8530689, Michael Shea, RE/MAX BAYSIDE REALTY LLC. Stellar MLS
 - $349,9003 bd3 ba1.9k sqft1921 Hawks View Dr, Ruskin, FL 33570For Sale
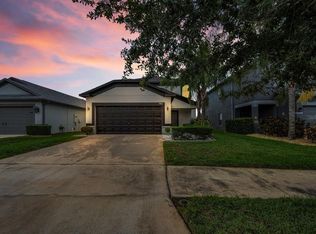 MLS ID #A4700102, Liz Williams, COLDWELL BANKER REALTY. Stellar MLS
 - $271,0003 bd2 ba1.4k sqft1969 Hawks View Dr, Ruskin, FL 33570For Sale
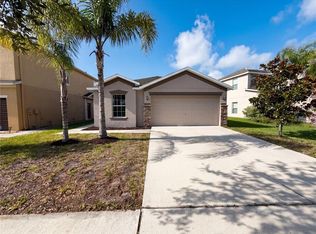 MLS ID #O6411951, Karen Albright, OPENDOOR BROKERAGE LLC. Stellar MLS
 - $299,0003 bd2 ba1.5k sqft1724 Passage Key Ln, Ruskin, FL 33570For SaleMLS ID #TB8484005, Becky Sigler, VINTAGE REAL ESTATE SERVICES. Stellar MLS
- $320,0004 bd2 ba2k sqft1225 Barclay Wood Dr, Ruskin, FL 33570For SaleMLS ID #O6425091, Mark D'Italia, PROPERTY LOGIC RE. Stellar MLS
- $--4 bd2 ba1.6k sqft1813 Harmony Bayou Ct, Ruskin, FL 33570AuctionAuction.com 2
- $319,0003 bd2 ba1.2k sqft1427 Murillo Loop, Ruskin, FL 33570For SaleMLS ID #A4699269, Moe Mossa, SAVVY AVENUE, LLC. Stellar MLS
- $318,0004 bd2 ba1.9k sqft1701 Chalksand Way, Ruskin, FL 33570For SaleMLS ID #TB8526913, Darius Carter, CARTER CLAYTON REALTY. Stellar MLS
- $249,9503 bd2 ba1.4k sqft1731 Chatham Green Cir, Ruskin, FL 33570For SaleMLS ID #A4696032, Adam Carrier, PA, RE/MAX ALLIANCE GROUP. Stellar MLS
- $324,9004 bd2 ba1.9k sqft1615 Redmond Brook Ln, Ruskin, FL 33570For SaleMLS ID #TB8474256, Timothy Kugler, EZ CHOICE REALTY. Stellar MLS
- $269,5003 bd2 ba1.3k sqft2350 Richwood Pike Dr, Ruskin, FL 33570For SaleMLS ID #TB8428478, Christopher Wenzel, SUNCOAST REALTY SOLUTIONS, LLC. Stellar MLS
- $314,9003 bd2 ba1.5k sqft636 Chatham Walk Dr, Ruskin, FL 33570For SaleMLS ID #TB8496377, Jeffrey Maust, KELLER WILLIAMS SOUTH SHORE. Stellar MLS
- $250,0002 bd3 ba1.5k sqft2148 Golden Falcon Dr, Ruskin, FL 33570For SaleMLS ID #TB8529489, Lorraine Greenwood, COLDWELL BANKER REALTY. Stellar MLS
- $301,0004 bd2 ba1.8k sqft616 Chatham Walk Dr, Ruskin, FL 33570For SaleMLS ID #TB8493593, Jess Bonaparte, CHARLES RUTENBERG REALTY INC. Stellar MLS
- $314,9003 bd2 ba1.4k sqft1213 Humble Haven St, Ruskin, FL 33570For SaleMLS ID #TB8524036, Angelia Davis, BROOKS REALTY GROUP LLC. Stellar MLS
- $230,0003 bd1 ba1.2k sqft1406 Murillo Loop, Ruskin, FL 33570For SaleMLS ID #W7887660, Yvonne Rivera, FLORIDAS A TEAM REALTY. Stellar MLS
- $320,0005 bd4 ba2.1k sqft2114 Richwood Pike Dr, Ruskin, FL 33570For SaleMLS ID #TB8503367, Joshua Nogowski, TAH FLORIDA LLC. Stellar MLS
- $330,0003 bd3 ba1.9k sqft1902 Hawks View Dr, Ruskin, FL 33570For SaleMLS ID #TB8475739, Patti Webster, DENNIS REALTY & INV. CORP.. Stellar MLS
- $345,0003 bd4 ba1.9k sqft1922 Citrus Lake Ct, Ruskin, FL 33570For SaleMLS ID #TB8511016, Jared Rutherford, KELLER WILLIAMS TAMPA PROPERTIES. Stellar MLS
