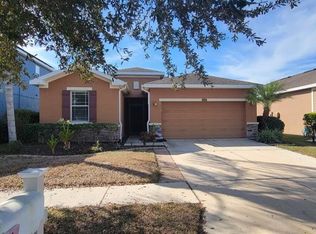
SELLER SAYS SELL! CLOSING COST ASSISTANCE AVAILABLE! Don't miss this incredible opportunity to own this spacious 4-bedroom, 2-bath home in the sought-after Blackstone at Bay Park community. Featuring nearly 2,000 square feet of living space, an open floor plan, split-bedroom design, spacious primary suite, two-car garage, and a private backyard perfect for entertaining. Conveniently located near I-75, shopping, dining, schools, and Florida's beautiful Gulf Coast. Motivated seller!
For sale
Price cut: $2K (7/10)
$318,000
1701 CHALKSAND WAY, RUSKIN, FL 33570
4beds
1,950sqft
Single Family Residence
Built in 2006
6,894 Square Feet Lot
$-- Zestimate®
$163/sqft
$66/mo HOA
What's special
Two-car garageSplit-bedroom designOpen floor planSpacious primary suite
- 80 days
- 93
- 6
Zillow last checked:
Listing updated:
Listed by:
Darius Carter 727-278-0554,
CARTER CLAYTON REALTY 813-540-3366
Source: Stellar MLS,MLS#: TB8526913 Originating MLS: Suncoast Tampa
Originating MLS: Suncoast Tampa
Facts & features
Interior
Bedrooms & bathrooms
- Bedrooms: 4
- Bathrooms: 2
- Full bathrooms: 2
Primary bedroom
- Features: Ceiling Fan(s), Walk-In Closet(s)
- Level: First
- Area: 255 Square Feet
- Dimensions: 15x17
Family room
- Features: Ceiling Fan(s), No Closet
- Level: First
- Area: 280 Square Feet
- Dimensions: 20x14
Family room
- Features: Ceiling Fan(s), No Closet
- Level: First
- Area: 224 Square Feet
- Dimensions: 14x16
Kitchen
- Features: Pantry, Storage Closet
- Level: First
- Area: 60 Square Feet
- Dimensions: 6x10
Heating
- Central
Cooling
- Central Air
Appliances
- Included: Cooktop, Dishwasher, Microwave, Refrigerator, Water Softener
- Laundry: Inside
Features
- High Ceilings, Living Room/Dining Room Combo, Open Floorplan, Primary Bedroom Main Floor, Solid Surface Counters
- Flooring: Laminate
- Doors: Sliding Doors
- Has fireplace: No
Interior area
- Total structure area: 2,400
- Total interior livable area: 1,950 sqft
Video & virtual tour
Property
Parking
- Total spaces: 2
- Parking features: Garage - Attached
- Attached garage spaces: 2
Features
- Levels: One
- Stories: 1
- Exterior features: Sidewalk
Lot
- Size: 6,894 Square Feet
Details
- Parcel number: U043219852D0000000028.0
- Zoning: PD
- Special conditions: None
Construction
Type & style
- Home type: SingleFamily
- Property subtype: Single Family Residence
Materials
- Block
- Foundation: Slab
- Roof: Shingle
Condition
- New construction: No
- Year built: 2006
Utilities & green energy
- Sewer: Public Sewer
- Water: Public
- Utilities for property: BB/HS Internet Available, Cable Available, Electricity Available, Phone Available, Sewer Available, Sewer Connected, Water Available
Community & HOA
Community
- Pet fee: $0 monthly
- Subdivision: BLACKSTONE AT BAY PARK
HOA
- Has HOA: Yes
- HOA fee: $66 monthly
- HOA name: Blackstone At Baypark
Location
- Region: Ruskin
Financial & listing details
- Price per square foot: $163/sqft
- Tax assessed value: $267,106
- Annual tax amount: $5,844
- Date on market: 7/7/2026
- Cumulative days on market: 81 days
- Listing terms: Cash,Conventional,FHA,VA Loan
- Ownership: Fee Simple
- Total actual rent: 0
- Electric utility on property: Yes
- Road surface type: Asphalt
Estimated market value
Not available
Estimated sales range
Not available
$2,231/mo
Price history
| Date | Event | Price |
|---|---|---|
| 7/10/2026 | Price change | $318,000-0.6%$163/sqft |
Source:  Stellar MLS #TB8526913 Report a problem Stellar MLS #TB8526913 Report a problem | ||
| 7/8/2026 | Listed for sale | $320,000+42.2%$164/sqft |
Source: Stellar MLS #TB8526913 Report a problem | ||
| 2/17/2025 | Sold | $225,000+32.4%$115/sqft |
Source: Public Record Report a problem | ||
| 8/1/2016 | Sold | $169,900+1.8%$87/sqft |
Source: Public Record Report a problem | ||
| 6/17/2016 | Pending sale | $166,900$86/sqft |
Source: RIVERVIEW REALTY COMPANY #R4704682 Report a problem | ||
| 6/3/2016 | Price change | $166,900+8.7%$86/sqft |
Source: RIVERVIEW REALTY COMPANY #R4704682 Report a problem | ||
| 4/19/2016 | Listed for sale | -- |
Source: Auction.com Report a problem | ||
| 12/14/2015 | Listing removed | -- |
Source: Auction.com Report a problem | ||
| 11/24/2015 | Listed for sale | -- |
Source: Auction.com Report a problem | ||
| 3/3/2011 | Listing removed | $153,500$79/sqft |
Source: Keller Williams Realty of Brandon #T2408441 Report a problem | ||
| 7/16/2010 | Price change | $153,500-4.1%$79/sqft |
Source: Keller Williams Realty Brandon #T2408441 Report a problem | ||
| 6/17/2010 | Listed for sale | $160,000$82/sqft |
Source: Keller Williams Realty Brandon #T2408441 Report a problem | ||
| 5/14/2010 | Listing removed | $160,000$82/sqft |
Source: Keller Williams Realty of Brandon #T2408441 Report a problem | ||
| 3/3/2010 | Listed for sale | $160,000-40.3%$82/sqft |
Source: Keller Williams Realty of Brandon #T2408441 Report a problem | ||
| 7/20/2006 | Sold | $268,100$137/sqft |
Source: Public Record Report a problem | ||
Public tax history
| Year | Property taxes | Tax assessment |
|---|---|---|
| 2025 | $5,844 +4.7% | $267,106 +61.1% |
| 2024 | $5,583 +99.2% | $165,784 +3% |
| 2023 | $2,802 +3.2% | $160,955 +3% |
| 2022 | $2,715 +2% | $156,267 +3% |
| 2021 | $2,663 +3.3% | $151,716 +1.4% |
| 2020 | $2,577 +3.8% | $149,621 +2.3% |
| 2019 | $2,482 | $146,257 +1.9% |
| 2018 | $2,482 +2.3% | $143,530 +2.1% |
| 2017 | $2,427 +1.6% | $140,578 -4.5% |
| 2016 | $2,389 -30.1% | $147,157 +79.2% |
| 2015 | $3,417 +145.9% | $82,124 +0.8% |
| 2014 | $1,390 | $81,472 +1.5% |
| 2013 | $1,390 +0.8% | $80,268 +1.7% |
| 2012 | $1,379 -14.6% | $78,926 -12.7% |
| 2011 | $1,614 -11% | $90,424 -10.5% |
| 2010 | $1,813 -14.7% | $101,021 -13.3% |
| 2009 | $2,125 -24.4% | $116,497 -25.5% |
| 2008 | $2,813 -23.9% | $156,422 -16.2% |
| 2007 | $3,695 +372.7% | $186,599 +597.4% |
| 2006 | $782 | $26,755 |
Find assessor info on the county website
Monthly payment
Est. payment
Payment breakdown
Explore the cost of this home by adjusting the details. Changes won't be saved.Climate risks
Neighborhood: 33570
Nearby schools
Schools provided by the listing agent
- Elementary: Ruskin-HB
- High: Lennard-HB
Source: Stellar MLS. This data may not be complete. We recommend contacting the local school district to confirm school assignments for this home.
Similar homes
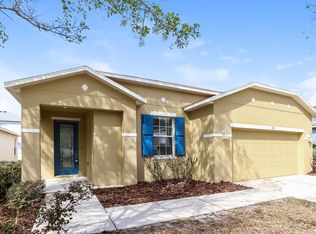
- $340,0004 bd2 ba1.9k sqft106 CASCADE BEND DRIVE, RUSKIN, FL 33570For Sale
 MLS ID #TB8552439, Alex Valles, VANDERLEELIE & ASSOC.RE ESTATE. Stellar MLS

 - $310,0004 bd2 ba1.6k sqft1421 9TH STREET SE, RUSKIN, FL 33570For Sale
 MLS ID #TB8522636, Detra Smith-O'Bryant, LPT REALTY, LLC. Stellar MLS
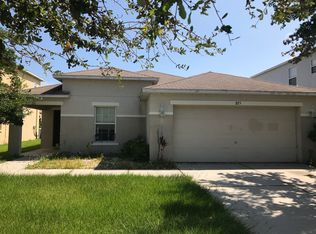
 - $325,0004 bd2 ba1.9k sqft444 Serenity Mill LOOP, RUSKIN, FL 33570For Sale

 MLS ID #226022344, Cheryl Colsch, Waterfront Realty Group Inc. SWFLMLS
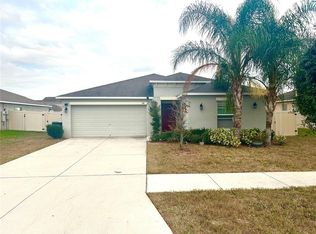
 - $300,0003 bd2 ba1.5k sqft1739 BONITA BLUFF COURT, RUSKIN, FL 33570For Sale
 MLS ID #TB8548998, Darren Mowrer, HOMEPROP. Stellar MLS
 - $299,9004 bd3 ba1.8k sqft405 SERENITY MILL LOOP, RUSKIN, FL 33570For SaleMLS ID #TB8514619, Sandra Cantu, JALEXIAN ENTERPRISES LLC. Stellar MLS
- $332,5004 bd3 ba2.3k sqft435 STONE BRIAR DRIVE, RUSKIN, FL 33570For SaleMLS ID #TB8488550, Susan Robertson, THE ROBERTSON RLTY ESTATE GROU. Stellar MLS
- $376,0004 bd3 ba2.3k sqft626 TANANA FALL DRIVE, RUSKIN, FL 33570For SaleMLS ID #O6440956, Karen Albright, OPENDOOR BROKERAGE LLC. Stellar MLS
- $275,0003 bd2 ba1.6k sqft2313 LAWRENCE HALL STREET, RUSKIN, FL 33570For SaleMLS ID #TB8528342, Trent Davis, COLDWELL BANKER REALTY. Stellar MLS
- $280,0003 bd2 ba1.8k sqft1751 BONITA BLUFF COURT, RUSKIN, FL 33570For SaleMLS ID #O6419327, Jonathon McLeod, PA, NEXTHOME LUXE COASTAL. Stellar MLS
- $331,5005 bd3 ba2.2k sqft5125 WHITE CHICORY DRIVE, RUSKIN, FL 33570For SaleMLS ID #C7520710, William Figueroa, SOVEREIGN REAL ESTATE GROUP. Stellar MLS
- $271,0003 bd2 ba1.4k sqft1969 HAWKS VIEW DRIVE, RUSKIN, FL 33570For SaleMLS ID #O6411951, Karen Albright, OPENDOOR BROKERAGE LLC. Stellar MLS
- $299,9994 bd2 ba1.5k sqft7538 TURTLE VIEW DRIVE, SUN CITY CENTER, FL 33573For SaleMLS ID #TB8521943, Areeb Khan, VINTAGE REAL ESTATE SERVICES. Stellar MLS
- $344,0004 bd3 ba2k sqft411 DURHAM SHORE COURT, APOLLO BEACH, FL 33572For SaleMLS ID #TB8502861, Shawna Calvert, 27NORTH REALTY. Stellar MLS
- $339,0004 bd2 ba1.9k sqft16610 DELIA STREET, WIMAUMA, FL 33598For SaleMLS ID #TB8550204, Gio Varela, FUTURE HOME REALTY INC. Stellar MLS
- $389,0003 bd2 ba2.4k sqft1643 BONITA BLUFF COURT, RUSKIN, FL 33570For SaleMLS ID #TB8481887, Janet Paula, CENTURY 21 CIRCLE. Stellar MLS
- $398,9004 bd3 ba2.6k sqft1829 MIRA LAGO CIRCLE, RUSKIN, FL 33570For SaleMLS ID #O6379580, Peter Feyas, FEYAS FLORIDA REALTY LLC. Stellar MLS
- $314,9004 bd3 ba1.9k sqft14832 CRESCENT ROCK DRIVE, WIMAUMA, FL 33598For SaleMLS ID #TB8525947, Iris Wilson, VERANDA REALTY GROUP. Stellar MLS
- $310,0005 bd3 ba2.4k sqft15320 BROAD BRUSH DRIVE, RUSKIN, FL 33573For SaleMLS ID #C7523281, William Figueroa, SOVEREIGN REAL ESTATE GROUP. Stellar MLS
- $310,0004 bd2 ba1.8k sqft14921 TROPICAL VIOLET WAY, WIMAUMA, FL 33598For SaleMLS ID #A4703942, Paula Orjuela, WORLD CAPITAL REALTY LLC. Stellar MLS
- $328,0004 bd3 ba1.9k sqft10410 OPUS DRIVE, RIVERVIEW, FL 33579For SaleMLS ID #TB8503435, Baby Sebastian, YELLOWFIN REALTY. Stellar MLS
