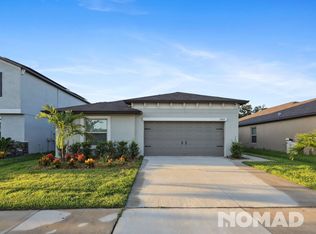
WHY WAIT TO BUILD? Enjoy the benefits of NEWER CONSTRUCTION WITHOUT THE WAIT at 1983 Fan Aloe Way! Located on a QUIET CUL-DE-SAC in Ruskin’s Spencer Creek community, this meticulously maintained 2022-BUILT HOME offers 3 BEDROOMS, 2 BATHROOMS, a 2-CAR GARAGE, and 1,540 SQ FT of bright, open living space. The OPEN-CONCEPT, SPLIT-BEDROOM FLOOR PLAN features high ceilings, plenty of natural light, and a spacious kitchen with STONE COUNTERTOPS, CENTER ISLAND, solid wood cabinetry, pantry, and stainless steel appliances. An added bonus is the REVERSE OSMOSIS WATER FILTRATION SYSTEM, providing filtered drinking water directly from your kitchen faucet! The primary suite features a WALK-IN CLOSET, DUAL VANITIES, and a spacious walk-in shower with rainfall showerhead. Step outside to your FULLY FENCED BACKYARD with vinyl privacy fencing, perfect for relaxing, entertaining, and enjoying the Florida lifestyle. Enjoy peace of mind with a 2022 ROOF, 2022 AC, and newer Electrical, Water Heater, and Appliances—all in fantastic working order! Additional features include an irrigation system, rain gutters, and NO FLOOD ZONE!! Residents enjoy a COMMUNITY POOL, CLUBHOUSE, DOG PARK, PLAYGROUND, and sidewalks, all with a LOW HOA FEE collected once a year! Conveniently located near shopping, dining, schools, parks, and major roadways. Whether you're looking for your first home, downsizing, or investing, this property offers the SPACE, PRIVACY, AND CONVENIENCE of newer construction without the added wait. ALL FINANCING TYPES WELCOME—CONVENTIONAL, VA, FHA, USDA, DOWN PAYMENT ASSISTANCE PROGRAMS, AND CASH! This home is MOVE-IN READY AND WAITING JUST FOR YOU—SCHEDULE YOUR PRIVATE SHOWING TODAY before someone else takes advantage of this awesome opportunity & price!
For sale
$299,900
1983 FAN ALOE WAY, RUSKIN, FL 33570
3beds
1,540sqft
Single Family Residence
Built in 2022
6,250 Square Feet Lot
$296,600 Zestimate®
$195/sqft
$118/mo HOA
What's special
Center islandHigh ceilingsOpen-concept split-bedroom floor planQuiet cul-de-sacIrrigation systemPlenty of natural lightSpacious kitchen
- 3 days
- 206
- 23
Likely to sell faster than
Zillow last checked:
Listing updated:
Listed by:
Romana Simplice 813-397-7137,
COMPASS FLORIDA LLC 727-380-2067
Source: Stellar MLS,MLS#: TB8556494 Originating MLS: Suncoast Tampa
Originating MLS: Suncoast Tampa
Facts & features
Interior
Bedrooms & bathrooms
- Bedrooms: 3
- Bathrooms: 2
- Full bathrooms: 2
Rooms
- Room types: Utility Room
Primary bedroom
- Features: Ceiling Fan(s), Walk-In Closet(s)
- Level: First
- Area: 178.02 Square Feet
- Dimensions: 14.7x12.11
Bedroom 2
- Features: Ceiling Fan(s), Built-in Closet
- Level: First
- Area: 115 Square Feet
- Dimensions: 11.5x10
Bedroom 4
- Features: Ceiling Fan(s), Built-in Closet
- Level: First
- Area: 131.08 Square Feet
- Dimensions: 11.6x11.3
Primary bathroom
- Features: Dual Sinks, En Suite Bathroom, Exhaust Fan, Multiple Shower Heads, Rain Shower Head, Shower No Tub, Stone Counters
- Level: First
- Area: 68.68 Square Feet
- Dimensions: 10.1x6.8
Bathroom 2
- Features: Exhaust Fan, Multiple Shower Heads, Rain Shower Head, Single Vanity, Stone Counters, Tub With Shower
- Level: First
- Area: 32.88 Square Feet
- Dimensions: 8x4.11
Dining room
- Level: First
- Area: 167.58 Square Feet
- Dimensions: 14.7x11.4
Foyer
- Features: Storage Closet
- Level: First
- Area: 93.53 Square Feet
- Dimensions: 19.9x4.7
Kitchen
- Features: Kitchen Island, Pantry, Stone Counters
- Level: First
- Area: 160.2 Square Feet
- Dimensions: 17.8x9
Laundry
- Level: First
- Area: 54 Square Feet
- Dimensions: 9x6
Living room
- Features: Ceiling Fan(s)
- Level: First
- Area: 198.45 Square Feet
- Dimensions: 14.7x13.5
Heating
- Central
Cooling
- Central Air
Appliances
- Included: Dishwasher, Disposal, Dryer, Electric Water Heater, Ice Maker, Kitchen Reverse Osmosis System, Range, Range Hood, Refrigerator, Washer
- Laundry: Inside
Features
- Ceiling Fan(s), Eating Space In Kitchen, High Ceilings, Kitchen/Family Room Combo, Living Room/Dining Room Combo, Open Floorplan, Primary Bedroom Main Floor, Solid Surface Counters, Solid Wood Cabinets, Stone Counters, Thermostat, Walk-In Closet(s)
- Flooring: Carpet, Ceramic Tile, Tile
- Doors: Sliding Doors, Sliding Doors
- Windows: Window Treatments
- Has fireplace: No
Interior area
- Total structure area: 2,008
- Total interior livable area: 1,540 sqft
Video & virtual tour
Property
Parking
- Total spaces: 2
- Parking features: Driveway
- Attached garage spaces: 2
- Has uncovered spaces: Yes
- Details: Garage Dimensions: 21x19
Features
- Levels: One
- Stories: 1
- Exterior features: Irrigation System, Lighting, Private Entrance, Private Yard, Rain Gutters, Sidewalk
- Fencing: Fenced,Vinyl
- Has view: Yes
- View description: Trees/Woods
Lot
- Size: 6,250 Square Feet
- Dimensions: 50 x 125
- Features: Cleared, Cul-De-Sac, In County, Landscaped, Level, Private, Sidewalk
- Residential vegetation: Trees/Landscaped
Details
- Parcel number: U163219C3U00000000242.0
- Zoning: PD
- Special conditions: None
Construction
Type & style
- Home type: SingleFamily
- Architectural style: Contemporary,Florida
- Property subtype: Single Family Residence
Materials
- Block, Stucco
- Foundation: Slab
- Roof: Shingle
Condition
- Completed
- New construction: No
- Year built: 2022
Utilities & green energy
- Sewer: Public Sewer
- Water: Public
- Utilities for property: BB/HS Internet Available, Cable Available, Electricity Connected, Fire Hydrant, Sewer Connected, Street Lights, Underground Utilities, Water Connected
Green energy
- Energy efficient items: Appliances, Doors, Thermostat, Water Heater
Community & HOA
Community
- Features: Clubhouse, Community Mailbox, Deed Restrictions, Dog Park, Park, Pool, Sidewalks
- Security: Smoke Detector(s)
- Pet fee: $0 monthly
- Subdivision: SPENCER CRK PH 2
HOA
- Has HOA: Yes
- Amenities included: Basketball Court, Clubhouse, Park, Playground, Pool
- Services included: Common Area Taxes, Reserve Fund, Maintenance Grounds, Manager, Pool Maintenance, Recreational Facilities
- HOA fee: $118 monthly
- HOA name: Home River Group / Sarah Knapp
- HOA phone: 813-600-5090
Location
- Region: Ruskin
Financial & listing details
- Price per square foot: $195/sqft
- Tax assessed value: $254,216
- Annual tax amount: $7,542
- Date on market: 10/9/2026
- Cumulative days on market: 4 days
- Listing terms: Cash,Conventional,FHA,Other,USDA Loan,VA Loan
- Ownership: Fee Simple
- Total actual rent: 0
- Electric utility on property: Yes
- Road surface type: Paved, Asphalt
Estimated market value
$296,600
$282,000 - $311,000
$2,110/mo
Price history
| Date | Event | Price |
|---|---|---|
| 10/9/2026 | Listed for sale | $299,900-5.4%$195/sqft |
Source:  Stellar MLS #TB8556494 Report a problem Stellar MLS #TB8556494 Report a problem | ||
| 6/2/2026 | Listing removed | $2,500$2/sqft |
Source: Zillow Rentals Report a problem | ||
| 3/20/2026 | Listed for rent | $2,500+19%$2/sqft |
Source: Zillow Rentals Report a problem | ||
| 3/26/2025 | Listing removed | $317,000$206/sqft |
Source: Stellar MLS #TB8326687 Report a problem | ||
| 2/27/2025 | Listing removed | $2,100$1/sqft |
Source: Stellar MLS #TB8341059 Report a problem | ||
| 2/5/2025 | Price change | $2,100-12.5%$1/sqft |
Source: Stellar MLS #TB8341059 Report a problem | ||
| 1/22/2025 | Listed for rent | $2,400$2/sqft |
Source: Stellar MLS #TB8341059 Report a problem | ||
| 1/22/2025 | Price change | $317,000-1.9%$206/sqft |
Source: Stellar MLS #TB8326687 Report a problem | ||
| 12/7/2024 | Listed for sale | $323,000+4.3%$210/sqft |
Source: Stellar MLS #TB8326687 Report a problem | ||
| 5/2/2022 | Sold | $309,700$201/sqft |
Source: Public Record Report a problem | ||
Public tax history
| Year | Property taxes | Tax assessment |
|---|---|---|
| 2025 | $7,542 +6.3% | $238,854 +2.9% |
| 2024 | $7,099 +1.9% | $232,122 -1.5% |
| 2023 | $6,965 +77.7% | $235,761 +3329.3% |
| 2022 | $3,918 +41% | $6,875 +10% |
| 2021 | $2,779 | $6,250 |
Find assessor info on the county website
Monthly payment
Est. payment
Payment breakdown
Explore the cost of this home by adjusting the details. Changes won't be saved.Climate risks
Neighborhood: 33570
Nearby schools
Schools provided by the listing agent
- Elementary: Ruskin-HB
- Middle: Shields-HB
- High: Lennard-HB
Source: Stellar MLS. This data may not be complete. We recommend contacting the local school district to confirm school assignments for this home.
Similar homes
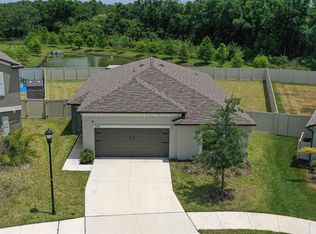
- $329,0003 bd2 ba1.4k sqft1719 FRED IVES STREET, RUSKIN, FL 33570For Sale

 MLS ID #A4704044, Roxanne Baliman, EXP REALTY LLC. Stellar MLS
 - $310,0003 bd2 ba1.5k sqft135 CASCADE BEND DRIVE, RUSKIN, FL 33570For Sale
 MLS ID #A4701201, Rae Hayo, PLLC, AN ISLAND PLACE REALTY INC. Stellar MLS
 - $260,0004 bd2 ba1.8k sqft1007 CULBREATH GREEN COURT, RUSKIN, FL 33570For Sale
 MLS ID #TB8554206, Amy Mickschl, KELLER WILLIAMS GULF BEACHES. Stellar MLS
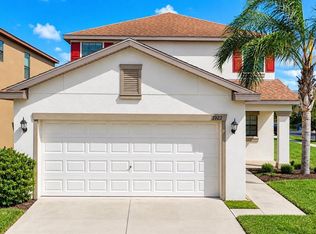
 - $319,5003 bd3 ba1.9k sqft1922 CITRUS LAKE COURT, RUSKIN, FL 33570For Sale
 MLS ID #L4965275, Trevor Albergo, KELLER WILLIAMS REALTY. Stellar MLS
 - $280,0004 bd2 ba1.5k sqft2444 DAKOTA ROCK DRIVE, RUSKIN, FL 33570For SaleMLS ID #TB8473310, Nicole Wolf, EXP REALTY LLC. Stellar MLS
- $319,9004 bd2 ba1.9k sqft1261 ANCHOR BEND DRIVE, RUSKIN, FL 33570For SaleMLS ID #TB8511655, Erica Chavez, SABAL PALM INTERNATIONAL REALTY LLC. Stellar MLS
- $325,0003 bd3 ba1.9k sqft11016 DAYBREAK GLEN, PARRISH, FL 34219For SaleMLS ID #TB8556196, Anna Booker, MARK SPAIN REAL ESTATE. Stellar MLS
- $365,0003 bd2 ba1.9k sqft1615 BONITA BLUFF COURT, RUSKIN, FL 33570For SaleMLS ID #TB8537855, Andre Tamburello, KELLER WILLIAMS SOUTH SHORE. Stellar MLS
- $295,0003 bd3 ba1.9k sqft7719 MAROON PEAK DRIVE, RUSKIN, FL 33573For SaleMLS ID #TB8542579, Daniel Cuevas, DALTON WADE INC. Stellar MLS
- $299,0003 bd2 ba1.4k sqft9415 LEMON DROP LOOP, SUN CITY CENTER, FL 33573For SaleMLS ID #TB8522321, David Lovitch, KELLER WILLIAMS SOUTH SHORE. Stellar MLS
- $289,0003 bd2 ba1.4k sqft14441 TOUCH GOLD LANE, SUN CITY CENTER, FL 33573For SaleMLS ID #TB8493829, Michelle Dunn, KELLER WILLIAMS SOUTH SHORE. Stellar MLS
- $290,0003 bd2 ba1.5k sqft5547 LOGAN CAVE AVENUE, WIMAUMA, FL 33598For SaleMLS ID #A4671948, Sha Bradley, ALIGN RIGHT REALTY SRQ OPULENCE. Stellar MLS
- $260,0003 bd2 ba1.4k sqft17334 WHITE MANGROVE DRIVE, WIMAUMA, FL 33598For SaleMLS ID #TB8504905, Vikki Lupatin, RE/MAX REALTY UNLIMITED. Stellar MLS
- $299,0003 bd2 ba1.6k sqft11835 MYRTLE ROCK DRIVE, RIVERVIEW, FL 33578For SaleMLS ID #O6396061, Jeff Jones, MARK SPAIN REAL ESTATE. Stellar MLS
- $325,0003 bd2 ba1.4k sqft9437 LEMON DROP LOOP, SUN CITY CENTER, FL 33573For SaleMLS ID #A4697374, Chrissy Brahler, REGAL TOUCH REALTY INC. Stellar MLS
- $300,0004 bd2 ba1.8k sqft12611 LEMON PEPPER DRIVE, RIVERVIEW, FL 33578For SaleMLS ID #TB8498200, Neidre Hines, HOME GIRLS & GUYS REALTY. Stellar MLS
- $277,0004 bd3 ba1.9k sqft14460 ENGLISH LAVENDER DRIVE, WIMAUMA, FL 33598For SaleMLS ID #TB8547153, Jada Uludag, FLORIDA REALTY. Stellar MLS
- $249,9002 bd2 ba1.3k sqft5673 SUNSET FALLS DRIVE, APOLLO BEACH, FL 33572For SaleMLS ID #TB8537898, Angela Inzerillo, BLUE SUN REALTY LLC. Stellar MLS
- $339,0004 bd2 ba1.9k sqft16610 DELIA STREET, WIMAUMA, FL 33598For SaleMLS ID #TB8550204, Gio Varela, FUTURE HOME REALTY INC. Stellar MLS
