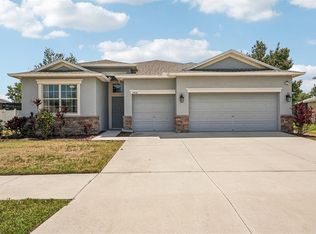
Beautifully refreshed, no flood insurance required, and a fabulous open floor plan with 9+ foot ceilings through out. The living room, kitchen, and dining room are flooded with natural light during the day. In the kitchen you will find newer appliances, 42' cabinets complete with granite counter tops. The split bedroom floor plan allows for privacy in the primary suite which also has a large ensuite bathroom that fills with so much natural light it's as close to perfect lighting as you can get. The ensuite also features double vanities, a garden tub, walk-in shower, and walk-in closet. Located on a large corner lot and very close to the community amenities. With tennis courts, fitness center, resort-style pool with lap lanes and splash pad, playground, and a private community lake complete with boardwalk there's tons of recreation options available. Easy access to I-75 makes exploring the gulf beaches, or heading to events in Downtown Tampa or St. Pete simple convenient. Low-maintenance leased solar system with full service coverage. Ask for the solar FAQ with cost, warranty, and transfer details.
For sale
$280,000
2444 DAKOTA ROCK DRIVE, RUSKIN, FL 33570
4beds
1,570sqft
:
Get pre-qualified$1,919/mo
Single Family Residence
Built in 2014
7,407 Square Feet Lot
$-- Zestimate®
$178/sqft
$17/mo HOA
What's special
Beautifully refreshedGranite countertopsNewer appliancesLarge corner lotGarden tubWalk-in showerWalk-in closet
- 118 days |
- 1,469 |
- 117 |
Zillow last checked:
Listing updated:
Listed by:
Nicole Wolf 314-728-2602,
EXP REALTY LLC 888-883-8509
Source: Stellar MLS,MLS#: TB8473310 Originating MLS: Sarasota - Manatee
Originating MLS: Sarasota - Manatee
Facts & features
Interior
Bedrooms & bathrooms
- Bedrooms: 4
- Bathrooms: 2
- Full bathrooms: 2
Primary bedroom
- Features: Walk-In Closet(s)
- Level: First
Kitchen
- Level: First
Living room
- Level: First
Heating
- Electric
Cooling
- Central Air
Appliances
- Included: Dishwasher, Microwave, Range, Refrigerator
- Laundry: Electric Dryer Hookup, Inside, Washer Hookup
Features
- Ceiling Fan(s), High Ceilings, Living Room/Dining Room Combo, Open Floorplan, Stone Counters
- Flooring: Ceramic Tile, Other
- Has fireplace: No
Interior area
- Total structure area: 2,102
- Total interior livable area: 1,570 sqft
Video & virtual tour
Property
Parking
- Total spaces: 2
- Parking features: Garage - Attached
- Attached garage spaces: 2
Features
- Levels: One
- Stories: 1
- Exterior features: Other
- Waterfront features: Lake
Lot
- Size: 7,407 Square Feet
- Features: Corner Lot
Details
- Parcel number: U20321988X00002600001.0
- Zoning: PD
- Special conditions: None
Construction
Type & style
- Home type: SingleFamily
- Property subtype: Single Family Residence
Materials
- Brick, Concrete, Stucco
- Foundation: Slab
- Roof: Shingle
Condition
- New construction: No
- Year built: 2014
Utilities & green energy
- Sewer: Public Sewer
- Water: Public
- Utilities for property: BB/HS Internet Available, Cable Available, Electricity Connected, Public, Sewer Connected, Water Connected
Community & HOA
Community
- Features: Lake, Fitness Center, Playground, Pool, Sidewalks, Tennis Court(s)
- Pet fee: $0 monthly
- Subdivision: RIVER BEND PH 4B
HOA
- Has HOA: Yes
- HOA fee: $17 monthly
- HOA name: Riverbend HOA
- HOA phone: 813-600-1100
Location
- Region: Ruskin
Financial & listing details
- Price per square foot: $178/sqft
- Tax assessed value: $260,606
- Annual tax amount: $7,251
- Date on market: 2/5/2026
- Cumulative days on market: 165 days
- Listing terms: Cash,Conventional,FHA,VA Loan
- Ownership: Fee Simple
- Total actual rent: 0
- Electric utility on property: Yes
- Road surface type: Paved
Estimated market value
Not available
Estimated sales range
Not available
Not available
Price history
| Date | Event | Price |
|---|---|---|
| 4/17/2026 | Listed for sale | $280,000$178/sqft |
Source: eXp Realty #TB8473310 Report a problem | ||
| 4/3/2026 | Listing removed | $280,000$178/sqft |
Source:  Stellar MLS #TB8473310 Report a problem Stellar MLS #TB8473310 Report a problem | ||
| 2/5/2026 | Listed for sale | $280,000+42.9%$178/sqft |
Source: eXp Realty #TB8473310 Report a problem | ||
| 6/21/2019 | Sold | $196,000-1.5%$125/sqft |
Source: Agent Provided Report a problem | ||
| 4/12/2019 | Listed for sale | $199,000+3.9%$127/sqft |
Source: FRONT DOOR REALTY LLC #T3167641 Report a problem | ||
| 9/28/2018 | Sold | $191,500-1.7%$122/sqft |
Source: Public Record Report a problem | ||
| 8/19/2018 | Pending sale | $194,900$124/sqft |
Source: Keller Williams Realty Brandon #T3125284 Report a problem | ||
| 8/11/2018 | Price change | $194,900-2.1%$124/sqft |
Source: WRIGHT DAVIS REAL ESTATE #T3122306 Report a problem | ||
| 8/1/2018 | Listed for sale | $199,000+10.6%$127/sqft |
Source: WRIGHT DAVIS REAL ESTATE #T3122306 Report a problem | ||
| 12/21/2016 | Sold | $179,900$115/sqft |
Source: Public Record Report a problem | ||
| 11/5/2016 | Pending sale | $179,900$115/sqft |
Source: CENTURY 21 Beggins Enterprises #T2847676 Report a problem | ||
| 10/28/2016 | Price change | $179,900-5.3%$115/sqft |
Source: CENTURY 21 Beggins Enterprises #T2847676 Report a problem | ||
| 10/15/2016 | Price change | $189,900-2.6%$121/sqft |
Source: PEOPLE''S CHOICE REALTY SVC LLC #T2833787 Report a problem | ||
| 9/26/2016 | Price change | $194,900-1.8%$124/sqft |
Source: PEOPLE''S CHOICE REALTY SVC LLC #T2833787 Report a problem | ||
| 8/5/2016 | Listed for sale | $198,500+16.8%$126/sqft |
Source: PEOPLE''S CHOICE REALTY SVC LLC #T2833787 Report a problem | ||
| 8/4/2014 | Sold | $170,000$108/sqft |
Source: Public Record Report a problem | ||
Public tax history
| Year | Property taxes | Tax assessment |
|---|---|---|
| 2025 | $7,251 +5.4% | $244,689 +2.9% |
| 2024 | $6,877 +10.7% | $237,793 +3% |
| 2023 | $6,215 +5.3% | $230,867 +3% |
| 2022 | $5,900 +4.3% | $224,143 +33.8% |
| 2021 | $5,659 +9.4% | $167,540 +10% |
| 2020 | $5,171 +53.7% | $152,309 +58.2% |
| 2019 | $3,365 | $96,302 -33.5% |
| 2018 | $3,365 -16.8% | $144,809 +2.1% |
| 2017 | $4,043 +0.5% | $141,831 +2.9% |
| 2016 | $4,023 -2.1% | $137,825 -2.5% |
| 2015 | $4,109 +30.3% | $141,382 +367.4% |
| 2014 | $3,152 | $30,250 +10% |
| 2013 | $3,152 +18.4% | $27,500 +19.6% |
| 2012 | $2,662 +44.2% | $22,991 -22.2% |
| 2011 | $1,846 +108.2% | $29,559 |
| 2010 | $887 -44.1% | $29,559 -10% |
| 2009 | $1,585 -48.4% | $32,844 -44.4% |
| 2008 | $3,071 +1.9% | $59,118 |
| 2007 | $3,014 +74.8% | $59,118 +350% |
| 2006 | $1,724 | $13,137 |
Find assessor info on the county website
Monthly payment
Est. payment
Payment breakdown
Explore the cost of this home by adjusting the details. Changes won't be saved.Climate risks
Neighborhood: 33570
Nearby schools
GreatSchools rating
- 4/10Ruskin Elementary SchoolGrades: PK-5Distance: 1.6 mi
- 2/10Shields Middle SchoolGrades: 6-8Distance: 4.9 mi
- 3/10Lennard High SchoolGrades: 9-12Distance: 2.4 mi
- $325,2003 bd2 ba2k sqft2442 Dakota Rock Dr, Ruskin, FL 33570Off Market
- $407,5004 bd2 ba3.2k sqft2433 Dakota Cliff St, Ruskin, FL 33570Off Market
- $329,0005 bd3 ba1.8k sqft2440 Dakota Rock Dr, Ruskin, FL 33570Off Market
- $369,1004 bd3 ba2.2k sqftNew Home Quick Move In #RVB2267, Ruskin, FL 33570Off Market

- $352,4003 bd2 ba2k sqft2051 New Home Quick Move In, Ruskin, FL 33570Off Market
- $369,1004 bd3 ba2.2k sqftNew Home Quick Move In #RB2421, Ruskin, FL 33570Off Market
- $304,7004 bd2 ba1.5k sqft601 Wabash Breeze Cres, Ruskin, FL 33570Off Market
- $345,3003 bd2 ba1.6k sqft603 Wabash Breeze Cir, Ruskin, FL 33570Off Market
A local agent can set up tours, give advice and negotiate with sellers.
A local lender can help you make sure your offer is ready when you are.
Similar homes
- $310,0004 bd2 ba1.8k sqft901 GOLDEN SHINER AVENUE, RUSKIN, FL 33570For Sale

 MLS ID #TB8476034, Latara Burley, 27NORTH REALTY. Stellar MLS
 - $310,0003 bd2 ba1.5k sqft135 CASCADE BEND DRIVE, RUSKIN, FL 33570For Sale
 MLS ID #A4701201, Rae Hayo, PLLC, AN ISLAND PLACE REALTY INC. Stellar MLS
 - $330,0004 bd2 ba1.9k sqft1461 GOLDEN GLOW DRIVE, RUSKIN, FL 33570For Sale
 MLS ID #TB8533847, Rose Alexander, KELLER WILLIAMS SOUTH SHORE. Stellar MLS
 - $389,9004 bd3 ba2.2k sqft2426 CUMBERLAND CLIFF DRIVE, RUSKIN, FL 33570For Sale
 MLS ID #TB8502780, Jennifer Velez, REDFIN CORPORATION. Stellar MLS
 - $319,9004 bd3 ba2k sqft915 WINDTON OAK DRIVE, RUSKIN, FL 33570For SaleMLS ID #TB8525698, Stephanie See, RESULTS REAL ESTATE INC. Stellar MLS
- $308,0003 bd2 ba1.4k sqft1324 OCEAN SPRAY DRIVE, RUSKIN, FL 33570For SaleMLS ID #TB8488159, Bryan Rodriguez, ELEVATED REALTY. Stellar MLS
- $319,9004 bd2 ba1.9k sqft1261 ANCHOR BEND DRIVE, RUSKIN, FL 33570For SaleMLS ID #TB8511655, Erica Chavez, SABAL PALM INTERNATIONAL REALTY LLC. Stellar MLS
- $321,0003 bd3 ba1.9k sqft1902 HAWKS VIEW DRIVE, RUSKIN, FL 33570For SaleMLS ID #TB8475739, Patti Webster, DENNIS REALTY & INV. CORP.. Stellar MLS
- $275,0003 bd2 ba1.4k sqft17054 YELLOW PINE STREET, WIMAUMA, FL 33598For SaleMLS ID #A4701587, Jennifer Kenna, EXP REALTY, LLC. Stellar MLS
- $284,0003 bd2 ba1.5k sqft1149 EMERALD DUNES DRIVE, SUN CITY CENTER, FL 33573For SaleMLS ID #OM724806, Lexi Little, EPIQUE REALTY INC.. Stellar MLS
- $234,9002 bd3 ba1.5k sqft2246 GOLDEN FALCON DRIVE, RUSKIN, FL 33570For SaleMLS ID #TB8535464, Laura Fulwider, REDFIN CORPORATION. Stellar MLS
- $279,9003 bd2 ba1.3k sqft15519 TELFORD SPRING DRIVE, SUN CITY CENTER, FL 33573For SaleMLS ID #TB8527974, De'Erika Watson, COMPASS FLORIDA LLC. Stellar MLS
- $349,7005 bd3 ba2.2k sqft2007 SEA SALT COURT, RUSKIN, FL 33570For SaleMLS ID #TB8449877, Orlando Ayala, 54 REALTY LLC. Stellar MLS
- $279,0003 bd2 ba1.4k sqft4507 ETERNAL PRINCE DRIVE, SUN CITY CENTER, FL 33573For SaleMLS ID #TB8519077, John Soliman, DALTON WADE INC. Stellar MLS
- $224,9902 bd3 ba1.5k sqft1702 IVORY GOOSE PLACE, RUSKIN, FL 33570For SaleMLS ID #A4701402, Walter Spikes, JR, COLDWELL BANKER REALTY. Stellar MLS
- $289,0003 bd2 ba1.4k sqft9324 LEMON DROP LOOP, SUN CITY CENTER, FL 33573For SaleMLS ID #TB8495811, Courtney Stein, KELLER WILLIAMS ST PETE REALTY. Stellar MLS
- $325,0004 bd3 ba1.9k sqft5067 SABLE CHIME DR, WIMAUMA, FL 33598For SaleMLS ID #TB8498361, Shayna Teator, ORCHARD BROKERAGE, LLC. Stellar MLS
- $300,0004 bd2 ba1.8k sqft14907 IMPERIAL PURPLE LANE, WIMAUMA, FL 33598For SaleMLS ID #TB8523632, Veronica Baena, MARK SPAIN REAL ESTATE. Stellar MLS
- $250,0002 bd2 ba1.2k sqft16216 AMETHYST KEY DRIVE, WIMAUMA, FL 33598For SaleMLS ID #TB8535176, Kaylee Keller, CHARLES RUTENBERG REALTY INC. Stellar MLS
- $299,0003 bd2 ba1.4k sqft9415 LEMON DROP LOOP, SUN CITY CENTER, FL 33573For SaleMLS ID #TB8522321, David Lovitch, KELLER WILLIAMS SOUTH SHORE. Stellar MLS
