Virtually Staged. Priced below Appraised Value! Buyer financing fell through. Welcome to 2246 Golden Falcon—an absolute gem of a townhome tucked away in the fabulous gated community of Hawks Point West! From the moment you step through the front door, you’ll fall in love with how bright, fresh, and meticulously maintained this spotless 2-bedroom, 2.5-bathroom home truly is. Whether you're relaxing on the weekend or entertaining friends, this terrific move-in-ready layout is designed for easy, low-maintenance living with zero carpet anywhere in the home! Incredible Interior Highlights Stunning Main Floor: Beautiful ceramic tile runs throughout the downstairs, seamlessly connecting the open living area to a fantastic kitchen. Fresh paint, a crisp white staircase, and modern, bright LED light fixtures give the whole home an inviting, contemporary vibe. Chef’s Kitchen: Features gorgeous 42" wood cabinetry, sparkling granite countertops, stainless steel appliances, a convenient service bar, and smart under-cabinet lighting. Upstairs Sanctuary: Head upstairs to discover rich bamboo flooring across the entire upper level. Both spacious bedrooms feature ceiling fans and blackout curtains for a restful night’s sleep, plus a pre-mounted TV setup in the primary suite. Refreshed Bathrooms: Every bathroom has been beautifully upgraded with modern fixtures, fresh faucets, enhanced shower heads, new valves, and new toilets, along with stylish storage racks, towel bars, and a brand-new half-bath vanity downstairs. Smart Living & Storage Galore Tech-Ready & Connected: Enjoy modern convenience with Kasa Smart Wi-Fi switches, a Wyze Smart Thermostat, a Eufy 2K video doorbell (all Alexa and Google Home compatible!), and access to super-fast Frontier fiber internet. Clever Storage Solutions: The garage is a DIY dream featuring built-in storage racks, shelves, and a convenient folding workbench. Inside, you’ll find dedicated mop/broom holders in the laundry, coat closet, and garage, plus extra shelves in the laundry room set up for space-saving stackables. Bonus Inclusions: Includes two bookcases and an entertainment stand in the living room, pre-installed TV mounts, and all window treatments! Prime Location & Top-Notch Amenities Terrific Peace of Mind: Rest easy under a high-quality 2025 GAF Timberline HDZ Weathered Wood roof. Backyard Privacy: Enjoy morning coffee or evening unwinding with no rear neighbors directly behind your yard! Resort-Style Community: Hawks Point West offers fantastic amenities, including a resort-style community pool, park, and playground behind the secure gated entrance. Access to the Hawks Point amenities (gym, pool, playground, and dog park) is also included! This sparkling, fully loaded property is clean, and ready for a quick sale. Schedule your private showing today before this fantastic home is gone!
For sale
Price cut: $19.1K (10/1)
$209,900
2246 GOLDEN FALCON DRIVE, RUSKIN, FL 33570
2beds
1,578sqft
Townhouse
Built in 2016
1,764 Square Feet Lot
$208,900 Zestimate®
$133/sqft
$224/mo HOA
What's special
Fresh paintSpacious bedroomsSparkling granite countertopsBrand-new half-bath vanity downstairsCrisp white staircaseConvenient service barCeiling fans
- 79 days
- 153
- 13
Zillow last checked:
Listing updated:
Listed by:
Laura Fulwider 941-524-4911,
REDFIN CORPORATION 617-458-2883
Source: Stellar MLS,MLS#: TB8535464 Originating MLS: Suncoast Tampa
Originating MLS: Suncoast Tampa
Facts & features
Interior
Bedrooms & bathrooms
- Bedrooms: 2
- Bathrooms: 3
- Full bathrooms: 2
- 1/2 bathrooms: 1
Rooms
- Room types: Utility Room
Primary bedroom
- Features: Dual Sinks, En Suite Bathroom, Walk-In Closet(s)
- Level: Second
Kitchen
- Features: Breakfast Bar, Granite Counters, Kitchen Island, Pantry
- Level: First
Living room
- Features: Ceiling Fan(s)
- Level: First
Heating
- Electric
Cooling
- Central Air
Appliances
- Included: Dishwasher, Disposal, Microwave, Range, Refrigerator
- Laundry: Inside, Laundry Room
Features
- Ceiling Fan(s), Eating Space In Kitchen, Kitchen/Family Room Combo, Open Floorplan, PrimaryBedroom Upstairs, Smart Home, Stone Counters, Thermostat, Walk-In Closet(s)
- Flooring: Bamboo, Tile
- Doors: Sliding Doors
- Has fireplace: No
Interior area
- Total structure area: 2,034
- Total interior livable area: 1,578 sqft
Video & virtual tour
Property
Parking
- Total spaces: 1
- Parking features: Covered, Driveway, Garage Door Opener
- Attached garage spaces: 1
- Has uncovered spaces: Yes
Features
- Levels: Two
- Stories: 2
- Patio & porch: Front Porch, Patio
- Exterior features: Lighting, Private Entrance, Sidewalk
- Has view: Yes
- View description: Trees/Woods
Lot
- Size: 1,764 Square Feet
- Features: Landscaped
- Residential vegetation: Trees/Landscaped
Details
- Parcel number: U043219A2D00003700004.0
- Zoning: PD
- Special conditions: None
Construction
Type & style
- Home type: Townhouse
- Property subtype: Townhouse
Materials
- Block, Stucco
- Foundation: Slab
- Roof: Shingle
Condition
- New construction: No
- Year built: 2016
Utilities & green energy
- Sewer: Public Sewer
- Water: Public
- Utilities for property: Electricity Connected, Public, Sewer Connected, Street Lights, Underground Utilities, Water Connected
Community & HOA
Community
- Features: Deed Restrictions, Dog Park, Fitness Center, Park, Playground, Pool, Sidewalks
- Pet fee: $0 monthly
- Subdivision: HAWKS POINT PH N TWNHMS
HOA
- Has HOA: Yes
- Amenities included: Fitness Center, Park, Playground, Pool
- Services included: Community Pool, Recreational Facilities
- HOA fee: $224 monthly
- HOA name: Hawks Point West Homeowners Association
- HOA phone: 941-870-4920
Location
- Region: Ruskin
Financial & listing details
- Price per square foot: $133/sqft
- Tax assessed value: $200,818
- Annual tax amount: $4,808
- Date on market: 8/6/2026
- Cumulative days on market: 48 days
- Listing terms: Cash,Conventional,FHA,VA Loan
- Ownership: Fee Simple
- Total actual rent: 0
- Electric utility on property: Yes
- Road surface type: Paved
Estimated market value
$208,900
$198,000 - $219,000
$2,145/mo
Price history
| Date | Event | Price |
|---|---|---|
| 10/1/2026 | Price change | $209,900-8.3%$133/sqft |
Source:  Stellar MLS #TB8535464 Report a problem Stellar MLS #TB8535464 Report a problem | ||
| 8/20/2026 | Price change | $229,000-2.5%$145/sqft |
Source: Stellar MLS #TB8535464 Report a problem | ||
| 8/6/2026 | Listed for sale | $234,900+14.6%$149/sqft |
Source: Stellar MLS #TB8535464 Report a problem | ||
| 8/17/2024 | Listing removed | $205,000$130/sqft |
Source: Stellar MLS #T3316486 Report a problem | ||
| 9/1/2021 | Sold | $205,000$130/sqft |
Source: Public Record Report a problem | ||
| 7/11/2021 | Pending sale | $205,000$130/sqft |
Source: Stellar MLS #T3316486 Report a problem | ||
| 7/7/2021 | Listed for sale | $205,000+24.2%$130/sqft |
Source: Stellar MLS #T3316486 Report a problem | ||
| 3/1/2019 | Listing removed | $165,000$105/sqft |
Source: Coldwell Banker Residential Real Estate - Brandon Central #T3139337 Report a problem | ||
| 10/30/2018 | Listed for sale | $165,000+10%$105/sqft |
Source: COLDWELL BANKER RESIDENTIAL #T3139337 Report a problem | ||
| 11/29/2016 | Sold | $150,000$95/sqft |
Source: Public Record Report a problem | ||
Public tax history
| Year | Property taxes | Tax assessment |
|---|---|---|
| 2025 | $4,809 +7.2% | $200,299 +2.9% |
| 2024 | $4,484 +3% | $194,654 +3% |
| 2023 | $4,353 +5.3% | $188,984 +3% |
| 2022 | $4,135 +24.2% | $183,480 +35.8% |
| 2021 | $3,330 +2.5% | $135,140 +1.4% |
| 2020 | $3,247 +2.8% | $133,274 +2.3% |
| 2019 | $3,158 | $130,278 +1.9% |
| 2018 | $3,158 +5.2% | $127,849 -2.1% |
| 2017 | $3,001 -0.5% | $130,541 +770.3% |
| 2016 | $3,016 | $15,000 |
Find assessor info on the county website
Monthly payment
Est. payment
Payment breakdown
Explore the cost of this home by adjusting the details. Changes won't be saved.Climate risks
Neighborhood: 33570
Nearby schools
Schools provided by the listing agent
- Elementary: Cypress Creek-HB
- Middle: Shields-HB
- High: Lennard-HB
Source: Stellar MLS. This data may not be complete. We recommend contacting the local school district to confirm school assignments for this home.
Similar homes
- $217,0002 bd3 ba1.5k sqft1702 IVORY GOOSE PLACE, RUSKIN, FL 33570For Sale

 MLS ID #A4701402, Walter Spikes, JR, COLDWELL BANKER REALTY. Stellar MLS
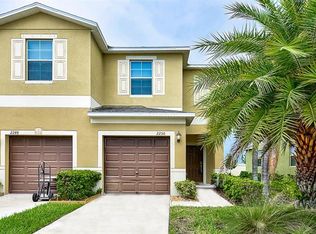
 - $235,0002 bd3 ba1.5k sqft2148 GOLDEN FALCON DRIVE, RUSKIN, FL 33570For Sale
 MLS ID #TB8529489, Lorraine Greenwood, COLDWELL BANKER REALTY. Stellar MLS
 - $249,9003 bd3 ba1.7k sqft633 ROYAL EMPRESS DRIVE, RUSKIN, FL 33570For Sale
 MLS ID #A4688273, Cristina Crespo Santiago, EXP REALTY LLC. Stellar MLS
 - $229,9903 bd3 ba1.6k sqft2549 SUNRAY VENUS WAY, RUSKIN, FL 33570For Sale
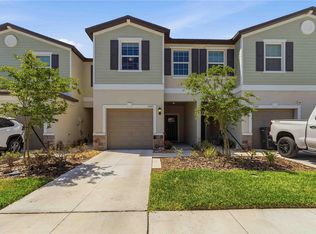 MLS ID #A4691048, Breanne Brown, LPT REALTY, LLC. Stellar MLS
 - $299,9004 bd2 ba1.8k sqft1501 CLIMBING DAYFLOWER DRIVE, RUSKIN, FL 33570For SaleMLS ID #A4709669, Tim Mendizabal, MARK SPAIN REAL ESTATE. Stellar MLS
- $249,0003 bd3 ba1.7k sqft928 ROYAL EMPRESS DRIVE, RUSKIN, FL 33570For SaleMLS ID #TB8315223, Amy Camasso, CENTURY 21 BEGGINS ENTERPRISES. Stellar MLS
- $224,9002 bd2 ba1.3k sqft125 SHELL FALLS DRIVE, APOLLO BEACH, FL 33572For SaleMLS ID #TB8548788, Josh Garfield, COLDWELL BANKER REALTY. Stellar MLS
- $224,9002 bd3 ba1.2k sqft7212 STERLING POINT COURT, GIBSONTON, FL 33534For SaleMLS ID #TB8536292, Andrew TenEyck, CHARLES RUTENBERG REALTY INC. Stellar MLS
- $240,0003 bd3 ba1.7k sqft9754 PEMBROOKE PINES, SUN CITY CENTER, FL 33573For SaleMLS ID #TB8545544, Tricia Shotzberger, PA, SUN COVE REALTY INC. Stellar MLS
- $309,9003 bd3 ba1.9k sqft1902 HAWKS VIEW DRIVE, RUSKIN, FL 33570For SaleMLS ID #TB8475739, Patti Webster, DENNIS REALTY & INV. CORP.. Stellar MLS
- $210,0003 bd3 ba1.4k sqft7052 SUMMER HOLLY PLACE, RIVERVIEW, FL 33578For SaleMLS ID #TB8524439, Bradley Smith, LPT REALTY, LLC.. Stellar MLS
- $215,0003 bd3 ba1.5k sqft10418 TULIP FIELD WAY, RIVERVIEW, FL 33578For SaleMLS ID #TB8366207, Jay D'Abramo, FLORIDA EXECUTIVE REALTY. Stellar MLS
- $215,0002 bd3 ba1.2k sqft4755 SOMERSET HILL LANE, RIVERVIEW, FL 33578For SaleMLS ID #TB8534893, Linda Anne Calebro-Kuder, CALEBRO & ASSOCIATES. Stellar MLS
- $245,9003 bd3 ba1.7k sqft9706 PEMBROOKE PINES DRIVE, SUN CITY CENTER, FL 33573For SaleMLS ID #TB8542867, Tina Shank, WIKLE INCORPORATED. Stellar MLS
- $235,0002 bd2 ba1.3k sqft132 SHELL FALLS DRIVE, APOLLO BEACH, FL 33572For SaleMLS ID #TB8527293, Trudy McClellan, RE/MAX ALLIANCE GROUP. Stellar MLS
- $239,9003 bd3 ba1.7k sqft15519 PRESTWICK ROSE PLACE, SUN CITY CENTER, FL 33573For SaleMLS ID #TB8479581, Darlene Colombo, 27NORTH REALTY. Stellar MLS
- $199,9002 bd3 ba1.2k sqft12224 FOXMOOR PEAK DRIVE, RIVERVIEW, FL 33579For SaleMLS ID #TB8408820, Joy Jacobs, JACOBS REALTY GROUP LLC. Stellar MLS
- $210,0002 bd3 ba1.2k sqft8833 MOONLIT MEADOWS LOOP, RIVERVIEW, FL 33578For SaleMLS ID #TB8526943, Calvin Ijoma, ELEVATED REALTY. Stellar MLS
- $249,9953 bd3 ba1.8k sqft15548 FLORENCE HOLLOW PLACE, SUN CITY CENTER, FL 33573For SaleMLS ID #TB8541288, Tatyana Myers, EXP REALTY LLC. Stellar MLS
- $249,0003 bd3 ba1.8k sqft9536 PEMBROOKE PINES DRIVE, SUN CITY CENTER, FL 33573For SaleMLS ID #TB8548034, Danielle Redner, FLORIDA EXECUTIVE REALTY. Stellar MLS
