**(NEW ROCK BOTTOM PRICING**(SELLER SAYS SELL...MAJOR PRICE REDUCTION!! WELCOME TO THE BOOMING COZY TOWN OF RUSKIN LOCATED IN SOUTH HILLSBOROUGH COUNTY! THIS BEAUTIFUL 3 BEDROOM 2 & 1/2 BATHS WITH A 2 CAR GARAGE IS LOCATED IN THE GATED COMMUNITY OF HAWKS POINT! POPULAR AND MODERN FLOORPLAN FEATURES OPEN CONCEPT WITH GRAND FOYER, GUEST BATH, GREAT ROOM & DINING ROOM AS WELL AS GOURMET KITCHEN WITH SEPARATE BREAKFAST NOOK ON THE LOWER LEVEL! ASSCEND THE STAIRCASE TO THE LARGE BEDROOMS AND 2 FULL BATHS OCCUPYING THE UPPER LEVEL! THIS HOME IS IN MOVE-IN CONDITION WITH NEW ROOF & NEW HVAC FRESH INTERIOR & FRESH EXTERIOR PAINT! NEW HERRINGBONE SET TILE IN GREAT ROOM & DINING ROOMS! KITCHEN FEATURES GRANITE COUNTERS WITH BREAKFAST BAR OVERLOOKING THE GREAT ROOM! IMAGINE TONS OF WOOD CABINETRY, FULL STAINLESS APPLIANCE PACKAGE AND 2 CLOSET PANTRIES! LIGHT & BRIGHT BREAKFAST NOOK WITH SLIDERS LEADS TO YOUR PRIVATE BACKYARD WITH NEWER VINYL FENCING! THE UPPER LEVEL FEATURES INCLUDE YOUR MASSIVE MASTER SUITE WITH TRAY CEILINGS, ENSUITE PRIVATE BATHROOM WITH GARDEN TUB, SEPARATE SHOWER AND GRANITE COUNTERS AS WELL AS THE HUGE WALK-IN CLOSET! 2 OTHER SPACIOUS BEDROOMS WITH BUILT-IN CLOSETS & A GRACIOUS HALL BATH WITH WOOD CABINETRY & GRANITE COUNTERS! AMAZING LAUNDRY ROOM WITH FOLDING STATION! FANTASTIC OPPORTUNITY TO MOVE INTO A HOME THAT IS BETTER THAN NEW WITH THE MAIN COMPONENTS HAVING BEEN REPLACED & UPGRADES GALORE! THIS IS THE PLACE TO LIVE WITH GREAT SCHOOLS & EASY ACCESS TO THE I 75 CORRIDOR WITH MODEST QUARTERLY HOA FEES THAT AFFORDS YOU THE FLORIDA LIFESTYLE WITH COMMUNITY POOL AND GATED SECURE ENTRANCE! WHY WAIT FOR A NEW BUILD WHEN YOU CAN AFFORD TO PURCHASE THIS LIKE NEW HOME!
For sale
Price cut: $6.1K (9/3)
$314,900
1902 HAWKS VIEW DRIVE, RUSKIN, FL 33570
3beds
1,996sqft
Single Family Residence
Built in 2015
4,400 Square Feet Lot
$-- Zestimate®
$158/sqft
$93/mo HOA
What's special
Gated secure entranceNew roofGuest bathCommunity poolFull stainless appliance packageTons of wood cabinetryHuge walk-in closet
- 239 days
- 126
- 12
Zillow last checked:
Listing updated:
Listed by:
Patti Webster 813-310-0215,
DENNIS REALTY & INV. CORP. 813-949-7444
Source: Stellar MLS,MLS#: TB8475739 Originating MLS: Suncoast Tampa
Originating MLS: Suncoast Tampa
Facts & features
Interior
Bedrooms & bathrooms
- Bedrooms: 3
- Bathrooms: 3
- Full bathrooms: 2
- 1/2 bathrooms: 1
Rooms
- Room types: Great Room, Utility Room
Primary bedroom
- Features: Ceiling Fan(s), En Suite Bathroom, Granite Counters, Stone Counters, Tub with Separate Shower Stall, Water Closet/Priv Toilet, Walk-In Closet(s)
- Level: Second
Bedroom 2
- Features: Built-in Closet
- Level: Second
Bedroom 3
- Features: Built-in Closet
- Level: Second
Dinette
- Level: First
Dining room
- Level: First
Great room
- Features: Ceiling Fan(s)
- Level: First
Kitchen
- Features: Breakfast Bar, Pantry, Granite Counters, Stone Counters
- Level: First
Heating
- Central, Electric, Heat Pump
Cooling
- Central Air
Appliances
- Included: Dishwasher, Disposal, Electric Water Heater, Microwave, Range, Refrigerator
- Laundry: Inside, Laundry Room, Upper Level
Features
- Ceiling Fan(s), Eating Space In Kitchen, Living Room/Dining Room Combo, Open Floorplan, PrimaryBedroom Upstairs, Solid Surface Counters, Solid Wood Cabinets, Stone Counters, Walk-In Closet(s)
- Flooring: Carpet, Ceramic Tile
- Doors: Sliding Doors
- Has fireplace: No
Interior area
- Total structure area: 2,580
- Total interior livable area: 1,996 sqft
Video & virtual tour
Property
Parking
- Total spaces: 2
- Parking features: Driveway, Garage Door Opener
- Attached garage spaces: 2
- Has uncovered spaces: Yes
Features
- Levels: Two
- Stories: 2
- Patio & porch: Covered, Rear Porch
- Exterior features: Irrigation System, Private Yard, Rain Gutters, Sidewalk
- Fencing: Vinyl
Lot
- Size: 4,400 Square Feet
- Dimensions: 40 x 110
- Features: In County, Landscaped, Sidewalk
- Residential vegetation: Trees/Landscaped
Details
- Parcel number: U0432199WM00003200021.0
- Zoning: PD
- Special conditions: None
Construction
Type & style
- Home type: SingleFamily
- Architectural style: Contemporary
- Property subtype: Single Family Residence
Materials
- Block, Stucco
- Foundation: Slab
- Roof: Shingle
Condition
- Completed
- New construction: No
- Year built: 2015
Utilities & green energy
- Sewer: Public Sewer
- Water: Public
- Utilities for property: Cable Connected, Electricity Connected, Public, Sewer Connected, Sprinkler Meter, Street Lights, Water Connected
Community & HOA
Community
- Features: Association Recreation - Owned, Deed Restrictions, Gated Community - No Guard, Park, Playground, Pool, Sidewalks, Special Community Restrictions
- Security: Gated Community, Smoke Detector(s)
- Pet fee: $0 monthly
- Subdivision: HAWKS POINT PH 1C-2 & 1D
HOA
- Has HOA: Yes
- Amenities included: Fence Restrictions, Gated, Park, Playground, Pool, Recreation Facilities, Vehicle Restrictions
- Services included: Community Pool, Pool Maintenance, Recreational Facilities
- HOA fee: $93 monthly
- HOA name: SEAN NOONAN
- HOA phone: 941-870-4920
Location
- Region: Ruskin
Financial & listing details
- Price per square foot: $158/sqft
- Tax assessed value: $246,398
- Annual tax amount: $4,082
- Date on market: 2/12/2026
- Cumulative days on market: 240 days
- Listing terms: Cash,Conventional,FHA,VA Loan
- Ownership: Fee Simple
- Total actual rent: 0
- Electric utility on property: Yes
- Road surface type: Paved
Estimated market value
Not available
Estimated sales range
Not available
Not available
Price history
| Date | Event | Price |
|---|---|---|
| 9/3/2026 | Price change | $314,900-1.9%$158/sqft |
Source:  Stellar MLS #TB8475739 Report a problem Stellar MLS #TB8475739 Report a problem | ||
| 8/6/2026 | Price change | $321,000-2.7%$161/sqft |
Source: Stellar MLS #TB8475739 Report a problem | ||
| 3/20/2026 | Price change | $330,000-1.5%$165/sqft |
Source: Stellar MLS #TB8475739 Report a problem | ||
| 2/12/2026 | Listed for sale | $335,000+75%$168/sqft |
Source: Stellar MLS #TB8475739 Report a problem | ||
| 1/7/2016 | Sold | $191,400$96/sqft |
Source: Public Record Report a problem | ||
Public tax history
| Year | Property taxes | Tax assessment |
|---|---|---|
| 2025 | $4,353 +6.6% | $161,437 +2.9% |
| 2024 | $4,083 +2.9% | $156,887 +3% |
| 2023 | $3,969 +5.5% | $152,317 +3% |
| 2022 | $3,764 +0.9% | $147,881 +3% |
| 2021 | $3,732 +2.3% | $143,574 +1.4% |
| 2020 | $3,649 -3.5% | $141,592 -6% |
| 2019 | $3,780 | $150,650 +1.9% |
| 2018 | $3,780 +4.2% | $147,841 +2.1% |
| 2017 | $3,627 +2.5% | $144,800 -4.4% |
| 2016 | $3,538 -10.6% | $151,417 +404.2% |
| 2015 | $3,956 | $30,030 |
Find assessor info on the county website
Monthly payment
Est. payment
Payment breakdown
Explore the cost of this home by adjusting the details. Changes won't be saved.Climate risks
Neighborhood: 33570
Nearby schools
Schools provided by the listing agent
- Elementary: Cypress Creek-HB
- Middle: Shields-HB
- High: Lennard-HB
Source: Stellar MLS. This data may not be complete. We recommend contacting the local school district to confirm school assignments for this home.

Similar homes
- $319,5003 bd3 ba1.9k sqft1922 CITRUS LAKE COURT, RUSKIN, FL 33570For Sale
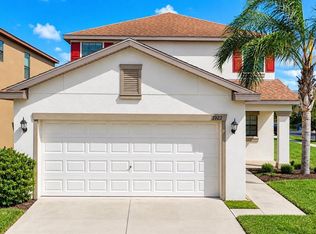
 MLS ID #L4965275, Trevor Albergo, KELLER WILLIAMS REALTY. Stellar MLS
 - $330,0004 bd3 ba1.9k sqft702 CRISTELLE JEAN DRIVE, RUSKIN, FL 33570For Sale
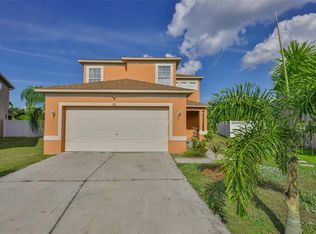 MLS ID #TB8451680, Andrea Difillipo, CENTURY 21 BEGGINS ENTERPRISES. Stellar MLS
 - $309,9004 bd3 ba2k sqft915 WINDTON OAK DRIVE, RUSKIN, FL 33570For Sale
 MLS ID #TB8525698, Stephanie See, RESULTS REAL ESTATE INC. Stellar MLS
 - $329,0003 bd2 ba1.4k sqft1719 FRED IVES STREET, RUSKIN, FL 33570For Sale
 MLS ID #A4704044, Roxanne Baliman, EXP REALTY LLC. Stellar MLS
 - $275,0003 bd2 ba1.5k sqft901 PARKER DEN DRIVE, RUSKIN, FL 33570For SaleMLS ID #TB8536701, Mike Mestre, INTEGRITY REALTY & MNGMNT INC.. Stellar MLS
- $280,0004 bd2 ba1.5k sqft2444 DAKOTA ROCK DRIVE, RUSKIN, FL 33570For SaleMLS ID #TB8473310, Nicole Wolf, EXP REALTY LLC. Stellar MLS
- $388,0004 bd3 ba2.2k sqft2426 CUMBERLAND CLIFF DRIVE, RUSKIN, FL 33570For SaleMLS ID #TB8502780, Jennifer Velez, REDFIN CORPORATION. Stellar MLS
- $209,9002 bd3 ba1.5k sqft2246 GOLDEN FALCON DRIVE, RUSKIN, FL 33570For SaleMLS ID #TB8535464, Laura Fulwider, REDFIN CORPORATION. Stellar MLS
- $217,0002 bd3 ba1.5k sqft1702 IVORY GOOSE PLACE, RUSKIN, FL 33570For SaleMLS ID #A4701402, Walter Spikes, JR, COLDWELL BANKER REALTY. Stellar MLS
- $335,0003 bd2 ba1.5k sqft9728 CHANNING HILL DRIVE, RUSKIN, FL 33573For SaleMLS ID #TB8541392, Duniesky Aguiar Hernandez, LCA REALTY, LLC. Stellar MLS
- $329,9004 bd3 ba1.7k sqft10105 NEWMINSTER LOOP, RUSKIN, FL 33573For SaleMLS ID #TB8527216, Rob Jones, OFFERPAD BROKERAGE FL, LLC. Stellar MLS
- $445,0004 bd3 ba2.7k sqft2637 YUKON CLIFF DRIVE, RUSKIN, FL 33570For SaleMLS ID #TB8539066, Lee Nguyen, COLDWELL BANKER REALTY. Stellar MLS
- $380,0003 bd2 ba1.8k sqft514 WINTERSIDE DRIVE, APOLLO BEACH, FL 33572For SaleMLS ID #TB8506781, Jason Harris, LPT REALTY, LLC. Stellar MLS
- $320,0004 bd3 ba2k sqft12152 LEDBURY COMMONS DRIVE, GIBSONTON, FL 33534For SaleMLS ID #TB8530299, Christine Ans, KELLER WILLIAMS SUBURBAN TAMPA. Stellar MLS
- $314,9004 bd3 ba1.9k sqft7876 CARRIAGE POINTE DRIVE, GIBSONTON, FL 33534For SaleMLS ID #TB8545692, Rob Jones, OFFERPAD BROKERAGE FL, LLC. Stellar MLS
- $299,0003 bd2 ba1.4k sqft9415 LEMON DROP LOOP, SUN CITY CENTER, FL 33573For SaleMLS ID #TB8522321, David Lovitch, KELLER WILLIAMS SOUTH SHORE. Stellar MLS
- $299,9993 bd2 ba1.7k sqft11435 CAMBRAY CREEK LOOP, RIVERVIEW, FL 33579For SaleMLS ID #TB8538302, Jason McIntosh, RE/MAX REALTY UNLIMITED. Stellar MLS
- $449,0004 bd3 ba2.6k sqft1511 BONITA BLUFF COURT, RUSKIN, FL 33570For SaleMLS ID #A4676583, David DAngelo, MICHAEL SAUNDERS & COMPANY. Stellar MLS
- $340,0004 bd2 ba1.8k sqft14013 HOLLOW LEAF PLACE, RIVERVIEW, FL 33579For SaleMLS ID #TB8532320, Danielle Tringali, RE/MAX CHAMPIONS. Stellar MLS
- $367,0004 bd3 ba2.5k sqft8435 HUNTERS FORK LOOP, RUSKIN, FL 33573For SaleMLS ID #TB8535129, Danny Ocasio, WEICHERT, REALTORS - NEXON. Stellar MLS
