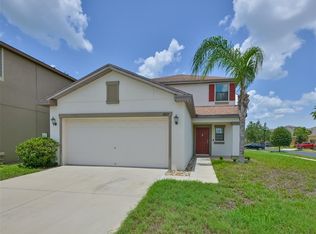
Nestled on a peaceful cul-de-sac in the desirable Wellington North at Bay Park community, this two-story home offers nearly 2,000 square feet of bright and comfortable living space, featuring 4 bedrooms and 2.5 bathrooms. Situated on a spacious pie-shaped lot, the property is fully fenced, has no rear neighbors, and offers exceptional privacy with a peaceful water view. Step inside to discover a welcoming and versatile floor plan designed for both everyday living and effortless entertaining. Spacious main-level living areas provide ample room for gathering with family and friends, while all four bedrooms are thoughtfully located upstairs, creating a private retreat for rest and relaxation. Outside, the expansive backyard overlooks serene waterfront scenery, offering the perfect setting to unwind, entertain, or simply enjoy Florida's natural beauty and peaceful surroundings. Ideally located in the heart of Ruskin, this home provides convenient access to Tampa, St. Petersburg, Bradenton, and Sarasota via I-75 and US-41. Outdoor enthusiasts will appreciate being just minutes from E.G. Simmons Regional Park, Little Manatee River State Park, and Bahia Beach Nature Preserve, where opportunities for kayaking, fishing, hiking, and sunset strolls abound. Enjoy local dining favorites, nearby shopping, schools, libraries, and the beautiful Gulf Coast beaches. MacDill Air Force Base is also just a short 30-minute drive away. With NO CDD fees, a low monthly HOA, and a quiet, friendly neighborhood, this exceptional property offers the perfect combination of privacy, comfort, convenience, and the relaxed Florida lifestyle. Schedule your private tour today and discover all this wonderful home has to offer.
For sale
$330,000
702 CRISTELLE JEAN DRIVE, RUSKIN, FL 33570
4beds
1,963sqft
:
Get pre-qualified$2,277/mo
Single Family Residence
Built in 2006
5,481 Square Feet Lot
$-- Zestimate®
$168/sqft
$35/mo HOA
What's special
Fully fencedPeaceful water viewSpacious pie-shaped lotPeaceful cul-de-sac
- 258 days |
- 101 |
- 18 |
Zillow last checked:
Listing updated:
Listed by:
Andrea Difillipo 207-671-1472,
CENTURY 21 BEGGINS ENTERPRISES 813-658-2121
Source: Stellar MLS,MLS#: TB8451680 Originating MLS: Suncoast Tampa
Originating MLS: Suncoast Tampa
Facts & features
Interior
Bedrooms & bathrooms
- Bedrooms: 4
- Bathrooms: 3
- Full bathrooms: 2
- 1/2 bathrooms: 1
Primary bedroom
- Features: Walk-In Closet(s)
- Level: Second
- Area: 180 Square Feet
- Dimensions: 15x12
Bedroom 2
- Features: Built-in Closet
- Level: Second
- Area: 144 Square Feet
- Dimensions: 12x12
Bedroom 3
- Features: Built-in Closet
- Level: Second
- Area: 144 Square Feet
- Dimensions: 12x12
Bedroom 4
- Features: Built-in Closet
- Level: Second
- Area: 144 Square Feet
- Dimensions: 12x12
Dining room
- Level: First
- Area: 120 Square Feet
- Dimensions: 12x10
Family room
- Level: First
- Area: 120 Square Feet
- Dimensions: 12x10
Kitchen
- Level: First
- Area: 144 Square Feet
- Dimensions: 12x12
Living room
- Level: First
- Area: 216 Square Feet
- Dimensions: 12x18
Heating
- Central
Cooling
- Central Air
Appliances
- Included: Dishwasher, Electric Water Heater, Microwave, Range, Refrigerator
- Laundry: Other
Features
- Ceiling Fan(s), Eating Space In Kitchen
- Flooring: Carpet, Tile
- Has fireplace: No
Interior area
- Total structure area: 2,581
- Total interior livable area: 1,963 sqft
Video & virtual tour
Property
Parking
- Total spaces: 2
- Parking features: Garage - Attached
- Attached garage spaces: 2
Features
- Levels: Two
- Stories: 2
- Exterior features: Lighting, Private Mailbox, Sidewalk
- Fencing: Fenced,Vinyl
Lot
- Size: 5,481 Square Feet
- Dimensions: 47 x 116
Details
- Parcel number: U04321985K00000200025.0
- Zoning: PD
- Special conditions: None
Construction
Type & style
- Home type: SingleFamily
- Property subtype: Single Family Residence
Materials
- Block, Stucco
- Foundation: Slab
- Roof: Shingle
Condition
- New construction: No
- Year built: 2006
Utilities & green energy
- Sewer: Public Sewer
- Water: Public
- Utilities for property: BB/HS Internet Available, Cable Available, Electricity Connected, Water Connected
Community & HOA
Community
- Features: Deed Restrictions, Park, Playground
- Pet fee: $0 monthly
- Subdivision: WELLINGTON NORTH AT BAY PARK
HOA
- Has HOA: Yes
- HOA fee: $35 monthly
- HOA name: Jaime Ballard
- HOA phone: 813-433-2000
Location
- Region: Ruskin
Financial & listing details
- Price per square foot: $168/sqft
- Tax assessed value: $261,228
- Annual tax amount: $1,814
- Date on market: 11/26/2025
- Cumulative days on market: 311 days
- Listing terms: Cash,Conventional,FHA,VA Loan
- Ownership: Fee Simple
- Total actual rent: 0
- Electric utility on property: Yes
- Road surface type: Paved
Estimated market value
Not available
Estimated sales range
Not available
Not available
Price history
| Date | Event | Price |
|---|---|---|
| 11/26/2025 | Listed for sale | $330,000-0.3%$168/sqft |
Source:  Stellar MLS #TB8451680 Report a problem Stellar MLS #TB8451680 Report a problem | ||
| 11/18/2025 | Listing removed | $331,000$169/sqft |
Source: Stellar MLS #TB8411154 Report a problem | ||
| 11/7/2025 | Price change | $331,000-4.9%$169/sqft |
Source: Stellar MLS #TB8411154 Report a problem | ||
| 10/27/2025 | Price change | $348,000-1.4%$177/sqft |
Source: Stellar MLS #TB8411154 Report a problem | ||
| 10/9/2025 | Price change | $353,000-2.8%$180/sqft |
Source: Stellar MLS #TB8411154 Report a problem | ||
| 9/2/2025 | Price change | $363,000-2.7%$185/sqft |
Source: Stellar MLS #TB8411154 Report a problem | ||
| 7/25/2025 | Listed for sale | $373,000+51%$190/sqft |
Source: Stellar MLS #TB8411154 Report a problem | ||
| 6/29/2006 | Sold | $247,000$126/sqft |
Source: Public Record Report a problem | ||
Public tax history
| Year | Property taxes | Tax assessment |
|---|---|---|
| 2025 | $1,930 +6.4% | $97,540 +2.9% |
| 2024 | $1,814 +5% | $94,791 +3% |
| 2023 | $1,728 +8.5% | $92,030 +3% |
| 2022 | $1,593 +2.4% | $89,350 +3% |
| 2021 | $1,555 +5.2% | $86,748 +1.4% |
| 2020 | $1,478 +5.7% | $85,550 +2.3% |
| 2019 | $1,399 | $83,627 +1.9% |
| 2018 | $1,399 +1.2% | $82,068 -36% |
| 2017 | $1,382 +1.9% | $128,289 +63% |
| 2016 | $1,356 +2.6% | $78,727 +0.7% |
| 2015 | $1,321 +1.2% | $78,180 +0.8% |
| 2014 | $1,306 | $77,560 +1.5% |
| 2013 | $1,306 +0.8% | $76,414 +1.7% |
| 2012 | $1,296 -14.4% | $75,137 -12.4% |
| 2011 | $1,513 -12.3% | $85,780 -11.6% |
| 2010 | $1,725 -11.7% | $96,982 -10.5% |
| 2009 | $1,954 -28.4% | $108,372 -26.2% |
| 2008 | $2,729 -23% | $146,808 -15.8% |
| 2007 | $3,546 +104.9% | $174,256 +245.6% |
| 2006 | $1,731 | $50,416 |
Find assessor info on the county website
Monthly payment
Est. payment
Payment breakdown
Explore the cost of this home by adjusting the details. Changes won't be saved.Climate risks
Neighborhood: 33570
Nearby schools
GreatSchools rating
- 2/10Thompson ElementaryGrades: PK-5Distance: 0.7 mi
- 2/10Shields Middle SchoolGrades: 6-8Distance: 3 mi
- 3/10Lennard High SchoolGrades: 9-12Distance: 0.7 mi
Schools provided by the listing agent
- Elementary: Cypress Creek-HB
- Middle: Shields-HB
- High: Lennard-HB
Source: Stellar MLS. This data may not be complete. We recommend contacting the local school district to confirm school assignments for this home.
- $264,3003 bd2 ba1.8k sqft701 Cristelle Jean Dr, Ruskin, FL 33570Off Market

- $282,3003 bd3 ba1.8k sqft704 Cristelle Jean Dr, Ruskin, FL 33570Off Market
- $258,2003 bd2 ba1.3k sqft706 Cristelle Jean Dr, Ruskin, FL 33570Off Market
- $306,5844 bd3 ba1.9k sqft703 Cristelle Jean Dr, Ruskin, FL 33570Sold
- $233,9003 bd2 ba1.3k sqft708 Cristelle Jean Dr, Ruskin, FL 33570Off Market
- $303,6004 bd2 ba2.2k sqft1430 Delano Trent St, Ruskin, FL 33570Off Market
- $245,8003 bd3 ba1.8k sqft1428 Delano Trent St, Ruskin, FL 33570Off Market
- $235,3003 bd2 ba1.3k sqft1426 Delano Trent St, Ruskin, FL 33570Off Market
A local agent can set up tours, give advice and negotiate with sellers.
A local lender can help you make sure your offer is ready when you are.
Similar homes
- $325,0004 bd3 ba2.5k sqft402 CHIMNEY ROCK DRIVE, RUSKIN, FL 33570For Sale
 MLS ID #TB8500164, Christopher Johnson, KELLER WILLIAMS REALTY AT THE LAKES. Stellar MLS
 - $321,0003 bd3 ba1.9k sqft1902 HAWKS VIEW DRIVE, RUSKIN, FL 33570For Sale
 MLS ID #TB8475739, Patti Webster, DENNIS REALTY & INV. CORP.. Stellar MLS
 - $355,0003 bd2 ba2.1k sqft1606 CABBAGE KEY DRIVE, RUSKIN, FL 33570For Sale
 MLS ID #TB8452809, John Evans, CENTURY 21 BEGGINS ENTERPRISES. Stellar MLS
 - $345,0003 bd3 ba1.9k sqft1922 CITRUS LAKE COURT, RUSKIN, FL 33570For Sale
 MLS ID #TB8511016, Jared Rutherford, KELLER WILLIAMS TAMPA PROPERTIES. Stellar MLS
 - $374,9005 bd3 ba2.9k sqft313 SHELL MANOR DRIVE, RUSKIN, FL 33570For SaleMLS ID #TB8482224, Edward Fusco, FATHOM REALTY FL LLC. Stellar MLS
- $349,7005 bd3 ba2.2k sqft2007 SEA SALT COURT, RUSKIN, FL 33570For SaleMLS ID #TB8449877, Orlando Ayala, 54 REALTY LLC. Stellar MLS
- $310,0003 bd2 ba1.5k sqft135 CASCADE BEND DRIVE, RUSKIN, FL 33570For SaleMLS ID #A4701201, Rae Hayo, PLLC, AN ISLAND PLACE REALTY INC. Stellar MLS
- $425,0004 bd3 ba1.9k sqft823 SEMINOLE SKY DRIVE, RUSKIN, FL 33570For SaleMLS ID #TB8461739, Turan Celiker, PA, KELLER WILLIAMS SUBURBAN TAMPA. Stellar MLS
- $393,0004 bd3 ba2.3k sqft1609 BONITA BLUFF COURT, RUSKIN, FL 33570For SaleMLS ID #TB8481856, Lisa Wilkinson, CENTURY 21 BEGGINS ENTERPRISES. Stellar MLS
- $399,9993 bd2 ba1.5k sqft905 PARKER DEN DRIVE, RUSKIN, FL 33570For SaleMLS ID #TB8520077, Terri Novitsky, LAUREN MICHAELS R.E. PARTNERS. Stellar MLS
- $350,0004 bd2 ba1.9k sqft10328 CELTIC ASH DRIVE, RUSKIN, FL 33573For SaleMLS ID #TB8535071, Gene Batronie, 27NORTH REALTY. Stellar MLS
- $360,0003 bd2 ba2k sqft5223 CLOVER MIST DRIVE, APOLLO BEACH, FL 33572For SaleMLS ID #TB8490398, Melissa Davis, COLDWELL BANKER REALTY. Stellar MLS
- $327,0003 bd3 ba2k sqft15521 LONG CYPRESS DRIVE, RUSKIN, FL 33573For SaleMLS ID #TB8490249, Rina Rivera, IMPACT REALTY TAMPA BAY. Stellar MLS
- $329,0002 bd2 ba1.8k sqft684 ALLEGHENY DRIVE, SUN CITY CENTER, FL 33573For SaleMLS ID #TB8512560, Dana Troeleman, DALTON WADE INC. Stellar MLS
- $490,0004 bd3 ba2.6k sqft1511 BONITA BLUFF COURT, RUSKIN, FL 33570For SaleMLS ID #A4676583, David DAngelo, MICHAEL SAUNDERS & COMPANY. Stellar MLS
- $336,5004 bd2 ba1.9k sqft16340 TREASURE POINT DRIVE, WIMAUMA, FL 33598For SaleMLS ID #TB8335831, Rhonda Ryals, KEY TO FLORIDA REALTY. Stellar MLS
- $339,0004 bd2 ba1.9k sqft13307 AMBER SKY PLACE, RIVERVIEW, FL 33579For SaleMLS ID #TB8469558, Veronique Jooste, FLORIDA REALTY INVESTMENTS. Stellar MLS
- $309,9003 bd2 ba1.7k sqft235 LINGER LANE, SUN CITY CENTER, FL 33573For SaleMLS ID #TB8511306, Ricki Bauman, P.A., DALTON WADE INC. Stellar MLS
- $249,0003 bd3 ba1.7k sqft928 ROYAL EMPRESS DRIVE, RUSKIN, FL 33570For SaleMLS ID #TB8315223, Amy Camasso, CENTURY 21 BEGGINS ENTERPRISES. Stellar MLS
- $325,0003 bd2 ba1.4k sqft10731 NAVIGATION DRIVE, RIVERVIEW, FL 33579For SaleMLS ID #TB8532295, Ian Brauchli, KELLER WILLIAMS SOUTH TAMPA. Stellar MLS
