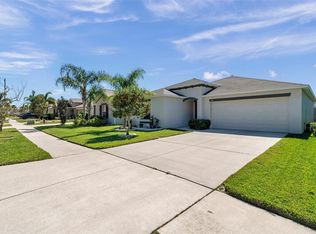
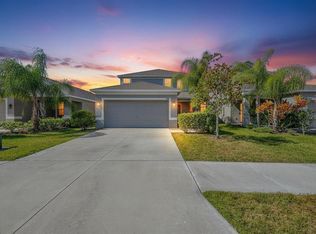
One or more photo(s) has been virtually staged. Welcome to 402 Chimney Rock in Ruskin, FL, where comfort, convenience, and community come together. This charming 4-bedroom, 2.5-bath home is situated on a desirable corner lot, offering both privacy and a sense of space. The bright and open floor plan on the first floor provides a welcoming atmosphere, ideal for both family gatherings and everyday living. One of the standout features of this home is the spacious, fenced backyard. Perfect for enjoying the outdoors, it offers plenty of room for children to play, pets to roam, or for creating your own peaceful retreat. Whether you're hosting a barbecue, gardening, or simply relaxing under the sun, the large backyard is a versatile space for any activity. Upstairs, the home features large, comfortable bedrooms that provide plenty of personal space for rest and relaxation. And with schools nearby, it’s an excellent location for families seeking easy access to education, as well as a community-oriented lifestyle. Living in Ruskin means you’re not only close to top local schools, but also just minutes from beautiful parks, nature preserves, and the sparkling waters of Tampa Bay. For those who enjoy outdoor activities, you’ll find kayaking, fishing, and hiking are just around the corner. Additionally, the area offers charming local restaurants where you can savor fresh seafood and local dishes, creating a relaxed, coastal lifestyle. Whether you’re enjoying a peaceful day at home or exploring the nearby outdoor adventures, this home offers the perfect balance of suburban tranquility and easy access to everything you need. Schedule a showing today and see how this home can fit your lifestyle.
For sale
$325,000
402 CHIMNEY ROCK DRIVE, RUSKIN, FL 33570
4beds
2,529sqft
:
Get pre-qualified$2,289/mo
Single Family Residence
Built in 2006
6,894 Square Feet Lot
$315,700 Zestimate®
$129/sqft
$61/mo HOA
What's special
Large comfortable bedroomsLarge backyardSpacious fenced backyardCorner lot
- 95 days |
- 396 |
- 44 |
Zillow last checked:
Listing updated:
Listed by:
Christopher Johnson 407-566-1800,
KELLER WILLIAMS REALTY AT THE LAKES 407-566-1800
Source: Stellar MLS,MLS#: TB8500164 Originating MLS: Osceola
Originating MLS: Osceola
Facts & features
Interior
Bedrooms & bathrooms
- Bedrooms: 4
- Bathrooms: 3
- Full bathrooms: 2
- 1/2 bathrooms: 1
Primary bedroom
- Features: Built-in Closet
- Level: Second
Bedroom 2
- Features: Built-in Closet
- Level: Second
Bedroom 3
- Features: Built-in Closet
- Level: Second
Kitchen
- Level: First
Living room
- Level: First
Heating
- Central
Cooling
- Central Air
Appliances
- Included: Dishwasher, Dryer, Microwave, Range, Refrigerator, Washer
- Laundry: Inside, Laundry Room
Features
- Ceiling Fan(s), Kitchen/Family Room Combo, Open Floorplan, Other, PrimaryBedroom Upstairs, Solid Wood Cabinets, Stone Counters, Thermostat
- Flooring: Carpet, Tile
- Has fireplace: No
- Common walls with other units/homes: Corner Unit
Interior area
- Total structure area: 6,894
- Total interior livable area: 2,529 sqft
Video & virtual tour
Property
Parking
- Total spaces: 2
- Parking features: Driveway
- Attached garage spaces: 2
- Has uncovered spaces: Yes
Features
- Levels: Two
- Stories: 2
- Exterior features: Private Mailbox, Private Yard, Sidewalk
- Fencing: Fenced
Lot
- Size: 6,894 Square Feet
- Features: Corner Lot
- Residential vegetation: Mature Landscaping
Details
- Parcel number: U043219852C0000000013.0
- Zoning: PD
- Special conditions: None
Construction
Type & style
- Home type: SingleFamily
- Architectural style: Contemporary
- Property subtype: Single Family Residence
Materials
- Stucco
- Foundation: Slab
- Roof: Shingle
Condition
- Completed
- New construction: No
- Year built: 2006
Utilities & green energy
- Sewer: Public Sewer
- Water: Public
- Utilities for property: Cable Available, Electricity Available, Phone Available, Street Lights, Water Available
Community & HOA
Community
- Pet fee: $0 monthly
- Subdivision: BLACKSTONE AT BAY PARK
HOA
- Has HOA: Yes
- HOA fee: $61 monthly
- HOA name: Arkham Services
Location
- Region: Ruskin
Financial & listing details
- Price per square foot: $129/sqft
- Tax assessed value: $292,196
- Annual tax amount: $2,288
- Date on market: 4/29/2026
- Cumulative days on market: 27 days
- Listing terms: Cash,Conventional,FHA,VA Loan
- Ownership: Fee Simple
- Total actual rent: 0
- Electric utility on property: Yes
- Road surface type: Paved
Estimated market value
$315,700
$300,000 - $331,000
$2,584/mo
Price history
| Date | Event | Price |
|---|---|---|
| 4/29/2026 | Listed for sale | $325,000+38.5%$129/sqft |
Source:  Stellar MLS #TB8500164 Report a problem Stellar MLS #TB8500164 Report a problem | ||
| 10/11/2006 | Sold | $234,700$93/sqft |
Source: Public Record Report a problem | ||
Public tax history
| Year | Property taxes | Tax assessment |
|---|---|---|
| 2025 | $2,288 +6.8% | $114,063 +2.9% |
| 2024 | $2,142 +4.5% | $110,848 +3% |
| 2023 | $2,049 +7.6% | $107,619 +3% |
| 2022 | $1,904 +2.3% | $104,484 +3% |
| 2021 | $1,861 +4.4% | $101,441 +1.4% |
| 2020 | $1,782 +4.9% | $100,040 +2.3% |
| 2019 | $1,699 | $97,791 +1.9% |
| 2018 | $1,699 +3.1% | $95,968 -35.9% |
| 2017 | $1,648 +1.8% | $149,668 +62.6% |
| 2016 | $1,619 +2.3% | $92,061 +0.7% |
| 2015 | $1,583 +0.8% | $91,421 +0.8% |
| 2014 | $1,571 | $90,695 +1.5% |
| 2013 | $1,571 +0.7% | $89,355 +1.7% |
| 2012 | $1,560 -14.1% | $87,861 -12.5% |
| 2011 | $1,817 -11.3% | $100,426 -10.9% |
| 2010 | $2,049 -14.8% | $112,736 -13.5% |
| 2009 | $2,406 -26.1% | $130,359 -24.3% |
| 2008 | $3,253 -30.5% | $172,290 -16.1% |
| 2007 | $4,679 +407.6% | $205,392 +667.7% |
| 2006 | $922 | $26,755 |
Find assessor info on the county website
Monthly payment
Est. payment
Payment breakdown
Explore the cost of this home by adjusting the details. Changes won't be saved.Climate risks
Neighborhood: 33570
Nearby schools
GreatSchools rating
- 2/10Thompson ElementaryGrades: PK-5Distance: 0.4 mi
- 2/10Shields Middle SchoolGrades: 6-8Distance: 2.9 mi
- 3/10Lennard High SchoolGrades: 9-12Distance: 0.3 mi
Schools provided by the listing agent
- Elementary: Thompson Elementary
- Middle: Shields-HB
- High: Lennard-HB
Source: Stellar MLS. This data may not be complete. We recommend contacting the local school district to confirm school assignments for this home.
- $273,8003 bd2 ba1.8k sqft404 Chimney Rock Dr, Ruskin, FL 33570Off Market
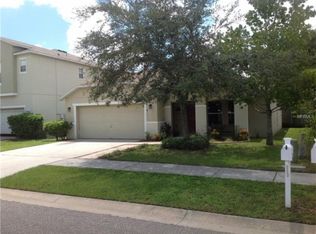
- $343,3003 bd2 ba3.2k sqft324 Crichton St, Ruskin, FL 33570Off Market
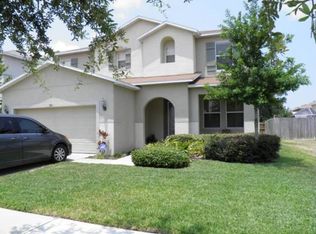
- $287,7003 bd2 ba1.8k sqft406 Chimney Rock Dr, Ruskin, FL 33570Off Market
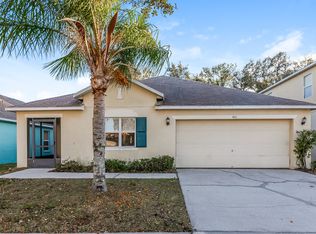
- $294,8003 bd2 ba2.5k sqft322 Crichton St, Ruskin, FL 33570Off Market
- $351,4004 bd3 ba3.2k sqft327 Crichton St, Ruskin, FL 33570Off Market
- $397,9004 bd2 ba3.5k sqft329 Crichton St, Ruskin, FL 33570Off Market
- $446,4005 bd3 ba3k sqft404 Crichton St, Ruskin, FL 33570Off Market
- $279,1003 bd2 ba1.7k sqft325 Crichton St, Ruskin, FL 33570Off Market
A local agent can set up tours, give advice and negotiate with sellers.
A local lender can help you make sure your offer is ready when you are.
Similar homes
- $330,0004 bd3 ba1.9k sqft702 CRISTELLE JEAN DRIVE, RUSKIN, FL 33570For Sale
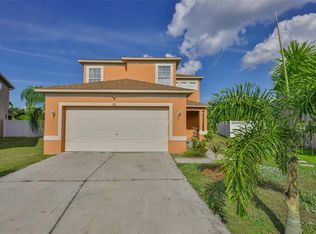
 MLS ID #TB8451680, Andrea Difillipo, CENTURY 21 BEGGINS ENTERPRISES. Stellar MLS
 - $324,9004 bd2 ba1.9k sqft1615 REDMOND BROOK LANE, RUSKIN, FL 33570For Sale
 MLS ID #TB8474256, Timothy Kugler, EZ CHOICE REALTY. Stellar MLS
 - $330,0003 bd3 ba1.9k sqft1902 HAWKS VIEW DRIVE, RUSKIN, FL 33570For Sale
 MLS ID #TB8475739, Patti Webster, DENNIS REALTY & INV. CORP.. Stellar MLS
 - $374,9005 bd3 ba2.9k sqft313 SHELL MANOR DRIVE, RUSKIN, FL 33570For Sale
 MLS ID #TB8482224, Edward Fusco, FATHOM REALTY FL LLC. Stellar MLS
 - $349,7005 bd3 ba2.2k sqft2007 SEA SALT COURT, RUSKIN, FL 33570For SaleMLS ID #TB8449877, Orlando Ayala, 54 REALTY LLC. Stellar MLS
- $310,0004 bd2 ba1.8k sqft901 GOLDEN SHINER AVENUE, RUSKIN, FL 33570For SaleMLS ID #TB8476034, Latara Burley, 27NORTH REALTY. Stellar MLS
- $305,0004 bd2 ba1.9k sqft769 CALICO SCALLOP STREET, RUSKIN, FL 33570For SaleMLS ID #TB8407667, Me'shay Holiday, FUTURE HOME REALTY INC. Stellar MLS
- $389,9004 bd3 ba2.2k sqft2426 CUMBERLAND CLIFF DRIVE, RUSKIN, FL 33570For SaleMLS ID #TB8502780, Jennifer Velez, REDFIN CORPORATION. Stellar MLS
- $425,0004 bd3 ba1.9k sqft823 SEMINOLE SKY DRIVE, RUSKIN, FL 33570For SaleMLS ID #TB8461739, Turan Celiker, PA, KELLER WILLIAMS SUBURBAN TAMPA. Stellar MLS
- $435,0004 bd2 ba1.9k sqft936 ZONE TAILED HAWK PLACE, RUSKIN, FL 33570For SaleMLS ID #A4690782, Lindsay Gunter, LPT REALTY, LLC. Stellar MLS
- $393,0004 bd3 ba2.3k sqft1609 BONITA BLUFF COURT, RUSKIN, FL 33570For SaleMLS ID #TB8481856, Lisa Wilkinson, CENTURY 21 BEGGINS ENTERPRISES. Stellar MLS
- $400,0005 bd3 ba2.4k sqft984 OLIVE CONCH STREET, RUSKIN, FL 33570For SaleMLS ID #TB8481422, Michael Ceparano, FUTURE HOME REALTY INC. Stellar MLS
- $419,0004 bd3 ba3k sqft444 YORK DALE DRIVE, RUSKIN, FL 33570For SaleMLS ID #TB8523769, Christie Frankenstein, KELLER WILLIAMS SOUTH SHORE. Stellar MLS
- $475,0004 bd3 ba2.4k sqft2443 DOVESONG TRACE DRIVE, RUSKIN, FL 33570For SaleMLS ID #TB8481978, Ashley Mason, LPT REALTY, LLC.. Stellar MLS
- $327,0003 bd3 ba2k sqft15521 LONG CYPRESS DRIVE, RUSKIN, FL 33573For SaleMLS ID #TB8490249, Rina Rivera, IMPACT REALTY TAMPA BAY. Stellar MLS
- $349,4993 bd2 ba1.8k sqft3805 MILFLORES DRIVE, SUN CITY CENTER, FL 33573For SaleMLS ID #TB8503221, Judy Garrett, KELLER WILLIAMS SOUTH SHORE. Stellar MLS
- $339,9004 bd3 ba2k sqft16619 GOOSE RIBBON PLACE, WIMAUMA, FL 33598For SaleMLS ID #TB8511525, Mario Banales, 27NORTH REALTY. Stellar MLS
- $365,0005 bd3 ba2.1k sqft7323 LUMBER PORT DRIVE, RUSKIN, FL 33573For SaleMLS ID #TB8497481, Robert Paolini, EXP REALTY LLC. Stellar MLS
- $324,9004 bd3 ba2.2k sqft7520 DRAGON FLY LOOP, GIBSONTON, FL 33534For SaleMLS ID #TB8458490, Elijah Brimmer III, IMPACT REALTY TAMPA BAY. Stellar MLS
- $345,0003 bd3 ba1.8k sqft13013 TRIBUTE DRIVE, RIVERVIEW, FL 33578For SaleMLS ID #TB8531626, Shane Riley, MARK SPAIN REAL ESTATE. Stellar MLS
