One or more photo(s) has been virtually staged. Welcome home to this move-in-ready gem, where modern style meets total peace of mind thanks to a brand-new 2025 roof. The interior is a showcase of bright, airy living spaces defined by an open-concept floor plan, sun-drenched rooms, and elegant neutral tiling that flows seamlessly throughout. At the heart of the home, the gourmet kitchen serves as a chef’s retreat, boasting expansive granite countertops, durable dark cabinetry, and high-quality stainless steel appliances. For relaxation, the primary suite offers a spa-like experience with its deep soaking tub and dual-sink vanity, while the bedrooms provide plenty of storage with sizable closets. Outside, you can unwind on the private screened-in patio or in the partially fenced backyard. This home perfectly balances comfort and sophistication—don't miss your chance to see this incredible property in person!
For sale
Price cut: $5.1K (6/15)
$389,900
2426 CUMBERLAND CLIFF DRIVE, RUSKIN, FL 33570
4beds
2,293sqft
Single Family Residence
Built in 2014
0.26 Acres Lot
$386,800 Zestimate®
$170/sqft
$99/mo HOA
What's special
Expansive granite countertopsSun-drenched roomsOpen-concept floor planPartially fenced backyardGourmet kitchenElegant neutral tilingPrivate screened-in patio
- 108 days |
- 329 |
- 29 |
Zillow last checked:
Listing updated:
Listed by:
Jennifer Velez 203-707-3841,
REDFIN CORPORATION 617-458-2883
Source: Stellar MLS,MLS#: TB8502780 Originating MLS: Suncoast Tampa
Originating MLS: Suncoast Tampa
Facts & features
Interior
Bedrooms & bathrooms
- Bedrooms: 4
- Bathrooms: 3
- Full bathrooms: 3
Rooms
- Room types: Utility Room
Primary bedroom
- Features: Dual Sinks, En Suite Bathroom, Garden Bath, Tub with Separate Shower Stall, Walk-In Closet(s)
- Level: First
Kitchen
- Features: Breakfast Bar, Pantry, Stone Counters
- Level: First
Living room
- Level: First
Heating
- Electric
Cooling
- Central Air
Appliances
- Included: Disposal, Electric Water Heater, Microwave, Range, Refrigerator
- Laundry: Inside, Laundry Room
Features
- Eating Space In Kitchen, High Ceilings, Living Room/Dining Room Combo, Open Floorplan, Primary Bedroom Main Floor, Solid Surface Counters, Stone Counters, Thermostat, Walk-In Closet(s)
- Flooring: Carpet, Laminate, Tile
- Has fireplace: No
Interior area
- Total structure area: 3,059
- Total interior livable area: 2,293 sqft
Video & virtual tour
Property
Parking
- Total spaces: 3
- Parking features: Covered, Driveway, Split Garage
- Attached garage spaces: 3
- Has uncovered spaces: Yes
Features
- Levels: One
- Stories: 1
- Patio & porch: Covered, Porch, Screened
- Exterior features: Irrigation System, Lighting, Private Entrance, Private Mailbox, Private Yard, Sidewalk
- Fencing: Fenced
- Has view: Yes
- View description: Trees/Woods
Lot
- Size: 0.26 Acres
- Dimensions: 83.79 x 133
- Features: Landscaped
- Residential vegetation: Trees/Landscaped
Details
- Parcel number: U20321987K00001300037.0
- Zoning: PD
- Special conditions: None
Construction
Type & style
- Home type: SingleFamily
- Property subtype: Single Family Residence
Materials
- Block, Stucco
- Foundation: Slab
- Roof: Shingle
Condition
- New construction: No
- Year built: 2014
Utilities & green energy
- Sewer: Public Sewer
- Water: Public
- Utilities for property: Electricity Connected, Public, Sewer Connected, Street Lights, Underground Utilities, Water Connected
Community & HOA
Community
- Features: Deed Restrictions, Pool, Sidewalks
- Pet fee: $0 monthly
- Subdivision: SPYGLASS AT RIVER BEND
HOA
- Has HOA: Yes
- Services included: Community Pool
- HOA fee: $99 monthly
- HOA name: Spyglass at River Bend- Vanguard
- HOA phone: 813-930-8036
- Second HOA name: River Bend
- Second HOA phone: 813-600-1100
Location
- Region: Ruskin
Financial & listing details
- Price per square foot: $170/sqft
- Tax assessed value: $386,445
- Annual tax amount: $10,081
- Date on market: 5/1/2026
- Cumulative days on market: 86 days
- Listing terms: Cash,Conventional,FHA,VA Loan
- Ownership: Fee Simple
- Total actual rent: 0
- Electric utility on property: Yes
- Road surface type: Paved
Estimated market value
$386,800
$367,000 - $406,000
$2,649/mo
Price history
| Date | Event | Price |
|---|---|---|
| 6/15/2026 | Price change | $389,900-1.3%$170/sqft |
Source:  Stellar MLS #TB8502780 Report a problem Stellar MLS #TB8502780 Report a problem | ||
| 5/1/2026 | Listed for sale | $395,000$172/sqft |
Source: Stellar MLS #TB8502780 Report a problem | ||
| 5/31/2023 | Sold | $395,000-6.8%$172/sqft |
Source: Public Record Report a problem | ||
| 4/30/2023 | Pending sale | $424,000$185/sqft |
Source: Stellar MLS #O6054289 Report a problem | ||
| 4/20/2023 | Price change | $424,000-1.9%$185/sqft |
Source: Stellar MLS #O6054289 Report a problem | ||
| 3/9/2023 | Price change | $432,000-0.2%$188/sqft |
Source: Stellar MLS #O6054289 Report a problem | ||
| 2/23/2023 | Price change | $433,000-1.4%$189/sqft |
Source: Stellar MLS #O6054289 Report a problem | ||
| 1/26/2023 | Price change | $439,000-1.3%$191/sqft |
Source: Stellar MLS #O6054289 Report a problem | ||
| 11/10/2022 | Price change | $445,000-1.8%$194/sqft |
Source: Stellar MLS #O6054289 Report a problem | ||
| 10/21/2022 | Listed for sale | $453,000$198/sqft |
Source: Stellar MLS #O6054289 Report a problem | ||
| 10/4/2022 | Listing removed | -- |
Source: Stellar MLS #O6054289 Report a problem | ||
| 9/22/2022 | Price change | $453,000-2.2%$198/sqft |
Source: Stellar MLS #O6054289 Report a problem | ||
| 8/22/2022 | Listed for sale | $463,000-0.9%$202/sqft |
Source: Stellar MLS #O6054289 Report a problem | ||
| 8/4/2022 | Sold | $467,400+97.2%$204/sqft |
Source: Public Record Report a problem | ||
| 1/26/2015 | Sold | $237,000-1.8%$103/sqft |
Source: Public Record Report a problem | ||
| 7/17/2014 | Listing removed | $241,290$105/sqft |
Source: LENNAR HOMES #T2631073 Report a problem | ||
| 6/8/2014 | Price change | $241,290+0.8%$105/sqft |
Source: LENNAR HOMES #T2631073 Report a problem | ||
| 5/24/2014 | Listed for sale | $239,290$104/sqft |
Source: LENNAR HOMES #T2631073 Report a problem | ||
Public tax history
| Year | Property taxes | Tax assessment |
|---|---|---|
| 2025 | $10,082 +5.4% | $340,349 +2.9% |
| 2024 | $9,561 -8.8% | $330,757 -14.2% |
| 2023 | $10,490 +53.1% | $385,474 +65.5% |
| 2022 | $6,850 +2.8% | $232,964 +3% |
| 2021 | $6,666 +4.2% | $226,179 +1.4% |
| 2020 | $6,395 +1.8% | $223,056 +2.3% |
| 2019 | $6,284 | $218,041 +1.9% |
| 2018 | $6,284 +5.8% | $213,975 +1.3% |
| 2017 | $5,938 -0.6% | $211,321 +3% |
| 2016 | $5,974 -1.9% | $205,263 -3.6% |
| 2015 | $6,087 +62.2% | $212,965 +392.8% |
| 2014 | $3,754 | $43,211 +10% |
| 2013 | $3,754 +8% | $39,283 +32.6% |
| 2012 | $3,477 +46.4% | $29,620 -30% |
| 2011 | $2,375 +107.8% | $42,314 |
| 2010 | $1,143 -44.2% | $42,314 |
| 2009 | $2,048 -50% | $42,314 -44.4% |
| 2008 | $4,099 +2% | $76,165 |
| 2007 | $4,019 +39% | $76,165 +100% |
| 2006 | $2,892 | $38,083 |
Find assessor info on the county website
Monthly payment
Est. payment
Payment breakdown
Explore the cost of this home by adjusting the details. Changes won't be saved.Climate risks
Neighborhood: 33570
Nearby schools
GreatSchools rating
- 4/10Ruskin Elementary SchoolGrades: PK-5Distance: 1.8 mi
- 2/10Shields Middle SchoolGrades: 6-8Distance: 5.2 mi
- 3/10Lennard High SchoolGrades: 9-12Distance: 2.7 mi
Schools provided by the listing agent
- Elementary: Ruskin-HB
- Middle: Shields-HB
- High: Lennard-HB
Source: Stellar MLS. This data may not be complete. We recommend contacting the local school district to confirm school assignments for this home.
- $527,3006 bd3 ba3.1k sqft2424 Cumberland Cliff Dr, Ruskin, FL 33570Off Market
- $518,5006 bd3 ba3.1k sqft2428 Cumberland Cliff Dr, Ruskin, FL 33570Off Market
- $461,4004 bd3 ba2.5k sqft2564 Quick Move In Available Rb #2564, Ruskin, FL 33570Off Market
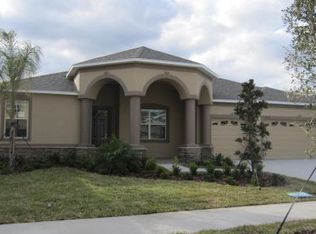
- $298,5003 bd2 ba2.6k sqft2523 Yukon Cliff Dr, Ruskin, FL 33570Off Market
- $520,9005 bd4 ba3.6k sqft2525 Yukon Cliff Dr, Ruskin, FL 33570Off Market
- $484,4004 bd3 ba2.5k sqft2521 Yukon Cliff Dr, Ruskin, FL 33570Off Market
- $396,0004 bd3 ba2.2k sqft2422 Cumberland Cliff Dr, Ruskin, FL 33570Off Market
- $438,5004 bd3 ba2.2k sqft2425 Cumberland Cliff Dr, Ruskin, FL 33570Off Market
A local agent can set up tours, give advice and negotiate with sellers.
A local lender can help you make sure your offer is ready when you are.
Similar homes
- $399,9994 bd3 ba2.5k sqft138 RAIN BERRY AVENUE, RUSKIN, FL 33570For Sale
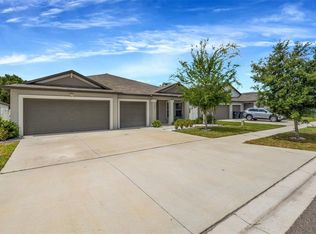
 MLS ID #TB8507799, Joel Paredes, ARK REALTY. Stellar MLS
 - $359,0004 bd3 ba2.6k sqft1405 PARKER DEN DRIVE, RUSKIN, FL 33570For Sale
 MLS ID #TB8527046, Tom Latto III, PA, CHARLES RUTENBERG REALTY INC. Stellar MLS
 - $393,0004 bd3 ba2.3k sqft1609 BONITA BLUFF COURT, RUSKIN, FL 33570For Sale
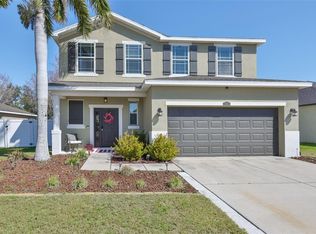 MLS ID #TB8481856, Lisa Wilkinson, CENTURY 21 BEGGINS ENTERPRISES. Stellar MLS
 - $409,0004 bd4 ba2.8k sqft528 OCEAN SPRAY DRIVE, RUSKIN, FL 33570For Sale
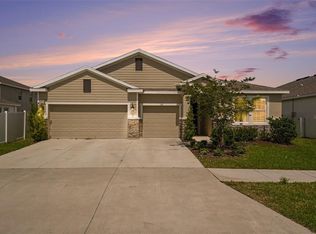 MLS ID #TB8522386, Kristy ONeal, LPT REALTY LLC. Stellar MLS
 - $400,0005 bd3 ba2.4k sqft984 OLIVE CONCH STREET, RUSKIN, FL 33570For SaleMLS ID #TB8481422, Michael Ceparano, FUTURE HOME REALTY INC. Stellar MLS
- $280,0004 bd2 ba1.5k sqft2444 DAKOTA ROCK DRIVE, RUSKIN, FL 33570For SaleMLS ID #TB8473310, Nicole Wolf, EXP REALTY LLC. Stellar MLS
- $339,0004 bd3 ba2.6k sqft1507 GOLDEN GLOW DRIVE, RUSKIN, FL 33570For SaleMLS ID #TB8518790, Anita Frank, REAL BROKER, LLC. Stellar MLS
- $310,0004 bd2 ba1.8k sqft901 GOLDEN SHINER AVENUE, RUSKIN, FL 33570For SaleMLS ID #TB8476034, Latara Burley, 27NORTH REALTY. Stellar MLS
- $395,0004 bd2 ba1.9k sqft9626 SAGE CREEK DRIVE, RUSKIN, FL 33573For SaleMLS ID #TB8535757, Menfi Lozano-Guerrero, REALTY ONE GROUP ADVANTAGE. Stellar MLS
- $349,7005 bd3 ba2.2k sqft2007 SEA SALT COURT, RUSKIN, FL 33570For SaleMLS ID #TB8449877, Orlando Ayala, 54 REALTY LLC. Stellar MLS
- $310,0005 bd4 ba2.1k sqft2114 RICHWOOD PIKE DRIVE, RUSKIN, FL 33570For SaleMLS ID #TB8503367, Joshua Nogowski, TAH FLORIDA LLC. Stellar MLS
- $475,0004 bd3 ba2.4k sqft2443 DOVESONG TRACE DRIVE, RUSKIN, FL 33570For SaleMLS ID #TB8481978, Ashley Mason, LPT REALTY, LLC.. Stellar MLS
- $319,9004 bd2 ba1.9k sqft1261 ANCHOR BEND DRIVE, RUSKIN, FL 33570For SaleMLS ID #TB8511655, Erica Chavez, SABAL PALM INTERNATIONAL REALTY LLC. Stellar MLS
- $367,0004 bd3 ba2.5k sqft8435 HUNTERS FORK LOOP, RUSKIN, FL 33573For SaleMLS ID #TB8535129, Danny Ocasio, WEICHERT, REALTORS - NEXON. Stellar MLS
- $399,9994 bd3 ba2k sqft178 MANGROVE MANOR DRIVE, APOLLO BEACH, FL 33572For SaleMLS ID #S5153040, Gabriela Fernandez Perez, LLC, JASON MITCHELL REAL ESTATE FLO. Stellar MLS
- $370,0006 bd3 ba2.6k sqft5119 WHITE CHICORY DRIVE, APOLLO BEACH, FL 33572For SaleMLS ID #TB8534269, Robert Quinones, 27NORTH REALTY. Stellar MLS
- $410,0005 bd3 ba3k sqft5431 AMARYLLIS GARDEN STREET, RUSKIN, FL 33570For SaleMLS ID #TB8481051, Merlyn Velez Bodib, AVENUE HOMES LLC. Stellar MLS
- $378,9004 bd3 ba2.5k sqft15410 DAKOTA SKY PLACE, SUN CITY CENTER, FL 33573For SaleMLS ID #TB8522002, Adam Rivero, RE/MAX REALTY UNLIMITED. Stellar MLS
- $469,9005 bd3 ba3.3k sqft521 VISTA RIDGE DRIVE, RUSKIN, FL 33570For SaleMLS ID #TB8479926, Heather Viviano, RE/MAX REALTEC GROUP INC. Stellar MLS
- $350,0004 bd3 ba2.3k sqft10229 NEWMINSTER LOOP, RUSKIN, FL 33573For SaleMLS ID #TB8537632, Lindsey Acker, FOUNDATION REALTY GROUP. Stellar MLS
