WELCOME TO CYPRESS CREEK LIVING AT ITS FINEST! Situated in one of Ruskin’s most sought-after communities, this spacious 4-bedroom, 3-bathroom home offers over 2,500 square feet of thoughtfully designed living space with room for everyone. Perfectly suited for today’s lifestyle, the versatile floorplan features a first-floor bedroom and full bath, making it ideal for guests, multigenerational living, or a private home office setup. An additional flex room on the main level provides endless possibilities as a formal dining room, office, playroom, or hobby space. The heart of the home is the well-appointed kitchen featuring 42-inch cabinetry, beautiful quartz countertops, reverse osmosis drinking water, and an open layout that flows seamlessly into the main living areas. Throughout the home, you’ll find quality finishes including granite countertops in all bathrooms, providing both style and durability. Upstairs, you’ll find a massive bonus room perfect for movie nights, a game room, media space, play area, or additional family gathering space. Retreat to the oversized primary suite complete with a spacious walk-in closet and spa-inspired ensuite bath featuring a soaking tub and separate walk-in shower. This home has been extensively updated for peace of mind and energy efficiency, including a NEW ROOF (2025), TWO NEW HVAC SYSTEMS WITH UV FILTRATION (2025), WHOLE-HOUSE WATER SOFTENER (2025), NEW LUXURY VINYL FLOORING UPSTAIRS (2025), and NEW ATTIC INSULATION (2025). Fresh interior and exterior paint provide a truly move-in-ready experience. Additional highlights include tile flooring throughout the main level, luxury vinyl flooring upstairs, NO CARPET, a fenced backyard, screened lanai, and abundant living space designed for comfortable everyday living and entertaining. Located in the highly desirable Cypress Creek community with convenient access to shopping, dining, schools, and major commuter routes, this home offers the perfect combination of space, updates, and value. Don’t miss your opportunity to own this beautifully updated home in one of Ruskin’s most popular neighborhoods!
For sale
Price cut: $1K (7/20)
$388,900
15410 DAKOTA SKY PLACE, SUN CITY CENTER, FL 33573
4beds
2,569sqft
:
Get pre-qualified$2,731/mo
Single Family Residence
Built in 2015
5,500 Square Feet Lot
$-- Zestimate®
$151/sqft
$89/mo HOA
What's special
Screened lanaiBeautiful quartz countertopsFenced backyardOversized primary suiteReverse osmosis drinking waterWell-appointed kitchenLuxury vinyl flooring upstairs
- 35 days |
- 289 |
- 16 |
Zillow last checked:
Listing updated:
Listed by:
Adam Rivero 941-348-8394,
RE/MAX REALTY UNLIMITED 813-684-0016
Source: Stellar MLS,MLS#: TB8522002 Originating MLS: Suncoast Tampa
Originating MLS: Suncoast Tampa
Facts & features
Interior
Bedrooms & bathrooms
- Bedrooms: 4
- Bathrooms: 3
- Full bathrooms: 3
Rooms
- Room types: Bonus Room, Loft, Media Room
Primary bedroom
- Features: Walk-In Closet(s)
- Level: Second
- Area: 210 Square Feet
- Dimensions: 15x14
Bedroom 2
- Features: Walk-In Closet(s)
- Level: Second
- Area: 121 Square Feet
- Dimensions: 11x11
Bedroom 4
- Features: Walk-In Closet(s)
- Level: First
- Area: 121 Square Feet
- Dimensions: 11x11
Primary bathroom
- Level: Second
Bathroom 3
- Features: Walk-In Closet(s)
- Level: Second
- Area: 120 Square Feet
- Dimensions: 12x10
Balcony porch lanai
- Level: First
- Area: 432 Square Feet
- Dimensions: 24x18
Bonus room
- Features: No Closet
- Level: Second
- Area: 256 Square Feet
- Dimensions: 16x16
Dinette
- Level: First
- Area: 99 Square Feet
- Dimensions: 11x9
Dining room
- Level: First
- Area: 130 Square Feet
- Dimensions: 10x13
Kitchen
- Level: First
- Area: 132 Square Feet
- Dimensions: 11x12
Living room
- Level: First
- Area: 285 Square Feet
- Dimensions: 15x19
Heating
- Electric
Cooling
- Central Air, Zoned
Appliances
- Included: Dishwasher, Disposal, Dryer, Electric Water Heater, Microwave, Range, Refrigerator, Washer
- Laundry: Electric Dryer Hookup, Inside, Laundry Room
Features
- Ceiling Fan(s), Open Floorplan, PrimaryBedroom Upstairs, Solid Surface Counters, Walk-In Closet(s)
- Flooring: Ceramic Tile, Luxury Vinyl
- Doors: Sliding Doors
- Windows: Window Treatments, Hurricane Shutters
- Has fireplace: No
Interior area
- Total structure area: 3,304
- Total interior livable area: 2,569 sqft
Video & virtual tour
Property
Parking
- Total spaces: 2
- Parking features: Garage - Attached
- Attached garage spaces: 2
- Details: Garage Dimensions: 21X20
Features
- Levels: Two
- Stories: 2
- Patio & porch: Covered, Rear Porch, Screened
- Exterior features: Irrigation System, Private Yard, Sprinkler Metered
- Fencing: Fenced,Vinyl
Lot
- Size: 5,500 Square Feet
- Dimensions: 50 x 110
- Features: Sidewalk, Above Flood Plain
- Residential vegetation: Trees/Landscaped
Details
- Parcel number: U36311995400001000005.0
- Zoning: PD
- Special conditions: None
Construction
Type & style
- Home type: SingleFamily
- Architectural style: Other
- Property subtype: Single Family Residence
Materials
- Block, Stucco, Wood Frame
- Foundation: Slab
- Roof: Shingle
Condition
- New construction: No
- Year built: 2015
Details
- Builder model: Mayflower
- Builder name: Lennar
Utilities & green energy
- Sewer: Public Sewer
- Water: Public
- Utilities for property: Cable Connected, Electricity Connected, Public, Sewer Connected, Street Lights, Water Connected
Green energy
- Energy efficient items: Appliances, HVAC, Insulation, Roof, Thermostat, Windows
- Indoor air quality: HVAC UV/Elec. Filtration
Community & HOA
Community
- Features: Deed Restrictions, Playground
- Pet fee: $0 monthly
- Subdivision: CYPRESS CREEK PH 2
HOA
- Has HOA: Yes
- Services included: Maintenance Grounds, Recreational Facilities
- HOA fee: $89 monthly
- HOA name: Christina Bellow
- HOA phone: 813-349-6552
Location
- Region: Ruskin
Financial & listing details
- Price per square foot: $151/sqft
- Tax assessed value: $312,712
- Annual tax amount: $5,891
- Date on market: 6/22/2026
- Cumulative days on market: 36 days
- Listing terms: Cash,Conventional,FHA,USDA Loan,VA Loan
- Ownership: Fee Simple
- Total actual rent: 0
- Electric utility on property: Yes
- Road surface type: Asphalt
Estimated market value
Not available
Estimated sales range
Not available
Not available
Price history
| Date | Event | Price |
|---|---|---|
| 7/20/2026 | Price change | $388,900-0.3%$151/sqft |
Source:  Stellar MLS #TB8522002 Report a problem Stellar MLS #TB8522002 Report a problem | ||
| 7/8/2026 | Price change | $389,900-1.2%$152/sqft |
Source: Stellar MLS #TB8522002 Report a problem | ||
| 6/22/2026 | Listed for sale | $394,500+64.4%$154/sqft |
Source: Stellar MLS #TB8522002 Report a problem | ||
| 8/15/2015 | Sold | $240,000-4.1%$93/sqft |
Source: Public Record Report a problem | ||
| 4/1/2015 | Pending sale | $250,290$97/sqft |
Source: LENNAR HOMES #T2743746 Report a problem | ||
| 3/4/2015 | Listed for sale | $250,290$97/sqft |
Source: Lennar Homes, LLC #T2743746 Report a problem | ||
Public tax history
| Year | Property taxes | Tax assessment |
|---|---|---|
| 2025 | $5,891 +5.4% | $198,857 +2.9% |
| 2024 | $5,591 +3.2% | $193,253 +3% |
| 2023 | $5,416 +5.3% | $187,624 +3% |
| 2022 | $5,142 +1.9% | $182,159 +3% |
| 2021 | $5,047 +1.8% | $176,853 +1.4% |
| 2020 | $4,959 -5.2% | $174,411 -8.6% |
| 2019 | $5,229 | $190,816 +0.9% |
| 2018 | $5,229 +5.9% | $189,062 +2.1% |
| 2017 | $4,939 -0.9% | $185,173 -4.5% |
| 2016 | $4,986 -1% | $193,804 +16% |
| 2015 | $5,034 +135.5% | $167,051 +793.3% |
| 2014 | $2,137 | $18,700 -2.6% |
| 2013 | $2,137 -3.2% | $19,200 -11.1% |
| 2012 | $2,207 -0.4% | $21,600 |
| 2011 | $2,216 +0.6% | $21,600 |
| 2010 | $2,203 +3.7% | $21,600 -18.2% |
| 2009 | $2,126 -11.1% | $26,400 -26.7% |
| 2008 | $2,392 +7.7% | $36,000 -11.8% |
| 2007 | $2,220 | $40,800 |
Find assessor info on the county website
Monthly payment
Est. payment
Payment breakdown
Explore the cost of this home by adjusting the details. Changes won't be saved.Climate risks
Neighborhood: Cypress Creek
Nearby schools
GreatSchools rating
- 3/10Cypress Creek Elementary SchoolGrades: PK-5Distance: 0.4 mi
- 2/10Shields Middle SchoolGrades: 6-8Distance: 0.6 mi
- 3/10Jule F Sumner High SchoolGrades: 9-12Distance: 2.9 mi
Schools provided by the listing agent
- Elementary: Cypress Creek-HB
- Middle: Shields-HB
- High: Lennard-HB
Source: Stellar MLS. This data may not be complete. We recommend contacting the local school district to confirm school assignments for this home.
- $289,0004 bd2 ba1.5k sqft15408 Dakota Sky Pl, Ruskin, FL 33573Sold

- $330,1004 bd3 ba2.4k sqft15412 Dakota Sky Pl, Ruskin, FL 33573Off Market
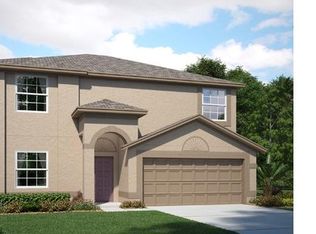
- $285,1003 bd2 ba1.7k sqft15406 Dakota Sky Pl, Ruskin, FL 33573Off Market

- $289,1003 bd2 ba1.7k sqft15414 Dakota Sky Pl, Ruskin, FL 33573Off Market

- $288,9003 bd2 ba1.7k sqft15409 Feather Star Pl, Ruskin, FL 33573Off Market
- $323,3004 bd3 ba2.4k sqft15407 Feather Star Pl, Ruskin, FL 33573Off Market
- $312,2003 bd2 ba2k sqft15411 Feather Star Pl, Ruskin, FL 33573Off Market
- $311,5003 bd2 ba2k sqft15405 Feather Star Pl, Ruskin, FL 33573Off Market
A local agent can set up tours, give advice and negotiate with sellers.
Similar homes
- $365,0005 bd3 ba2.1k sqft7323 LUMBER PORT DRIVE, RUSKIN, FL 33573For Sale
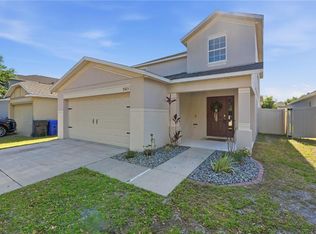
 MLS ID #TB8497481, Robert Paolini, EXP REALTY LLC. Stellar MLS
 - $368,0004 bd3 ba2k sqft10222 CELTIC ASH DRIVE, RUSKIN, FL 33573For Sale
 MLS ID #TB8519180, Daniel Cuevas, DALTON WADE INC. Stellar MLS
 - $328,0004 bd2 ba1.9k sqft9625 SAGE CREEK DRIVE, RUSKIN, FL 33573For Sale
 MLS ID #TB8532121, Karina Bell, AGILE GROUP REALTY. Stellar MLS
 - $324,9004 bd3 ba2k sqft7327 LUMBER PORT DRIVE, RUSKIN, FL 33573For Sale
 MLS ID #A4682560, Nadia Gross, LPT REALTY, LLC. Stellar MLS
 - $428,9995 bd3 ba2.9k sqft15541 COLT CREEK PLACE, SUN CITY CENTER, FL 33573For SaleMLS ID #TB8478443, Jagsil Gonzalez, HOMETRUST REALTY GROUP. Stellar MLS
- $323,5004 bd3 ba2k sqft10231 GEESE TRAIL CIRCLE, SUN CITY CENTER, FL 33573For SaleMLS ID #TB8525577, Trish Ellis, 27NORTH REALTY. Stellar MLS
- $325,0003 bd3 ba2k sqft10257 NEWMINSTER LOOP, RUSKIN, FL 33573For SaleMLS ID #TB8526432, Marychris Dean, SOUTH CEDAR REAL ESTATE, INC. Stellar MLS
- $408,9996 bd3 ba3k sqft909 MEADOW GLADE DRIVE, RUSKIN, FL 33570For SaleMLS ID #A4699587, Sarah Allbee, PA, FIVE STAR REAL ESTATE OF FLORIDA LLC. Stellar MLS
- $334,0005 bd3 ba2.4k sqft9616 LEMON DROP LOOP, SUN CITY CENTER, FL 33573For SaleMLS ID #TB8382640, Bob Sanders, YELLOWFIN REALTY. Stellar MLS
- $284,0003 bd2 ba1.4k sqft4507 ETERNAL PRINCE DRIVE, SUN CITY CENTER, FL 33573For SaleMLS ID #TB8519077, John Soliman, DALTON WADE INC. Stellar MLS
- $400,0004 bd2 ba2k sqft11115 SILVER DANCER DRIVE, RIVERVIEW, FL 33579For SaleMLS ID #TB8519595, Kathy Celeiro, HOMEXPRESS REALTY, INC.. Stellar MLS
- $389,9004 bd3 ba2.2k sqft2426 CUMBERLAND CLIFF DRIVE, RUSKIN, FL 33570For SaleMLS ID #TB8502780, Jennifer Velez, REDFIN CORPORATION. Stellar MLS
- $399,9005 bd3 ba2.1k sqft13917 ARBOR PINES DRIVE, RIVERVIEW, FL 33579For SaleMLS ID #TB8517457, Stephanie Rosh, CHARLES RUTENBERG REALTY INC. Stellar MLS
- $314,0003 bd2 ba1.5k sqft7109 SALT RIVER AVENUE, SUN CITY CENTER, FL 33573For SaleMLS ID #TB8496029, Chasiti Conroy, 27NORTH REALTY. Stellar MLS
- $416,0004 bd3 ba2.6k sqft5052 WHITE CHICORY DRIVE, APOLLO BEACH, FL 33572For SaleMLS ID #TB8512972, Steven Rosales, KELLER WILLIAMS SOUTH SHORE. Stellar MLS
- $415,0004 bd3 ba2.4k sqft1565 COLDING DRIVE, RUSKIN, FL 33570For SaleMLS ID #TB8525150, Michael Holmes, LPT REALTY, LLC. Stellar MLS
- $425,0004 bd3 ba2.5k sqft13917 ROSEATE TERN LANE, RIVERVIEW, FL 33579For SaleMLS ID #TB8508930, Candra Granville Mack, CHARLES RUTENBERG REALTY INC. Stellar MLS
- $375,0004 bd3 ba2k sqft5025 JACKEL CHASE DRIVE, WIMAUMA, FL 33598For SaleMLS ID #TB8519700, Jose Mejia, MCBRIDE KELLY & ASSOCIATES. Stellar MLS
- $299,0003 bd2 ba1.4k sqft9415 LEMON DROP LOOP, SUN CITY CENTER, FL 33573For SaleMLS ID #TB8522321, David Lovitch, KELLER WILLIAMS SOUTH SHORE. Stellar MLS
- $374,9005 bd3 ba2.9k sqft313 SHELL MANOR DRIVE, RUSKIN, FL 33570For SaleMLS ID #TB8482224, Edward Fusco, FATHOM REALTY FL LLC. Stellar MLS
