Welcome to 10231 Geese Trail Circle, a move-in ready 4-bedroom, 2.5-bath home located in the sought-after Cypress Creek community of Sun City Center. Built in 2019, this well-maintained home offers over 2,000 square feet of thoughtfully designed living space with an open-concept floor plan that's ideal for entertaining and everyday living. The spacious kitchen overlooks the dining and living areas, creating a bright, inviting space with excellent flow throughout the main level. Upstairs, the generous primary suite features a private en-suite bath and walk-in closet, while three additional bedrooms provide flexible space for guests, a home office, fitness room, or hobbies. An upstairs laundry room adds everyday convenience. One of the home's standout features is the oversized backyard, offering plenty of room to relax, entertain, garden, or create your own outdoor oasis. Residents enjoy access to Cypress Creek's community amenities, including a resort-style pool, playground, dog park, walking trails, and open green spaces. Conveniently located with quick access to I-75 and US-301, this home provides an easy commute to Tampa, Brandon, Sarasota, MacDill Air Force Base, shopping, dining, medical facilities, golf courses, and Florida's beautiful Gulf Coast beaches. If you're looking for a newer construction home with a spacious open layout, large backyard, modern finishes, and an excellent location close to major highways and everyday conveniences, this home checks all the boxes.
For sale
Price cut: $1.5K (7/27)
$323,500
10231 GEESE TRAIL CIRCLE, SUN CITY CENTER, FL 33573
4beds
2,022sqft
:
Get pre-qualified$2,439/mo
Single Family Residence
Built in 2019
4,440 Square Feet Lot
$321,200 Zestimate®
$160/sqft
$220/mo HOA
What's special
Modern finishesLarge backyardOpen-concept floor planBright inviting spaceGenerous primary suiteSpacious open layoutSpacious kitchen
- 24 days |
- 332 |
- 9 |
Zillow last checked:
Listing updated:
Listed by:
Trish Ellis 727-729-0805,
27NORTH REALTY 813-645-4663
Source: Stellar MLS,MLS#: TB8525577 Originating MLS: Suncoast Tampa
Originating MLS: Suncoast Tampa
Facts & features
Interior
Bedrooms & bathrooms
- Bedrooms: 4
- Bathrooms: 3
- Full bathrooms: 2
- 1/2 bathrooms: 1
Primary bedroom
- Features: No Closet
- Level: Second
Bedroom 2
- Features: Walk-In Closet(s)
- Level: Second
- Area: 120 Square Feet
- Dimensions: 10x12
Bedroom 3
- Features: Built-in Closet
- Level: Second
- Area: 130 Square Feet
- Dimensions: 10x13
Bedroom 4
- Features: Built-in Closet
- Level: Second
- Area: 160 Square Feet
- Dimensions: 10x16
Primary bathroom
- Features: Walk-In Closet(s)
- Level: Second
Bathroom 1
- Level: First
Bathroom 3
- Features: No Closet
- Level: Second
- Area: 60 Square Feet
- Dimensions: 6x10
Balcony porch lanai
- Features: No Closet
- Level: First
- Area: 80 Square Feet
- Dimensions: 10x8
Balcony porch lanai
- Features: No Closet
- Level: First
- Area: 52 Square Feet
- Dimensions: 8x6.5
Dining room
- Level: First
- Area: 126 Square Feet
- Dimensions: 14x9
Foyer
- Level: First
- Area: 55 Square Feet
- Dimensions: 10x5.5
Kitchen
- Level: First
- Area: 210 Square Feet
- Dimensions: 14x15
Laundry
- Features: No Closet
- Level: Second
- Area: 30 Square Feet
- Dimensions: 6x5
Living room
- Level: First
- Area: 259 Square Feet
- Dimensions: 14x18.5
Heating
- Central
Cooling
- Central Air
Appliances
- Included: Dishwasher, Disposal, Dryer, Electric Water Heater, Microwave, Range, Refrigerator, Washer
- Laundry: Laundry Room, Upper Level
Features
- Open Floorplan, PrimaryBedroom Upstairs
- Flooring: Carpet, Tile
- Doors: Sliding Doors
- Has fireplace: No
Interior area
- Total structure area: 2,560
- Total interior livable area: 2,022 sqft
Video & virtual tour
Property
Parking
- Total spaces: 2
- Parking features: Garage - Attached
- Attached garage spaces: 2
Features
- Levels: Two
- Stories: 2
Lot
- Size: 4,440 Square Feet
Details
- Parcel number: U313120A9P00003800016.0
- Zoning: PD
- Special conditions: None
Construction
Type & style
- Home type: SingleFamily
- Property subtype: Single Family Residence
Materials
- Block, Stucco
- Foundation: Slab
- Roof: Shingle
Condition
- New construction: No
- Year built: 2019
Utilities & green energy
- Sewer: Public Sewer
- Water: None
- Utilities for property: BB/HS Internet Available, Cable Connected, Electricity Connected, Sewer Connected, Water Connected
Community & HOA
Community
- Pet fee: $0 monthly
- Subdivision: CYPRESS CREEK PH 5B-1 &
HOA
- Has HOA: Yes
- HOA fee: $220 monthly
- HOA name: Excelsior Community Management
- HOA phone: 813-349-6552
Location
- Region: Sun City Center
Financial & listing details
- Price per square foot: $160/sqft
- Tax assessed value: $262,646
- Annual tax amount: $5,511
- Date on market: 7/2/2026
- Cumulative days on market: 25 days
- Listing terms: Cash,Conventional,FHA,VA Loan
- Ownership: Fee Simple
- Total actual rent: 0
- Electric utility on property: Yes
- Road surface type: Asphalt, Paved
Estimated market value
$321,200
$305,000 - $337,000
$2,331/mo
Price history
| Date | Event | Price |
|---|---|---|
| 7/27/2026 | Price change | $323,500-0.5%$160/sqft |
Source:  Stellar MLS #TB8525577 Report a problem Stellar MLS #TB8525577 Report a problem | ||
| 7/3/2026 | Listed for sale | $325,000-9.7%$161/sqft |
Source: Stellar MLS #TB8525577 Report a problem | ||
| 5/28/2023 | Listing removed | -- |
Source: Stellar MLS #T3439557 Report a problem | ||
| 4/14/2023 | Listed for sale | $359,999-3.9%$178/sqft |
Source: Stellar MLS #T3439557 Report a problem | ||
| 1/23/2023 | Listing removed | -- |
Source: Stellar MLS #T3405393 Report a problem | ||
| 1/9/2023 | Price change | $374,500-0.1%$185/sqft |
Source: Stellar MLS #T3405393 Report a problem | ||
| 11/13/2022 | Listed for sale | $375,000$185/sqft |
Source: Stellar MLS #T3405393 Report a problem | ||
| 10/31/2022 | Pending sale | $375,000$185/sqft |
Source: Stellar MLS #T3405393 Report a problem | ||
| 10/1/2022 | Listed for sale | $375,000+82.9%$185/sqft |
Source: Stellar MLS #T3405393 Report a problem | ||
| 10/2/2019 | Listing removed | $204,990$101/sqft |
Source: D.R. Horton - Tampa Florida Report a problem | ||
| 9/21/2019 | Price change | $204,990-1.4%$101/sqft |
Source: D.R. Horton - Tampa Florida Report a problem | ||
| 9/14/2019 | Price change | $207,990-1%$103/sqft |
Source: D.R. Horton - Tampa Florida Report a problem | ||
| 9/6/2019 | Price change | $209,990-0.9%$104/sqft |
Source: D.R. Horton - Tampa Florida Report a problem | ||
| 8/17/2019 | Price change | $211,990-1.4%$105/sqft |
Source: D.R. Horton - Tampa Florida Report a problem | ||
| 8/2/2019 | Price change | $214,990-0.9%$106/sqft |
Source: D.R. Horton - Tampa Florida Report a problem | ||
| 7/12/2019 | Price change | $216,990+0.9%$107/sqft |
Source: D.R. Horton - Tampa Florida Report a problem | ||
| 6/23/2019 | Price change | $214,990-3.2%$106/sqft |
Source: D.R. Horton - Tampa Florida Report a problem | ||
| 6/8/2019 | Price change | $221,990-3.1%$110/sqft |
Source: D.R. Horton - Tampa Florida Report a problem | ||
| 5/16/2019 | Listed for sale | $228,990$113/sqft |
Source: D.R. Horton - Tampa Florida Report a problem | ||
Public tax history
| Year | Property taxes | Tax assessment |
|---|---|---|
| 2025 | $5,511 +5.3% | $210,877 +2.9% |
| 2024 | $5,231 +2.7% | $204,934 +3% |
| 2023 | $5,096 +5.6% | $198,965 +3% |
| 2022 | $4,825 +1.2% | $193,170 +3% |
| 2021 | $4,770 -7.4% | $187,544 +10.9% |
| 2020 | $5,150 +99.5% | $169,178 +626.2% |
| 2019 | $2,581 | $23,297 +10% |
| 2018 | $2,581 | $21,179 |
Find assessor info on the county website
Monthly payment
Est. payment
Payment breakdown
Explore the cost of this home by adjusting the details. Changes won't be saved.Climate risks
Neighborhood: Cypress Creek
Nearby schools
GreatSchools rating
- 5/10Belmont Elementary SchoolGrades: PK-5Distance: 2.2 mi
- 3/10Eisenhower Middle SchoolGrades: 6-8Distance: 4.1 mi
- 3/10Jule F Sumner High SchoolGrades: 9-12Distance: 2.1 mi
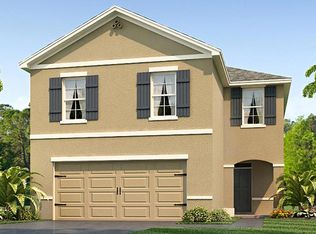
- $--4 bd3 ba2k sqft10231 Geese Trail Cir, Ruskin, FL 33573Off Market
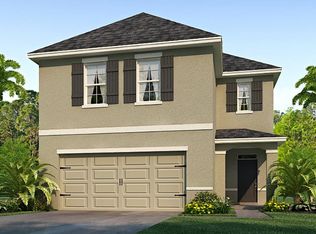
- $311,3004 bd3 ba2.2k sqft10233 Geese Trail Cir, Sun City Center, FL 33573Off Market
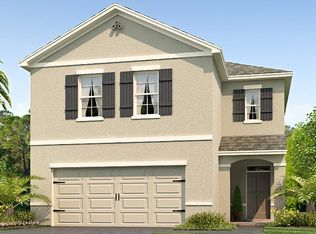
- $349,6004 bd3 ba2.2k sqft10233 Geese Trail Cir, Ruskin, FL 33573Off Market
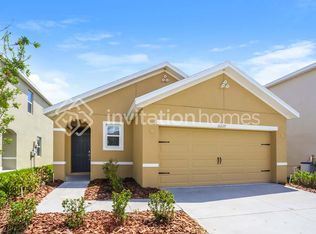
- $266,4003 bd2 ba1.5k sqft10229 Geese Trail Cir, Sun City Center, FL 33573Off Market
- $293,5003 bd2 ba1.5k sqft10229 Geese Trail Cir, Ruskin, FL 33573Off Market
- $310,8004 bd3 ba2.2k sqft10227 Geese Trail Cir, Sun City Center, FL 33573Off Market
- $349,6004 bd3 ba2.2k sqft10227 Geese Trail Cir, Ruskin, FL 33573Off Market
- $264,1003 bd2 ba1.5k sqft10235 Geese Trail Cir, Sun City Center, FL 33573Off Market
A local agent can set up tours, give advice and negotiate with sellers.
Similar homes
- $329,0004 bd3 ba2k sqft10101 MANGROVE WELL ROAD, RUSKIN, FL 33573For Sale
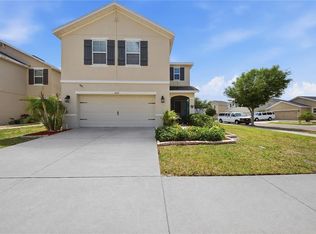
 MLS ID #TB8503529, Kerin Clarkin, AGILE GROUP REALTY. Stellar MLS
 - $330,9004 bd3 ba1.9k sqft15501 WICKED STRONG STREET, SUN CITY CENTER, FL 33573For Sale
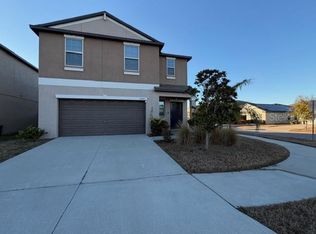 MLS ID #TB8460852, Lydia Cajigas, LPT REALTY, LLC. Stellar MLS
 - $325,0003 bd3 ba2k sqft10257 NEWMINSTER LOOP, RUSKIN, FL 33573For Sale
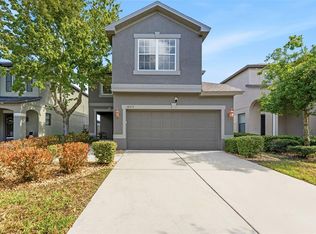 MLS ID #TB8526432, Marychris Dean, SOUTH CEDAR REAL ESTATE, INC. Stellar MLS
 - $334,0005 bd3 ba2.4k sqft9616 LEMON DROP LOOP, SUN CITY CENTER, FL 33573For Sale
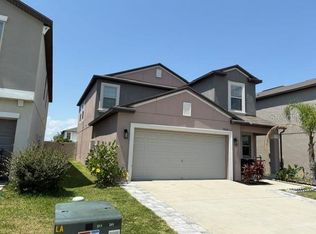 MLS ID #TB8382640, Bob Sanders, YELLOWFIN REALTY. Stellar MLS
 - $368,0004 bd3 ba2k sqft10222 CELTIC ASH DRIVE, RUSKIN, FL 33573For SaleMLS ID #TB8519180, Daniel Cuevas, DALTON WADE INC. Stellar MLS
- $315,0003 bd2 ba1.5k sqft11008 LELAND GROVES DRIVE, RIVERVIEW, FL 33579For SaleMLS ID #TB8529418, Gordon Klaiber, REDFIN CORPORATION. Stellar MLS
- $314,0003 bd2 ba1.5k sqft7109 SALT RIVER AVENUE, SUN CITY CENTER, FL 33573For SaleMLS ID #TB8496029, Chasiti Conroy, 27NORTH REALTY. Stellar MLS
- $365,0005 bd3 ba2.1k sqft7323 LUMBER PORT DRIVE, RUSKIN, FL 33573For SaleMLS ID #TB8497481, Robert Paolini, EXP REALTY LLC. Stellar MLS
- $325,0004 bd3 ba1.9k sqft5067 SABLE CHIME DR, WIMAUMA, FL 33598For SaleMLS ID #TB8498361, Shayna Teator, ORCHARD BROKERAGE, LLC. Stellar MLS
- $299,0003 bd2 ba1.4k sqft9415 LEMON DROP LOOP, SUN CITY CENTER, FL 33573For SaleMLS ID #TB8522321, David Lovitch, KELLER WILLIAMS SOUTH SHORE. Stellar MLS
- $388,9004 bd3 ba2.5k sqft15410 DAKOTA SKY PLACE, SUN CITY CENTER, FL 33573For SaleMLS ID #TB8522002, Adam Rivero, RE/MAX REALTY UNLIMITED. Stellar MLS
- $329,9004 bd3 ba2k sqft12111 FAWN BRINDLE STREET, RIVERVIEW, FL 33578For SaleMLS ID #TB8528739, Jacqueline Pacheco, CHARLES RUTENBERG REALTY INC. Stellar MLS
- $284,0003 bd2 ba1.4k sqft4507 ETERNAL PRINCE DRIVE, SUN CITY CENTER, FL 33573For SaleMLS ID #TB8519077, John Soliman, DALTON WADE INC. Stellar MLS
- $325,0004 bd3 ba2.3k sqft16833 TRITE BEND STREET, WIMAUMA, FL 33598For SaleMLS ID #TB8503343, Carol Romeo, COLDWELL BANKER REALTY. Stellar MLS
- $289,0003 bd2 ba1.4k sqft9324 LEMON DROP LOOP, SUN CITY CENTER, FL 33573For SaleMLS ID #TB8495811, Courtney Stein, KELLER WILLIAMS ST PETE REALTY. Stellar MLS
- $300,0003 bd2 ba1.1k sqft15428 FLORIDA BREEZE LOOP, WIMAUMA, FL 33598For SaleMLS ID #TB8523521, Scott Conklin, SELLSTATE BAY REALTY. Stellar MLS
- $355,0004 bd3 ba2.6k sqft7612 SUNSHINE BRIDGE AVENUE, GIBSONTON, FL 33534For SaleMLS ID #TB8528721, Jacqueline Toledo LLC, KELLER WILLIAMS TAMPA PROPERTIES. Stellar MLS
- $320,0004 bd3 ba1.7k sqft16703 MYRTLE SAND DR, WIMAUMA, FL 33598For SaleMLS ID #TB8425487, Zack Zonker, CENTURY 21 EDGE. Stellar MLS
- $355,0004 bd3 ba2k sqft11168 LELAND GROVES DRIVE, RIVERVIEW, FL 33579For SaleMLS ID #TB8476738, BCRE CO Brown, BCRE CO. Stellar MLS
- $347,5004 bd3 ba2.3k sqft16894 DELIA STREET, WIMAUMA, FL 33598For SaleMLS ID #TB8513695, Trish Ellis, 27NORTH REALTY. Stellar MLS
