ZERO DOWN PAYMENT ELIGIBLE! Why rent when you can own? This beautiful home qualifies for 100 USDA financing ($0 down payment) for qualified buyers! Move-in ready and meticulously updated, this 3-bedroom, 2.5-bath home in Belmont offers 2,084 square feet of thoughtfully designed living space — with the big-ticket items already done for you. Recent upgrades include a NEW ROOF (2025), NEW EXTERIOR PAINT (2025), NEW LUXURY VINYL PLANK FLOORING (2025), NEW CARPET (2025), NEW BASEBOARDS (2025), and a NEWER WATER HEATER (2023), giving buyers true peace of mind and low-maintenance living from day one. Inside, soaring high ceilings create an open, airy feel across the main living level, while a versatile upstairs loft offers flexible space for a home office, playroom, or media room. The primary suite is a private retreat, featuring dual vanities, a large soaking tub, a separate walk-in shower, a private water closet, and an oversized walk-in closet. The secondary full bathroom was fully remodeled in 2025 with a new vanity, updated lighting, tile flooring, and a new window. Outdoors, a full-perimeter vinyl privacy fence encloses a spacious, open backyard — a blank canvas ready for a pool, garden, play area, or your own private Florida oasis. Location is everything, and this Belmont address delivers. Residents enjoy resort-style community amenities without resort fees, including a zero-entry lagoon-style pool with dedicated lap lanes, lighted pickleball and tennis courts, basketball courts, playgrounds, and scenic walking trails — all just minutes from your front door. Don't miss this turnkey, updated single-family home in one of the area's most amenity-rich communities. Schedule your private showing today.
Pending
Price cut: $24.9K (7/17)
$325,000
10257 NEWMINSTER LOOP, RUSKIN, FL 33573
3beds
2,084sqft
Single Family Residence
Built in 2009
4,680 Square Feet Lot
$-- Zestimate®
$156/sqft
$15/mo HOA
What's special
Updated lightingFull-perimeter vinyl privacy fenceLarge soaking tubSpacious open backyardTile flooringNew windowSeparate walk-in shower
- 82 days
- 41
- 0
Zillow last checked:
Listing updated:
Listed by:
Marychris Dean 813-310-1193,
REAL BROKER, LLC 855-450-0442
Source: Stellar MLS,MLS#: TB8526432 Originating MLS: Orlando Regional
Originating MLS: Orlando Regional
Facts & features
Interior
Bedrooms & bathrooms
- Bedrooms: 3
- Bathrooms: 3
- Full bathrooms: 2
- 1/2 bathrooms: 1
Rooms
- Room types: Bonus Room
Primary bedroom
- Description: Room2
- Features: Dual Sinks, En Suite Bathroom, Tub with Separate Shower Stall, Water Closet/Priv Toilet, Walk-In Closet(s)
- Level: Second
Kitchen
- Description: Room1
- Level: First
Living room
- Description: Room3
- Features: Coat Closet
- Level: First
Heating
- Central
Cooling
- Central Air
Appliances
- Included: Dishwasher, Disposal, Dryer, Microwave, Range, Range Hood, Refrigerator, Washer
- Laundry: Electric Dryer Hookup, Inside, Laundry Room, Washer Hookup
Features
- Ceiling Fan(s), Eating Space In Kitchen, High Ceilings, Living Room/Dining Room Combo, Open Floorplan, PrimaryBedroom Upstairs, Solid Surface Counters, Solid Wood Cabinets, Thermostat, Walk-In Closet(s)
- Flooring: Carpet, Luxury Vinyl, Tile
- Doors: Sliding Doors
- Has fireplace: No
Interior area
- Total structure area: 2,684
- Total interior livable area: 2,084 sqft
Video & virtual tour
Property
Parking
- Total spaces: 2
- Parking features: Driveway, Garage Door Opener
- Attached garage spaces: 2
- Has uncovered spaces: Yes
Features
- Levels: Two
- Stories: 2
- Patio & porch: Covered, Front Porch, Porch, Rear Porch
- Exterior features: Irrigation System, Private Yard, Sidewalk
- Fencing: Vinyl
Lot
- Size: 4,680 Square Feet
- Dimensions: 40 x 117
- Features: Landscaped, Sidewalk
Details
- Parcel number: U19312099D00000600014.0
- Zoning: PD
- Special conditions: None
Construction
Type & style
- Home type: SingleFamily
- Architectural style: Contemporary
- Property subtype: Single Family Residence
Materials
- Block, Stucco, Wood Frame
- Foundation: Slab
- Roof: Shingle
Condition
- New construction: No
- Year built: 2009
Utilities & green energy
- Sewer: Public Sewer
- Water: Public
- Utilities for property: BB/HS Internet Available, Electricity Connected, Phone Available, Street Lights, Water Connected
Community & HOA
Community
- Features: Association Recreation - Owned, Clubhouse, Dog Park, Fitness Center, Park, Playground, Pool, Sidewalks, Tennis Court(s)
- Security: Closed Circuit Camera(s), Fire Alarm, Security System, Smoke Detector(s)
- Pet fee: $0 monthly
- Subdivision: BELMONT PHASE 1A
HOA
- Has HOA: Yes
- Amenities included: Basketball Court, Clubhouse, Fitness Center, Park, Playground, Pool, Recreation Facilities, Tennis Court(s), Trail(s)
- Services included: Community Pool, Manager, Pool Maintenance, Recreational Facilities
- HOA fee: $15 monthly
- HOA name: Communities First Association/Christine Trimmer
- HOA phone: 813-333-1047
Location
- Region: Ruskin
Financial & listing details
- Price per square foot: $156/sqft
- Tax assessed value: $144,014
- Annual tax amount: $3,939
- Date on market: 7/9/2026
- Cumulative days on market: 60 days
- Listing terms: Cash,Conventional,FHA,VA Loan
- Ownership: Fee Simple
- Total actual rent: 0
- Electric utility on property: Yes
- Road surface type: Paved, Asphalt
Estimated market value
Not available
Estimated sales range
Not available
Not available
Price history
| Date | Event | Price |
|---|---|---|
| 8/17/2026 | Pending sale | $325,000$156/sqft |
Source:  Stellar MLS #TB8526432 Report a problem Stellar MLS #TB8526432 Report a problem | ||
| 7/17/2026 | Price change | $325,000-7.1%$156/sqft |
Source: Stellar MLS #TB8526432 Report a problem | ||
| 7/9/2026 | Listed for sale | $349,900$168/sqft |
Source: Stellar MLS #TB8526432 Report a problem | ||
Public tax history
| Year | Property taxes | Tax assessment |
|---|---|---|
| 2018 | $2,372 +1.3% | -- |
| 2017 | $2,343 +3.6% | $141,906 +45.1% |
| 2016 | $2,261 +0.5% | $97,780 +0.7% |
| 2015 | $2,250 | $97,100 +0.8% |
| 2014 | $2,250 | $96,329 +1.5% |
| 2013 | $2,250 +20.9% | $94,905 +1.7% |
| 2012 | $1,860 +43.4% | $93,319 +183% |
| 2008 | $1,297 +531.2% | $32,980 +750% |
| 2007 | $205 | $3,880 |
Find assessor info on the county website
Monthly payment
Est. payment
Payment breakdown
Explore the cost of this home by adjusting the details. Changes won't be saved.Climate risks
Neighborhood: Belmont
Nearby schools
Schools provided by the listing agent
- Elementary: Belmont Elementary School
- Middle: Eisenhower-HB
- High: Sumner High School
Source: Stellar MLS. This data may not be complete. We recommend contacting the local school district to confirm school assignments for this home.
Similar homes
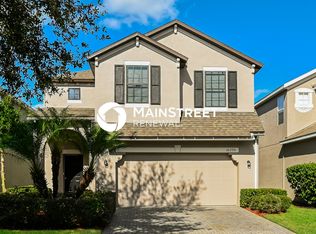
- $340,0004 bd3 ba2.3k sqft10229 NEWMINSTER LOOP, RUSKIN, FL 33573For Sale

 MLS ID #TB8537632, Lindsey Acker, FOUNDATION REALTY GROUP. Stellar MLS
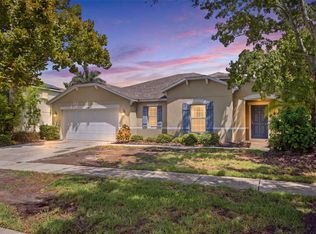
 - $324,9003 bd2 ba1.8k sqft5249 MOON SHELL DRIVE, APOLLO BEACH, FL 33572For Sale
 MLS ID #TB8552791, Dale Williams, FLIP SIDE REALTY BY DESIGN. Stellar MLS
 - $299,0003 bd2 ba1.4k sqft9415 LEMON DROP LOOP, SUN CITY CENTER, FL 33573For Sale
 MLS ID #TB8522321, David Lovitch, KELLER WILLIAMS SOUTH SHORE. Stellar MLS
 - $340,0004 bd2 ba1.8k sqft14013 HOLLOW LEAF PLACE, RIVERVIEW, FL 33579For Sale
 MLS ID #TB8532320, Danielle Tringali, RE/MAX CHAMPIONS. Stellar MLS
 - $409,5005 bd3 ba2.4k sqft9663 CHANNING HILL DRIVE, SUN CITY CENTER, FL 33573For SaleMLS ID #TB8541130, Christine Fennell, REDFIN CORPORATION. Stellar MLS
- $367,0004 bd3 ba2.5k sqft8435 HUNTERS FORK LOOP, RUSKIN, FL 33573For SaleMLS ID #TB8535129, Danny Ocasio, WEICHERT, REALTORS - NEXON. Stellar MLS
- $280,0004 bd3 ba1.9k sqft14460 ENGLISH LAVENDER DRIVE, WIMAUMA, FL 33598For SaleMLS ID #TB8547153, Jada Uludag, FLORIDA REALTY. Stellar MLS
- $369,0005 bd3 ba2.6k sqft10019 GEESE TRAIL CIRCLE, SUN CITY CENTER, FL 33573For SaleMLS ID #TB8545470, Deniz Demirel, THE WILKINS WAY LLC. Stellar MLS
- $320,0003 bd2 ba1.6k sqft11136 GOLDEN SILENCE DRIVE, RIVERVIEW, FL 33579For SaleMLS ID #L4964444, Kali Marrino, PREMIER REALTY NETWORK, INC. Stellar MLS
- $348,9004 bd3 ba1.9k sqft13904 ARBOR PINES DRIVE, RIVERVIEW, FL 33579For SaleMLS ID #TB8548606, Kerin Clarkin, AGILE GROUP REALTY. Stellar MLS
- $325,0004 bd3 ba1.9k sqft10202 COOL WATERLILY AVENUE, RIVERVIEW, FL 33578For SaleMLS ID #N6145424, Joe D Drazich, FINE PROPERTIES. Stellar MLS
- $389,0004 bd3 ba2k sqft9730 IVORY DRIVE, RUSKIN, FL 33573For SaleMLS ID #TB8544870, Nelly Ramirez, PINEYWOODS REALTY LLC. Stellar MLS
- $330,0003 bd2 ba1.5k sqft10234 HUNTERS HAVEN BOULEVARD, RIVERVIEW, FL 33578For SaleMLS ID #TB8536879, Maria Alonso, LPT REALTY, LLC. Stellar MLS
- $360,0006 bd3 ba2.6k sqft17009 PEACEFUL VALLEY DRIVE, WIMAUMA, FL 33598For SaleMLS ID #TB8552478, Manjur Ahmed, CHARLES RUTENBERG REALTY INC. Stellar MLS
- $395,0004 bd2 ba1.9k sqft9626 SAGE CREEK DRIVE, RUSKIN, FL 33573For SaleMLS ID #TB8535757, Menfi Lozano-Guerrero, REALTY ONE GROUP ADVANTAGE. Stellar MLS
- $344,0004 bd2 ba1.7k sqft11910 LITTLE VIOLET CIRCLE, RIVERVIEW, FL 33578For SaleMLS ID #TB8529742, Elsie Borgen, CENTURY 21 CIRCLE. Stellar MLS
- $299,9993 bd2 ba1.7k sqft11435 CAMBRAY CREEK LOOP, RIVERVIEW, FL 33579For SaleMLS ID #TB8538302, Jason McIntosh, RE/MAX REALTY UNLIMITED. Stellar MLS
- $330,0004 bd3 ba2.5k sqft609 TANANA FALL DRIVE, RUSKIN, FL 33570For SaleMLS ID #TB8550270, Garth Jones PA, KELLER WILLIAMS SUBURBAN TAMPA. Stellar MLS
- $375,0004 bd3 ba2.6k sqft16844 PEACEFUL VALLEY DR, WIMAUMA, FL 33598For SaleMLS ID #TB8552113, Wes Brown, ORCHARD BROKERAGE, LLC. Stellar MLS
- $359,0003 bd3 ba2.1k sqft11441 CRESTLAKE VILLAGE, RIVERVIEW, FL 33569For SaleMLS ID #O6442510, Steven Koleno, BEYCOME OF FLORIDA LLC. Stellar MLS
