Welcome to this 3-bedroom, 2-bathroom home located in the Paradise Plaza Sub 2 neighborhood. The open floor plan creates a seamless flow throughout the main living areas, highlighting an updated kitchen equipped with sleek quartz countertops and stainless-steel appliances. The primary bedroom features a large walk-in closet for ample storage, while the exterior boasts a fully fenced-in backyard that serves as a private outdoor retreat. Conveniently located, this home offers quick access to shopping, dining, schools, parks, hiking trails, and major commuter routes. Schedule your private showing today!
For sale
$314,900
10015 NEWMINSTER LOOP, RUSKIN, FL 33573
3beds
1,808sqft
Single Family Residence
Built in 2013
4,680 Square Feet Lot
$-- Zestimate®
$174/sqft
$13/mo HOA
What's special
Private outdoor retreatSleek quartz countertopsOpen floor planUpdated kitchenStainless-steel appliancesFully fenced-in backyardLarge walk-in closet
- 14 days
- 147
- 13
Likely to sell faster than
Zillow last checked:
Listing updated:
Listed by:
Robert Salmons 888-216-6364,
ENTERA REALTY LLC 888-216-6364
Source: Stellar MLS,MLS#: O6452707 Originating MLS: Orlando Regional
Facts & features
Interior
Bedrooms & bathrooms
- Bedrooms: 3
- Bathrooms: 3
- Full bathrooms: 2
- 1/2 bathrooms: 1
Primary bedroom
- Features: Walk-In Closet(s)
- Level: First
- Area: 208 Square Feet
- Dimensions: 16x13
Bedroom 2
- Features: Walk-In Closet(s)
- Level: First
- Area: 100 Square Feet
- Dimensions: 10x10
Bedroom 3
- Features: Walk-In Closet(s)
- Level: First
- Area: 110 Square Feet
- Dimensions: 10x11
Kitchen
- Level: First
- Area: 120 Square Feet
- Dimensions: 12x10
Living room
- Level: First
- Area: 165 Square Feet
- Dimensions: 15x11
Heating
- Central
Cooling
- Central Air
Appliances
- Included: Cooktop, Dishwasher, Disposal, Electric Water Heater, Freezer, Microwave, Range, Refrigerator
- Laundry: None
Features
- Ceiling Fan(s), Eating Space In Kitchen, High Ceilings, Open Floorplan, Thermostat, Vaulted Ceiling(s), Walk-In Closet(s)
- Flooring: Laminate, Tile, Vinyl
- Doors: Sliding Doors
- Has fireplace: No
Interior area
- Total structure area: 1,808
- Total interior livable area: 1,808 sqft
Property
Parking
- Total spaces: 2
- Parking features: Garage - Attached
- Attached garage spaces: 2
Features
- Levels: Two
- Stories: 2
- Patio & porch: Covered, Deck, Patio, Porch
- Has view: Yes
- View description: City
Lot
- Size: 4,680 Square Feet
- Dimensions: 117 x 40
- Features: In County, Sidewalk
Details
- Parcel number: U19312099D00000600094.0
- Zoning: PD
- Special conditions: None
Construction
Type & style
- Home type: SingleFamily
- Architectural style: Traditional
- Property subtype: Single Family Residence
Materials
- Block, Stucco
- Foundation: Slab
- Roof: Shingle
Condition
- New construction: No
- Year built: 2013
Utilities & green energy
- Sewer: Public Sewer
- Water: Public
- Utilities for property: Cable Available, Electricity Connected, Public
Community & HOA
Community
- Pet fee: $0 monthly
- Subdivision: BELMONT PH 1A
HOA
- Has HOA: Yes
- HOA fee: $13 monthly
- HOA name: Communities First Association Management
- HOA phone: 813-333-1047
Location
- Region: Ruskin
Financial & listing details
- Price per square foot: $174/sqft
- Tax assessed value: $273,445
- Annual tax amount: $8,152
- Date on market: 10/30/2026
- Cumulative days on market: 15 days
- Listing terms: Cash,Conventional,FHA,VA Loan
- Ownership: Fee Simple
- Total actual rent: 0
- Electric utility on property: Yes
- Road surface type: Paved, Asphalt
Estimated market value
Not available
Estimated sales range
Not available
Not available
Price history
| Date | Event | Price |
|---|---|---|
| 10/30/2026 | Listed for sale | $314,900+12.5%$174/sqft |
Source:  Stellar MLS #O6452707 Report a problem | ||
| 10/8/2026 | Listing removed | $2,145$1/sqft |
Source: Zillow Rentals Report a problem | ||
| 10/1/2026 | Price change | $2,145-2.3%$1/sqft |
Source: Zillow Rentals Report a problem | ||
| 9/21/2026 | Price change | $2,195-2.4%$1/sqft |
Source: Zillow Rentals Report a problem | ||
| 9/11/2026 | Price change | $2,249-2.9%$1/sqft |
Source: Zillow Rentals Report a problem | ||
| 9/4/2026 | Listed for rent | $2,315+0.9%$1/sqft |
Source: Zillow Rentals Report a problem | ||
| 9/13/2024 | Listing removed | $2,295$1/sqft |
Source: Zillow Rentals Report a problem | ||
| 8/5/2024 | Price change | $2,295-1.1%$1/sqft |
Source: Zillow Rentals Report a problem | ||
| 7/24/2024 | Price change | $2,320-2.5%$1/sqft |
Source: Zillow Rentals Report a problem | ||
| 7/17/2024 | Price change | $2,380-2.5%$1/sqft |
Source: Zillow Rentals Report a problem | ||
| 7/15/2024 | Listed for rent | $2,440+12.4%$1/sqft |
Source: Zillow Rentals Report a problem | ||
| 7/12/2024 | Listing removed | $280,000$155/sqft |
Source: Stellar MLS #T3302614 Report a problem | ||
| 8/3/2021 | Listing removed | -- |
Source: Zillow Rental Network Premium Report a problem | ||
| 7/13/2021 | Listed for rent | $2,170$1/sqft |
Source: Zillow Rental Network Premium Report a problem | ||
| 6/1/2021 | Sold | $280,000$155/sqft |
Source: Public Record Report a problem | ||
| 4/26/2021 | Pending sale | $280,000$155/sqft |
Source: Stellar MLS #T3302614 Report a problem | ||
| 4/22/2021 | Listed for sale | $280,000+27.3%$155/sqft |
Source: Stellar MLS #T3302614 Report a problem | ||
| 8/21/2019 | Listing removed | $220,000$122/sqft |
Source: REAL PROPERTY MARKETING, INC. #T3151944 Report a problem | ||
| 7/5/2019 | Listed for sale | $220,000$122/sqft |
Source: REAL PROPERTY MARKETING, INC. #T3151944 Report a problem | ||
| 7/5/2019 | Pending sale | $220,000$122/sqft |
Source: REAL PROPERTY MARKETING, INC. #T3151944 Report a problem | ||
| 4/28/2019 | Price change | $220,000-0.5%$122/sqft |
Source: REAL PROPERTY MARKETING, INC. #T3151944 Report a problem | ||
| 1/18/2019 | Listed for sale | $221,000+17.6%$122/sqft |
Source: REAL PROPERTY MARKETING, INC. #T3151944 Report a problem | ||
| 1/3/2014 | Sold | $188,000+0%$104/sqft |
Source: Public Record Report a problem | ||
| 10/23/2013 | Listed for sale | $187,990$104/sqft |
Source: Lennar Report a problem | ||
Public tax history
| Year | Property taxes | Tax assessment |
|---|---|---|
| 2025 | $8,152 +4.7% | $273,445 |
| 2024 | $7,785 +6.5% | $273,445 +4.9% |
| 2023 | $7,309 +7% | $260,620 +8.3% |
| 2022 | $6,829 +62.6% | $240,563 +69.8% |
| 2021 | $4,199 +2% | $141,708 +1.4% |
| 2020 | $4,116 +2.3% | $139,751 +2.3% |
| 2019 | $4,024 | $136,609 +1.9% |
| 2018 | $4,024 +10.6% | $134,062 -6.8% |
| 2017 | $3,638 -3.5% | $143,909 +4.7% |
| 2016 | $3,772 +2.3% | $137,395 +0.7% |
| 2015 | $3,688 -7.3% | $136,440 +0.8% |
| 2014 | $3,979 | $135,357 +20.9% |
| 2013 | $3,979 +324.1% | $111,916 +474.8% |
| 2012 | $938 +0.1% | $19,469 +0.4% |
| 2011 | $938 +0.3% | $19,400 |
| 2010 | $935 +14.6% | $19,400 |
| 2009 | $816 -37.1% | $19,400 -41.2% |
| 2008 | $1,297 +531.2% | $32,980 +750% |
| 2007 | $205 | $3,880 |
Find assessor info on the county website
Monthly payment
Est. payment
Payment breakdown
Explore the cost of this home by adjusting the details. Changes won't be saved.Climate risks
Neighborhood: Belmont
Nearby schools
Schools provided by the listing agent
- Elementary: Belmont Elementary School
- Middle: Eisenhower-HB
- High: Sumner High School
Source: Stellar MLS. This data may not be complete. We recommend contacting the local school district to confirm school assignments for this home.
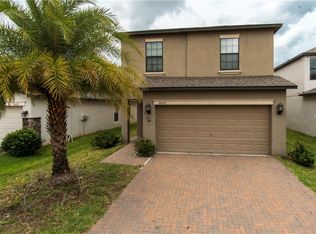


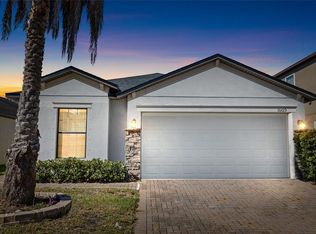
Similar homes
- $334,9003 bd2 ba2k sqft10216 STEDFAST COURT, RUSKIN, FL 33573For Sale
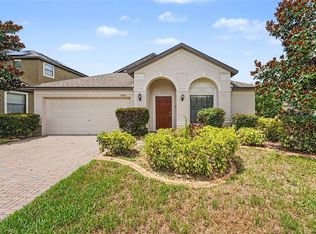
 MLS ID #O6442643, Robert Salmons, ENTERA REALTY LLC. Stellar MLS
- $329,9004 bd3 ba1.7k sqft10105 NEWMINSTER LOOP, RUSKIN, FL 33573For Sale
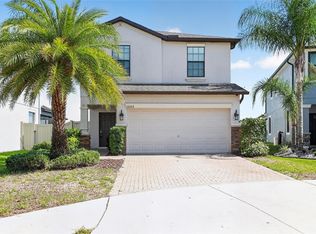 MLS ID #TB8527216, Rob Jones, OFFERPAD BROKERAGE FL, LLC. Stellar MLS
- $315,0004 bd2 ba2k sqft15303 LONG CYPRESS DRIVE, RUSKIN, FL 33573For Sale
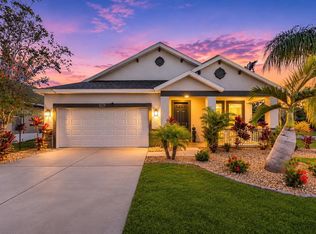 MLS ID #TB8563360, Francheska Robles, LPT REALTY, LLC. Stellar MLS
- $280,0004 bd2 ba1.9k sqft10328 CELTIC ASH DRIVE, RUSKIN, FL 33573For Sale
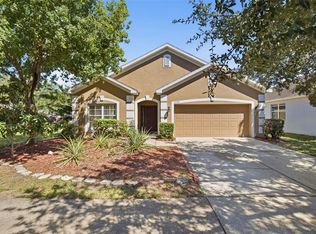 MLS ID #TB8558368, Jennifer Messina, KELLER WILLIAMS TAMPA PROPERTIES. Stellar MLS
- $314,9004 bd3 ba2.1k sqft10108 MANGROVE WELL ROAD, SUN CITY CENTER, FL 33573For SaleMLS ID #O6453141, Eva Hockenberry, MAINSTAY BROKERAGE LLC. Stellar MLS
- $325,0003 bd2 ba1.5k sqft9728 CHANNING HILL DRIVE, RUSKIN, FL 33573For SaleMLS ID #TB8541392, Duniesky Aguiar Hernandez, LCA REALTY, LLC. Stellar MLS
- $315,0003 bd2 ba1.5k sqft10358 SHADY PRESERVE DRIVE, RIVERVIEW, FL 33578For SaleMLS ID #TB8543271, Maria Hourdas, KELLER WILLIAMS REALTY- PALM HARBOR. Stellar MLS
- $320,0003 bd2 ba1.5k sqft12639 LEMON PEPPER DRIVE, RIVERVIEW, FL 33578For SaleMLS ID #TB8562924, Jada Uludag, FLORIDA REALTY. Stellar MLS
- $315,0003 bd2 ba1.6k sqft11136 GOLDEN SILENCE DRIVE, RIVERVIEW, FL 33579For SaleMLS ID #L4964444, Kali Marrino, PREMIER REALTY NETWORK, INC. Stellar MLS
- $299,9003 bd2 ba1.4k sqft12209 FAWN BRINDLE STREET, RIVERVIEW, FL 33578For SaleMLS ID #TB8563849, Cheryl Kypreos, HOMESMART. Stellar MLS
- $357,0004 bd3 ba2.5k sqft8435 HUNTERS FORK LOOP, RUSKIN, FL 33573For SaleMLS ID #TB8535129, Danny Ocasio, WEICHERT, REALTORS - NEXON. Stellar MLS
- $340,0004 bd2 ba1.8k sqft14013 HOLLOW LEAF PLACE, RIVERVIEW, FL 33579For SaleMLS ID #TB8532320, Danielle Tringali, RE/MAX CHAMPIONS. Stellar MLS
- $399,5005 bd3 ba2.4k sqft9663 CHANNING HILL DRIVE, SUN CITY CENTER, FL 33573For SaleMLS ID #TB8541130, Paul Fennell, REDFIN CORPORATION. Stellar MLS
- $299,0003 bd2 ba1.5k sqft10920 CARLTON FIELDS DRIVE, RIVERVIEW, FL 33579For SaleMLS ID #TB8543445, Cabot Brown, COMPASS FLORIDA LLC. Stellar MLS
- $290,4004 bd3 ba2.5k sqft10919 RAINBOW PYRITE DRIVE, WIMAUMA, FL 33598For SaleMLS ID #TB8556167, Matthew Paul, KELLER WILLIAMS SOUTH SHORE. Stellar MLS
- $429,0004 bd3 ba2.5k sqft10032 SAGE CREEK DRIVE, SUN CITY CENTER, FL 33573For SaleMLS ID #TB8531642, Kerri Connolly, PREMIER REALTY OF TAMPA. Stellar MLS
- $329,0004 bd3 ba1.9k sqft12788 MAPLE BONSAI DRIVE, RIVERVIEW, FL 33579For SaleMLS ID #TB8420924, Latisha Porter, KELLER WILLIAMS SOUTH SHORE. Stellar MLS
- $299,9993 bd2 ba1.7k sqft11435 CAMBRAY CREEK LOOP, RIVERVIEW, FL 33579For SaleMLS ID #TB8538302, Jason McIntosh, RE/MAX REALTY UNLIMITED. Stellar MLS
- $304,9004 bd2 ba1.5k sqft13245 PRESTWICK DRIVE, RIVERVIEW, FL 33579For SaleMLS ID #O6448124, Robert Salmons, ENTERA REALTY LLC. Stellar MLS
- $335,0004 bd3 ba2.3k sqft10536 WHISPERING HAMMOCK DRIVE, RIVERVIEW, FL 33578For SaleMLS ID #TB8530179, Yu Qi, BRIGHT REALTY GROUP LLC. Stellar MLS
